Address: 9 GUTHRIE Lane UnitNo. 9B, Rockwood FOR SALE Subdivision: 43 - Rockwood Postal Code: N0B2K0 Style: Attached Type: Single Family Row / Townhouse Maint/Condo. Fee: 296.00 Fee Includes: Monthly Insurance, Landscaping Bedrooms: 2 Bathrooms: 2 Bedrooms Aboveground: 2 Bedrooms Belowground: 0 Parking: Open Garage: Open Lot Size (Approximate): x Stories: 1
About 9 Guthrie Lane Unitno. 9b
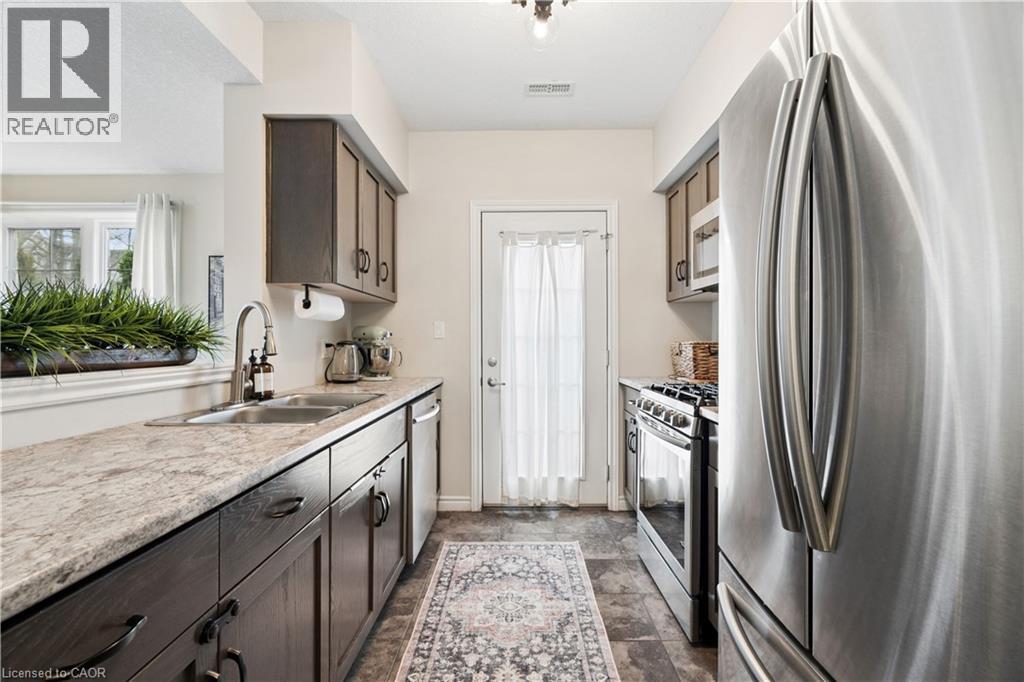
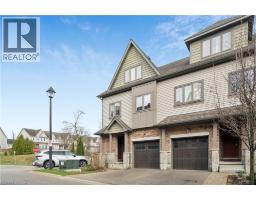
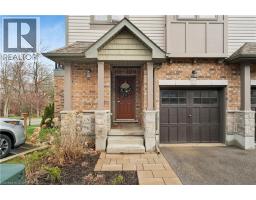
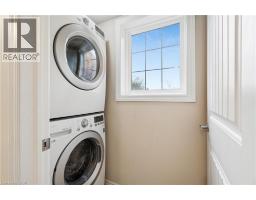
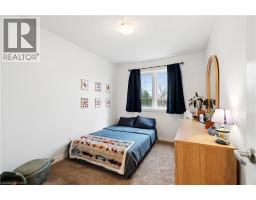
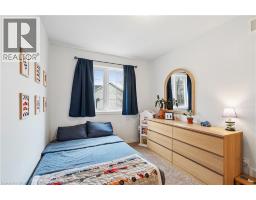
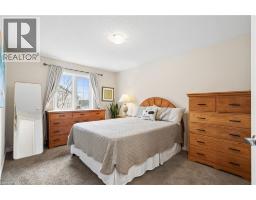
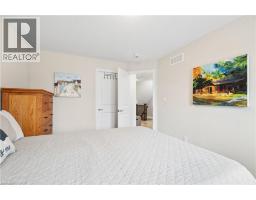
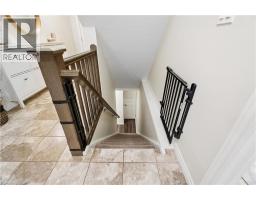
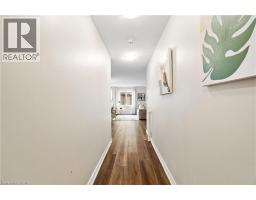
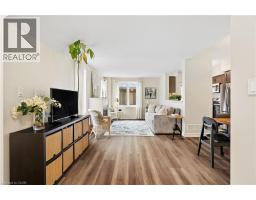
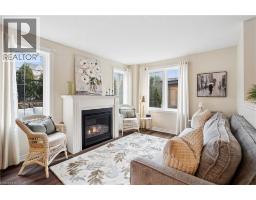
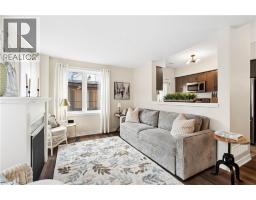
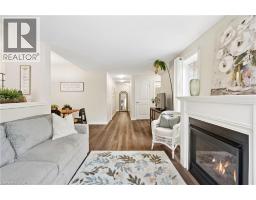
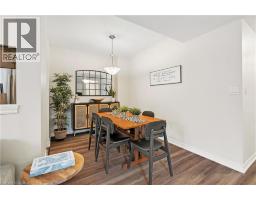
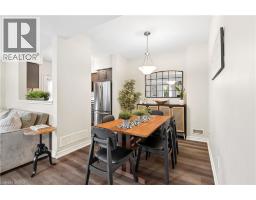
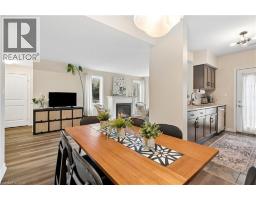
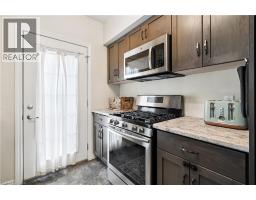
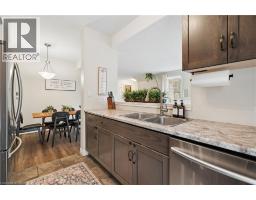
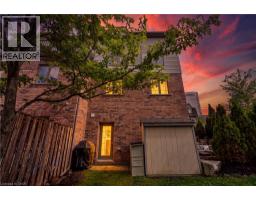
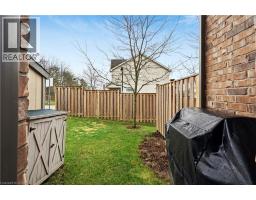
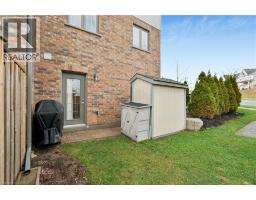
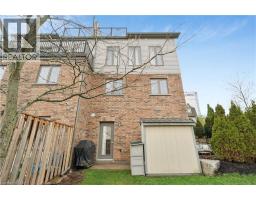
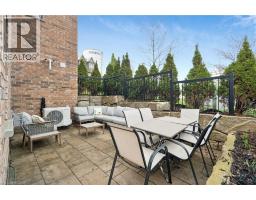
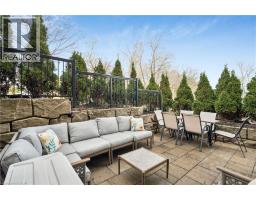
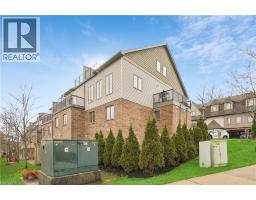
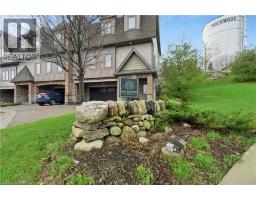
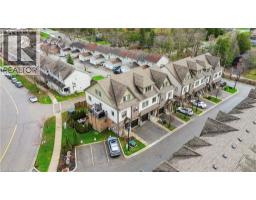
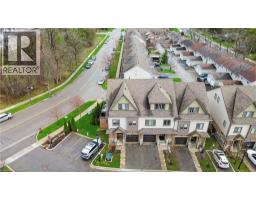
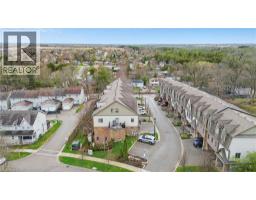
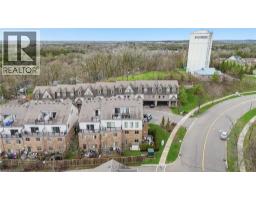
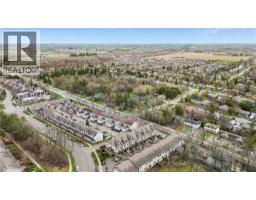
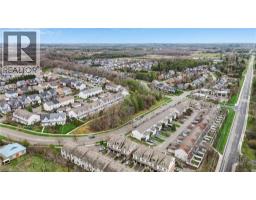
1,286 TOTAL SQ FT! BEAUTIFUL OUTDOOR PATIO! END UNIT! What s the best townhouse for sale in Rockwood, Ontario for first-time buyers or downsizers? Welcome to 9B Guthrie Lane in Rockwood Mews. A rare opportunity to own a stylish, low-maintenance home with private outdoor space in one of Rockwood s most desirable communities. This thoughtfully designed stacked townhouse offers 1,286 sq ft of functional living space, ideal for first-time buyers, young professionals, or downsizers seeking comfort without compromise. The main level features a spacious primary bedroom, a second bedroom perfect for guests or a home office, a full 4-piece bathroom, and convenient in-suite laundry. The lower level is where this home truly shines. A bright and inviting living room showcases new luxury vinyl plank flooring (2024), a cozy gas fireplace, and large windows that flood the space with natural light. The open-concept layout connects seamlessly to the dining area and galley-style kitchen, complete with stainless steel appliances and a gas stove. Step outside and you ll find one of the most unique features in the entire complex. A private side patio seating area, rarely offered in Rockwood Mews, plus a walkout patio from the kitchen. Perfect for morning coffee, entertaining, or unwinding after a long day. Located on the Ridge, this home puts you minutes from the stunning Rockwood Conservation Area, known for its scenic hiking trails, caves, river views, and year-round outdoor activities. You re also close to local shops, restaurants, and everyday essentials, with easy access to Acton and Guelph GO stations and a convenient drive to Highway 401. Condo fees cover exterior maintenance, landscaping, snow removal, waste collection, and structural upkeep, making this a truly stress-free ownership experience. If you ve been searching for an affordable home that offers lifestyle, location, and something a little different. This is it. (id:56071). Get more information on 9 Guthrie Lane Unitno. 9b
Property Features
Appliances: Dishwasher, Dryer, Microwave, Refrigerator, Stove, Water softener, Washer, Window Coverings Features: Conservation/green belt Rental Equipment: Rental Water Softener, Water Heater Zoning Description: RMU3(H) Interior Size (Approximate): 1286 sqft Community Features: Quiet Area, Community Centre Lot (Approximate): Unknown Exterior Finish: Brick, Vinyl siding Water: Municipal water, Municipal sewage system Heating / Cooling: Natural gas / Central air conditioning Age (Approximate): Foundation: Poured Concrete Basement: Full (Finished) Finished
Rooms & Sizes
(Approximate)
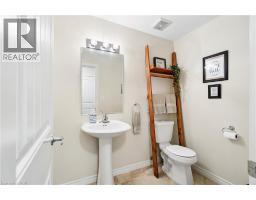
2pc Bathroom Lower level 5 0 x 6 8
Kitchen Lower level 9 7 x 8 5
Dining room Lower level 8 6 x 8 9
Living room Lower level 21 11 x 9 10
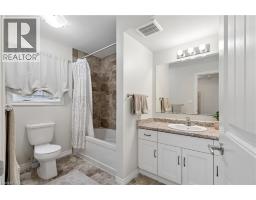
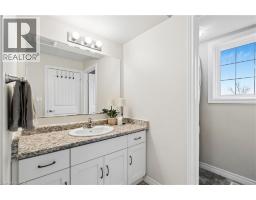
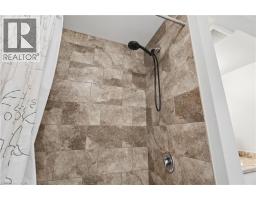
4pc Bathroom Main level 9 10 x 6 7
Laundry room Main level 4 11 x 6 7
Bedroom Main level 11 3 x 8 6
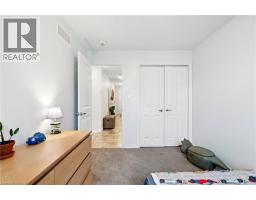
Primary Bedroom Main level 13 6 x 10 5
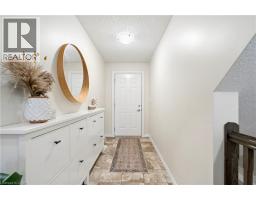
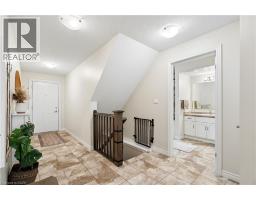
Foyer Main level 23 11 x 8 6
Found a property your're looking for? Schedule a showing with our team. We're here to answer your questions and help you get a closer look.
Get More Property Info!
John DiRenzo
Sales Representative RE/MAX Centre City John DiRenzo Team Brokerage
Direct Phone: (519) 857-3490
John DiRenzo, Salesperson. Cell: (519) 857-3490. RE/MAX Centre City John DiRenzo Team Brokerage.
Terms Of Use
This website is operated by RE/MAX Centre City John DiRenzo Team Brokerage, a brokerage who is a member of The Canadian Real Estate Association (CREA). The content on this website is owned or controlled by CREA. By accessing this website, the user agrees to be bound by these terms of use as amended from time to time, and agrees that these terms of use constitute a binding contract between the user, RE/MAX Centre City John DiRenzo Team Brokerage, and CREA.
The content on this website is protected by copyright and other laws, and is intended solely for the private, non-commercial use by individuals. Any other reproduction, distribution or use of the content, in whole or in part, is specifically prohibited. Prohibited uses include commercial use, "screen scraping", "database scraping", and any other activity intended to collect, store, reorganize or manipulate the content of this website.
Trademarks:
REALTOR®, REALTORS®, and the REALTOR® logo are certification marks that are owned by REALTOR® Canada Inc. and licensed exclusively to The Canadian Real Estate Association (CREA). These certification marks identify real estate professionals who are members of CREA and who must abide by CREA's By-Laws, Rules, and the REALTOR® Code. The MLS® trademark and the MLS® logo are owned by CREA and identify the professional real estate services provided by members of CREA. The data provided is for informational purposes only and should not be relied upon without verification.

 NEW LISTING [CONDO]







 FOR SALE
 FOR SALE
 FOR SALE
 FOR SALE