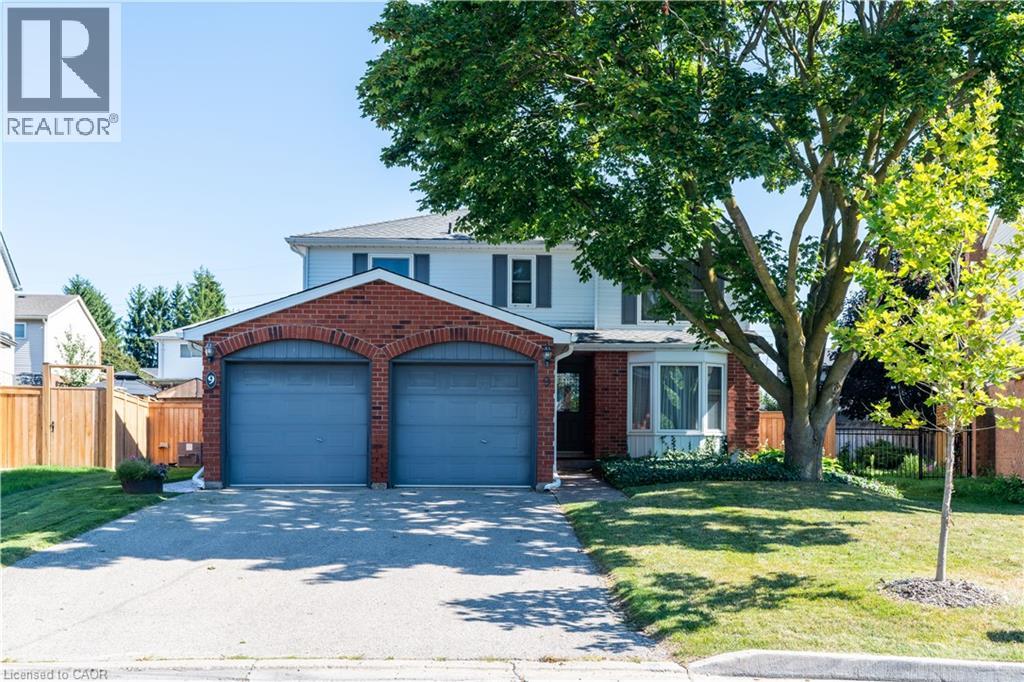
9 HAVENWOOD Court, Kitchener NEW LISTING

Brokered by: Peak Realty Ltd.

MLS®: 40851163 (Freehold)

Price: $865,000.00

Address: 9 HAVENWOOD Court, Kitchener
FOR SALE
Subdivision: 337 - Forest Heights
Postal Code: N2N2K5
Style: Detached
Type: Single Family House
Bedrooms: 4
Bathrooms: 4
Bedrooms Aboveground:  4
Bedrooms Belowground:  0
Parking:  Attached Garage
Garage: Attached Garage
Lot Size (Approximate):   44 ft x
Stories:  2


About 9 Havenwood Court

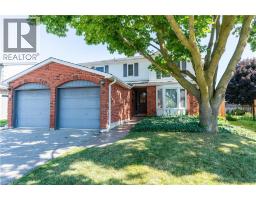
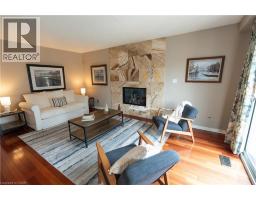
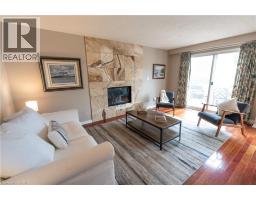
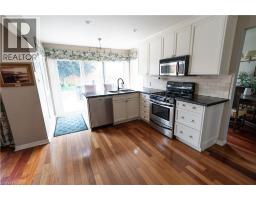
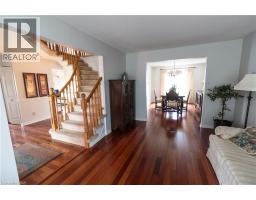
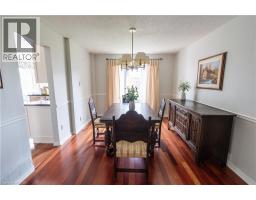
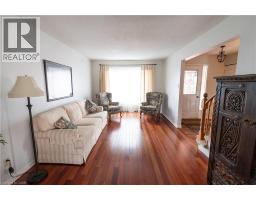
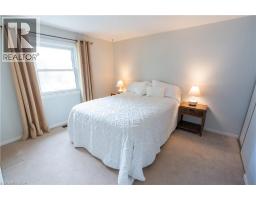
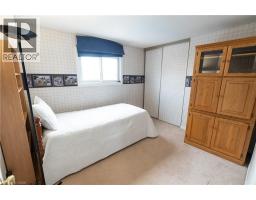
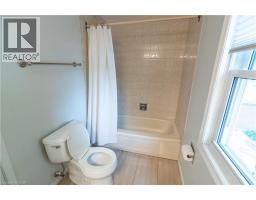
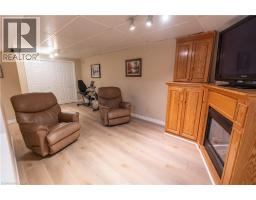
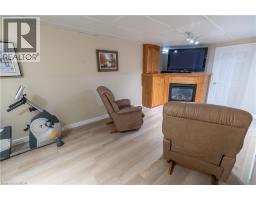
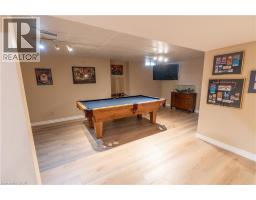
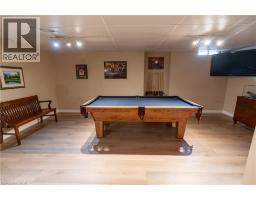
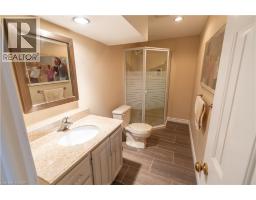
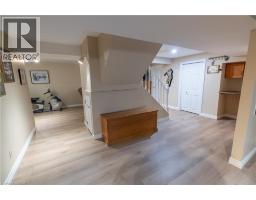
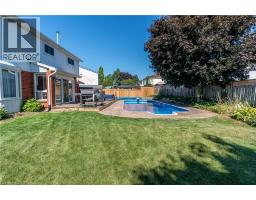
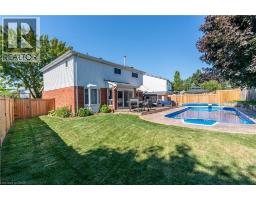
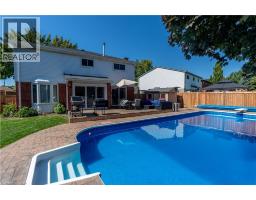
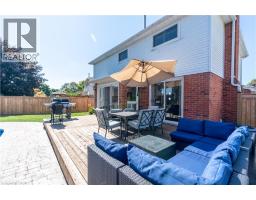
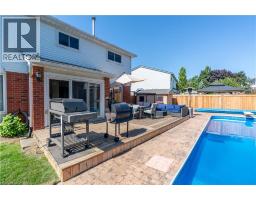
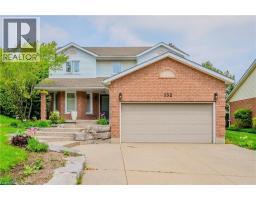
Welcome to 9 Havenwood Court, a beautifully appointed 2- Storey family home tucked away on a quiet court in Kitchener s highly desirable Forest Heights neighbourhood. This spacious property features four generous bedrooms and three-and-a-half bathrooms, offering plenty of comfortable space for the whole family to grow. The expansive main floor is designed for both entertaining and everyday life, featuring a formal dining room alongside two distinct living room spaces. Downstairs, the fully finished, family-friendly basement provides a versatile layout ideal for a recreation room and a dedicated workout area, plus a spacious utility room that offers the perfect footprint for a home workshop. With two convenient entry points seamlessly connecting the main level to the outdoors, stepping outside reveals a complete private backyard oasis; it boasts a stunning in-ground pool ready for summer entertaining, a deck area for lounging, a nice patch of grass for the kids to play on, and a convenient pool house for easy storage. Forest Heights offers access to Forest Heights Community Trail network, and the convenience of having premier shopping and dining at The Boardwalk just minutes away. It is an exceptional location for growing families, falling within the public school boundaries for John Darling Public School, and Forest Heights Collegiate Institute, alongside Catholic board options including St. Peter Catholic Elementary and Resurrection Catholic Secondary schools. (id:56071). Get more information on 9 Havenwood Court

Property Features

Appliances:  Dishwasher, Dryer, Refrigerator, Water softener, Washer, Microwave Built-in, Window Coverings
Features:  Cul-de-sac, Sump Pump
Rental Equipment:  Water Heater
Fireplace Total:  2
Pool Type:  Inground pool
Directions:  Highview Dr to Havenwood Court
Zoning Description:  RES-2
Interior Size (Approximate):  2888 sqft
Access:  Road access, Highway Nearby
Lot (Approximate):  under 1/2 acre
Exterior Finish:  Brick, Vinyl siding
Water:  Municipal water, Municipal sewage system
Heating / Cooling:   / Central air conditioning
Age (Approximate):  1986
Foundation: Poured Concrete
Constructed Date:  1986
Basement:  Full (Finished) Finished

Rooms & Sizes

(Approximate)

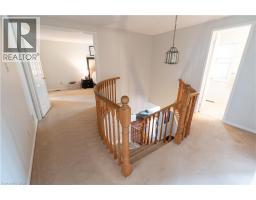
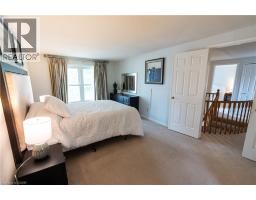
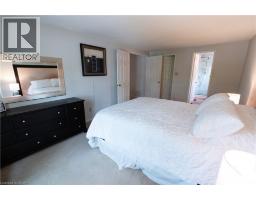
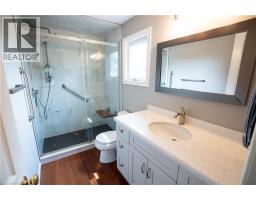
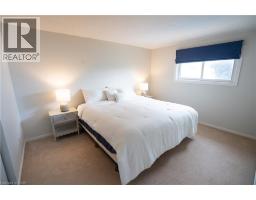
 Full bathroom Second level 9 3 x 4 11  Primary Bedroom Second level 18 7 x 10 8  Bedroom Second level 10 11 x 9 3
 Bedroom Second level 12 10 x 10 4  Bedroom Second level 11 7 x 10 4  4pc Bathroom Second level 10 10 x 4 11
 Utility room Basement 13 1 x 11 7  3pc Bathroom Basement 10 6 x 4 11  Recreation room Basement 32 5 x 26 4
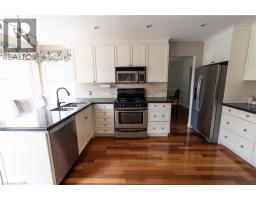
 Living room Main level 18 3 x 10 5  Dining room Main level 14 7 x 10 5  Kitchen Main level 17 0 x 10 0
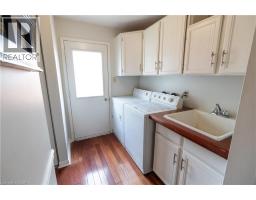
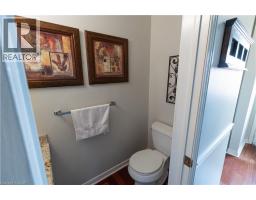
 Living room Main level 17 4 x 11 0  Laundry room Main level 9 1 x 7 5  2pc Bathroom Main level 6 6 x 3

Found a property your're looking for? Schedule a showing with our team. We're here to answer your questions and help you get a closer look.

Get More Property Info!

JD

John DiRenzo

Sales Representative
RE/MAX Centre City John DiRenzo Team Brokerage
Direct Phone: (519) 857-3490

* Mandatory fields..
Message has been sent. Thank you

John DiRenzo, Salesperson. Cell: (519) 857-3490. RE/MAX Centre City John DiRenzo Team Brokerage.