9 MAGNOLIA LANE, Guelph (Village By The Arboretum) NEW LISTING

Brokered by: Keller Williams Home Group Realty

MLS®: X13570226 (Leasehold/Leased Land)

Price: $814,900.00

Address: 9 MAGNOLIA LANE, Guelph (Village By The Arboretum)
FOR SALE
Postal Code: N1G4X1
Style: Semi-detached Bungalow
Type: Single Family House
Maint/Condo. Fee: 745.30
Fee Includes: Monthly Parcel of Tied Land
Bedrooms: 3
Bathrooms: 3
Bedrooms Aboveground:  2
Bedrooms Belowground:  1
Parking:  Attached Garage
Garage: Attached Garage
Lot Size (Approximate):   33 ft x
Property Size (Approximate):  33 FT
Stories:  1


About 9 Magnolia Lane

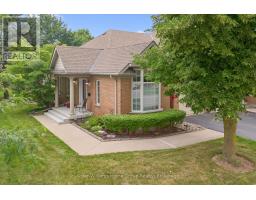
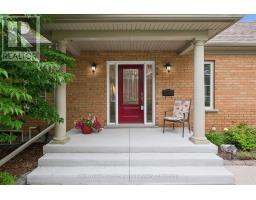
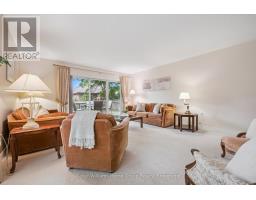
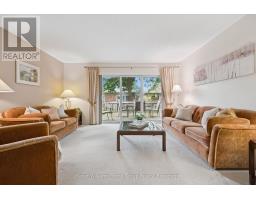
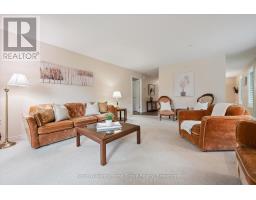
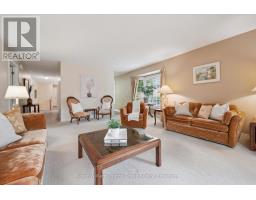
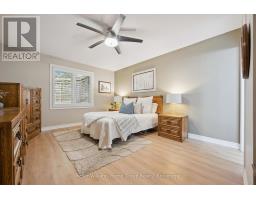
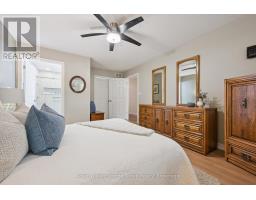
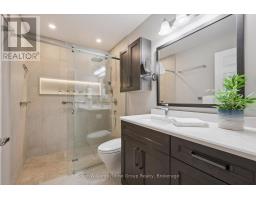
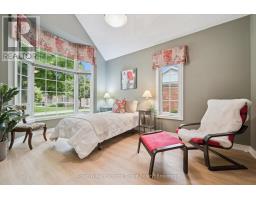
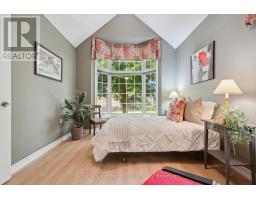
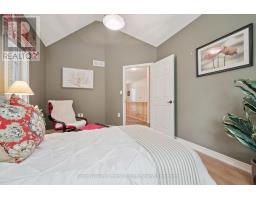
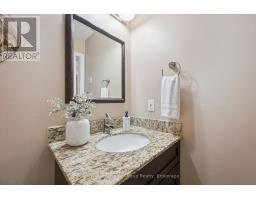
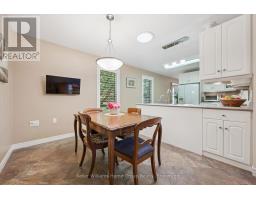
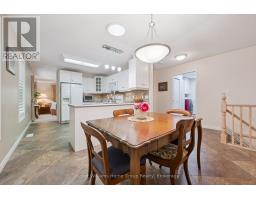
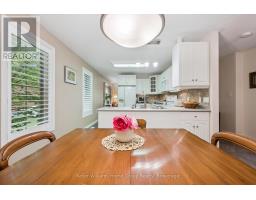
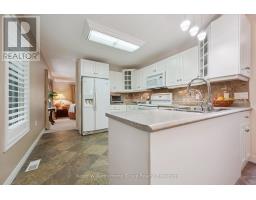
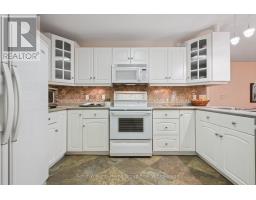
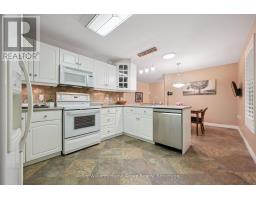
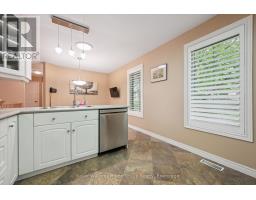
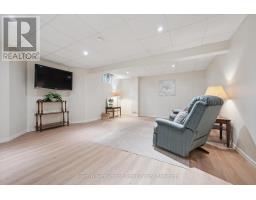
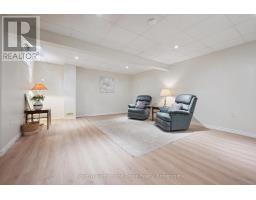
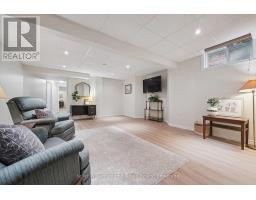
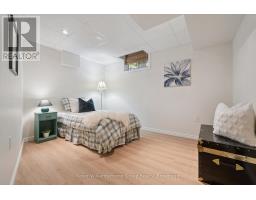
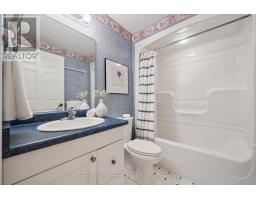
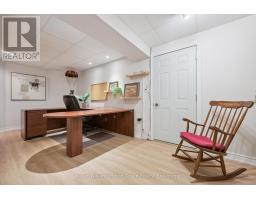
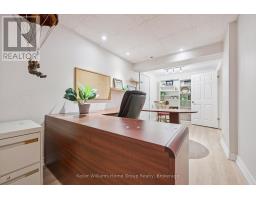
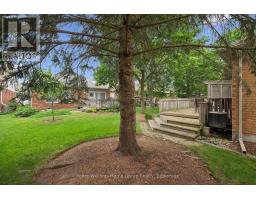
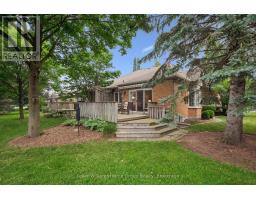
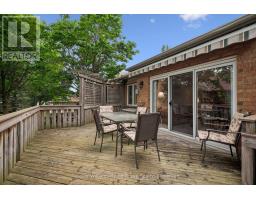
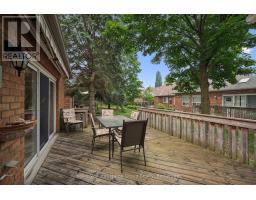
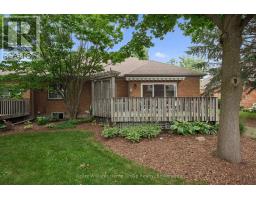
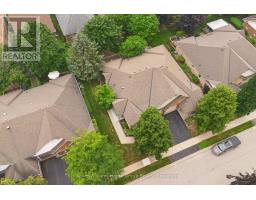
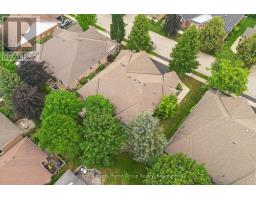
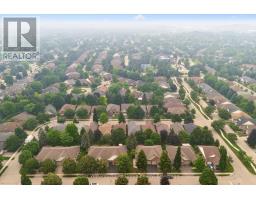
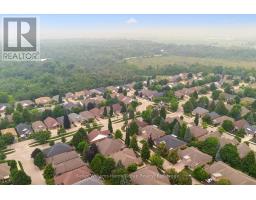
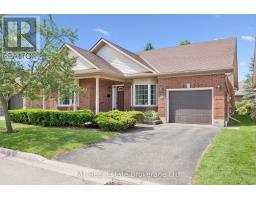
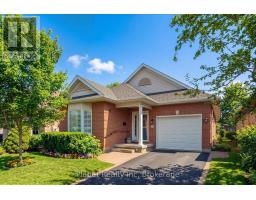
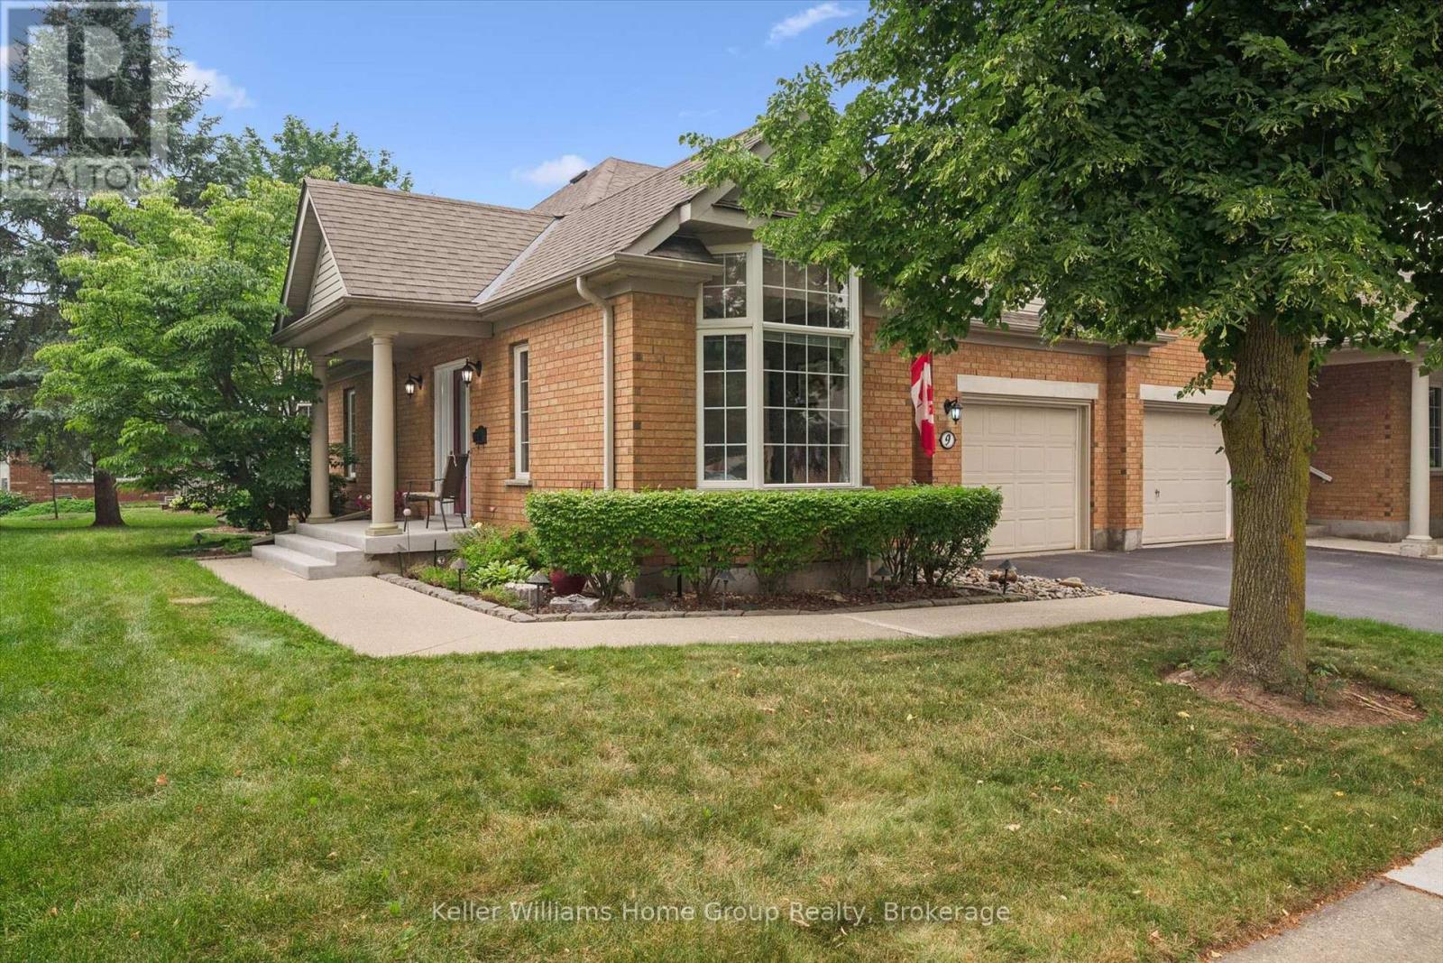
Welcome to 9 Magnolia Lane, a beautifully maintained semi-detached town bungalow in Guelph s highly sought-after Village by the Arboretum. Lovingly cared for by the same owners since 1999, this inviting home blends comfort, thoughtful updates, and carefree living. The main level offers two bedrooms, including a spacious primary suite with a beautifully renovated ensuite. The fully finished lower level features a third bedroom, full bathroom, and generous recreation room, perfect for visiting family, overnight guests, hobbyists, or simply relaxing. Updates include newer flooring, elegant California shutters, solar tube, tasteful interior and exterior improvements, not to mention the stunning ensuite renovation. A chairlift provides added accessibility and ease of movement between levels. Outside your door awaits the exceptional lifestyle of this welcoming 55+ gated community. Residents enjoy a vibrant clubhouse, indoor pool, fitness centre, tennis and pickleball courts, shuffleboard, billiards, hobby and craft rooms, library, woodworking shop, sauna, and an impressive selection of organized clubs, social events, fitness classes, and recreational activities. Mature landscaping and beautiful walking trails create a peaceful setting where neighbours become friends and every day can feel like a retreat. Whether you are downsizing without compromise or looking for an active, low-maintenance lifestyle, 9 Magnolia Lane is a rare opportunity to join one of Guelph s most cherished communities. More than a home, it is a lifestyle you will love coming home to. (id:56071). Get more information on 9 Magnolia Lane

Property Features

Appliances:  Garage door opener remote(s), Central Vacuum, Water softener, Water Heater, Water meter, Dishwasher, Dryer, Garage door opener, Stove, Washer, Window Coverings, Refrigerator
Landscape:  Lawn sprinkler
Rental Equipment:  Water Heater - Gas, Water Heater
Directions:  Cross Streets: Beechlawn. ** Directions: Stone Road to Village by the Arboretum.
Interior Size (Approximate):  1100 - 1500 sqft
Community Features:  Community Centre
Lot (Approximate):  33 FT|under 1/2 acre 33 FT
Exterior Finish:  Brick
Water:  Municipal water, Sanitary sewer
Heating / Cooling:   Natural gas / Central air conditioning
Age (Approximate): 16 to 30 years
Foundation: Poured Concrete
Basement:  Full (Finished) Finished

Rooms & Sizes

(Approximate)

 Bedroom 3 Basement 2.95 m x 3.68 m  Recreational, Games room Basement 5.06 m x 6.18 m  Utility room Basement 4.74 m x 10.12 m
 Office Basement 2.97 m x 6.01 m  Cold room Basement 1.37 m x 3.16 m  Bathroom Basement 1.67 m x 2.36 m
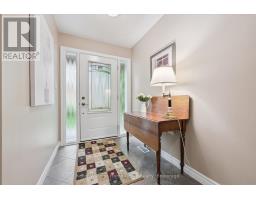
 Foyer Ground level 2.62 m x 2.36 m  Kitchen Ground level 3.21 m x 2.64 m  Dining room Ground level 3.21 m x 2.64 m
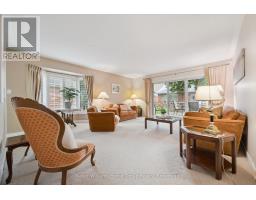
 Living room Ground level 4.64 m x 5.35 m  Primary Bedroom Ground level 3.69 m x 5.41 m  Bathroom Ground level 1.68 m x 2.88 m
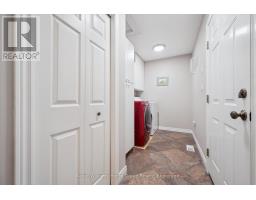
 Bathroom Ground level 1.64 m x 1.35 m  Laundry room Ground level 2.35 m x 1.82 m  Bedroom 2 Ground level 3.1 m x 4.4 m

Found a property your're looking for? Schedule a showing with our team. We're here to answer your questions and help you get a closer look.

Get More Property Info!

JD

John DiRenzo

Sales Representative
RE/MAX Centre City John DiRenzo Team Brokerage
Direct Phone: (519) 857-3490

* Mandatory fields..
Message has been sent. Thank you
John DiRenzo, Salesperson. Cell: (519) 857-3490. RE/MAX Centre City John DiRenzo Team Brokerage.