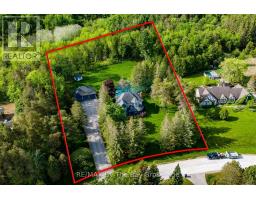
Address: 9 PURPLE HILL LANE, Clearview FOR SALE Postal Code: L0M1G0 Style: Detached Type: Single Family House Bedrooms: 4 Bathrooms: 4 Bedrooms Aboveground: 3 Bedrooms Belowground: 1 Parking: Detached Garage Garage: Detached Garage Lot Size (Approximate): 204 ft ,8 in x 300 ft ,10 in Property Size (Approximate): 204.7 x 300.9 FT Stories: 2
About 9 Purple Hill Lane
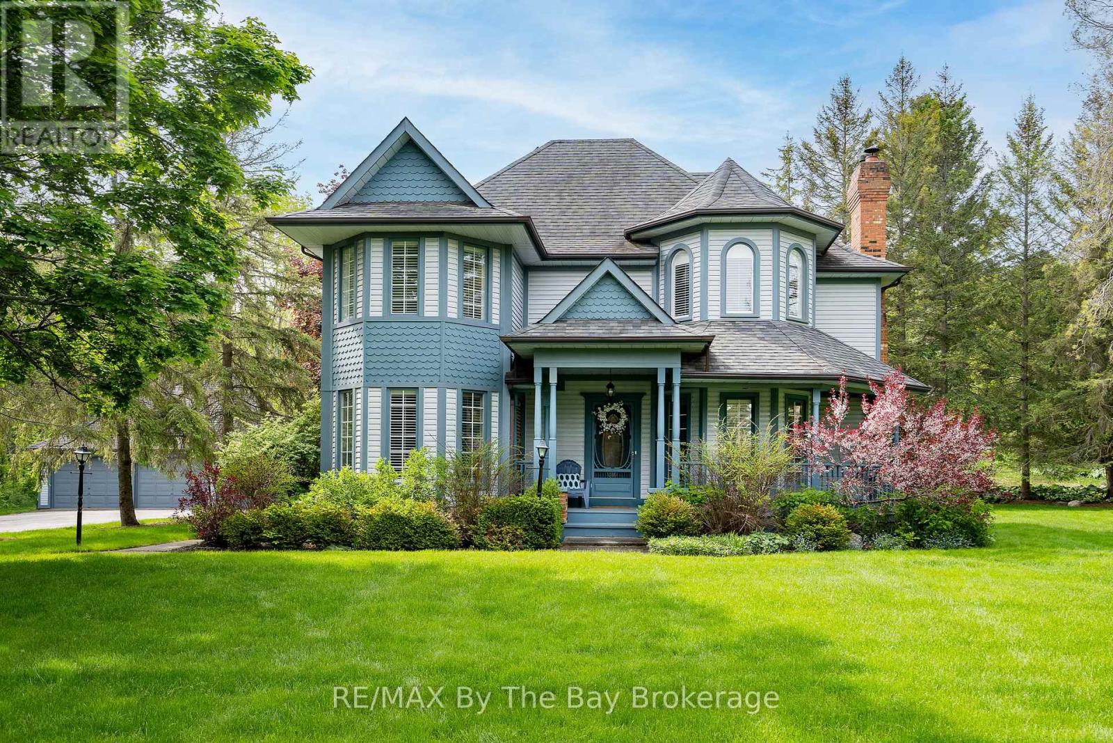
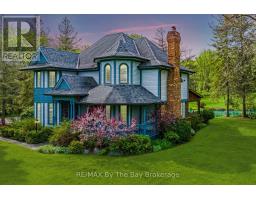
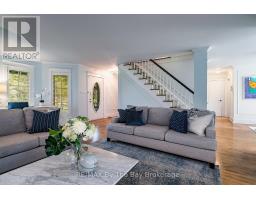
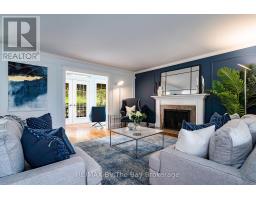
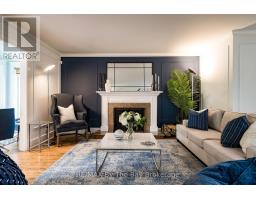
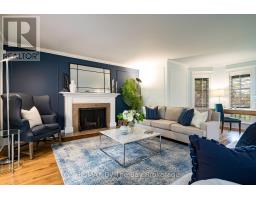
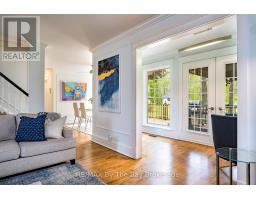
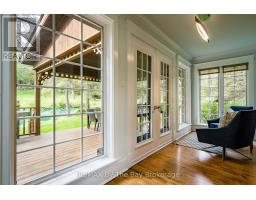
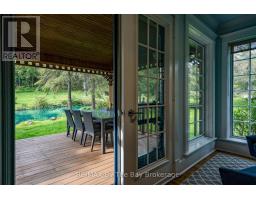
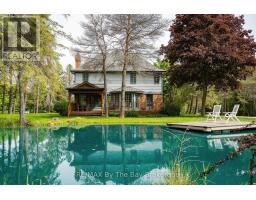
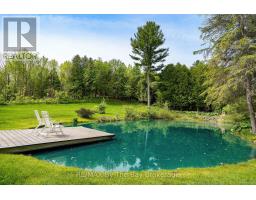
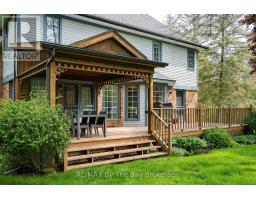
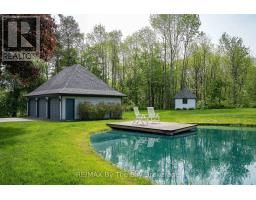
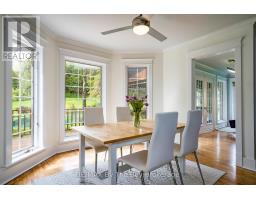
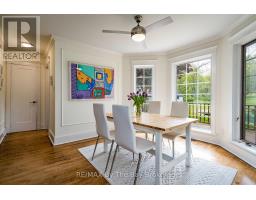
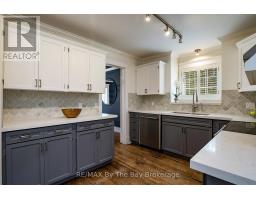
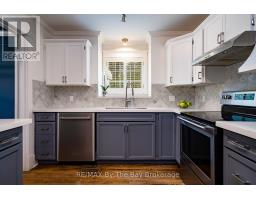
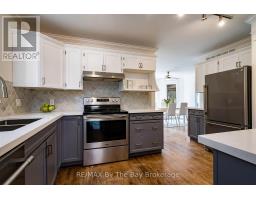
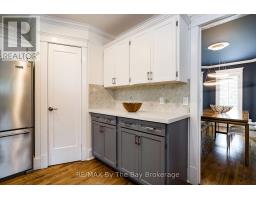
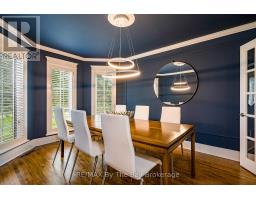
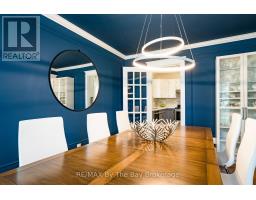
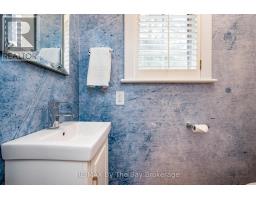
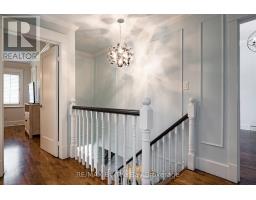
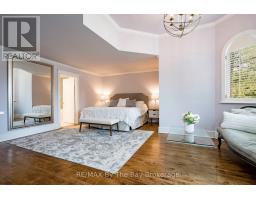
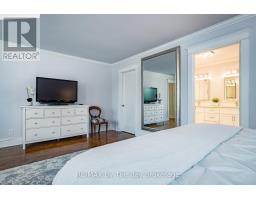
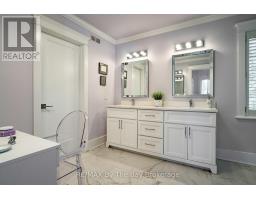
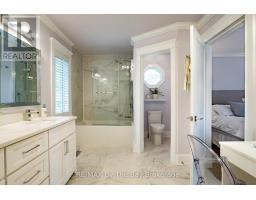
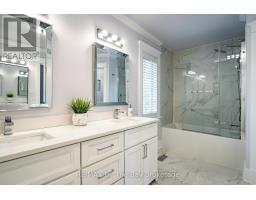
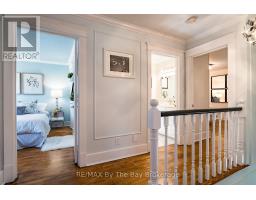
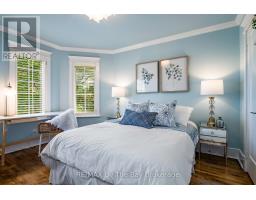
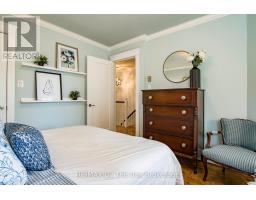
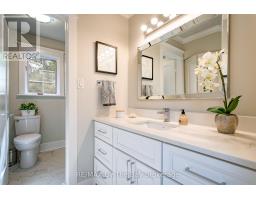
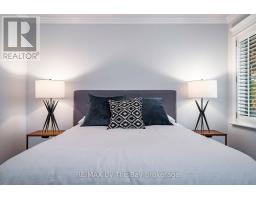
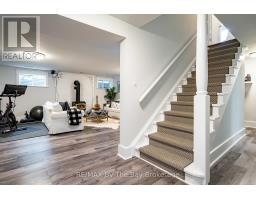
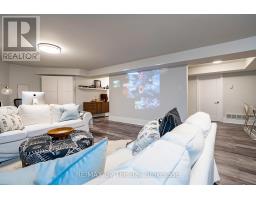
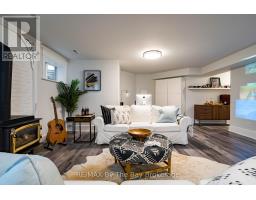
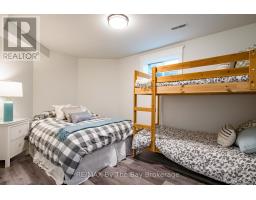
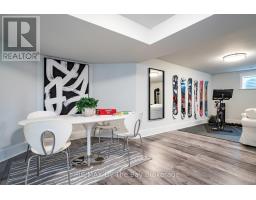
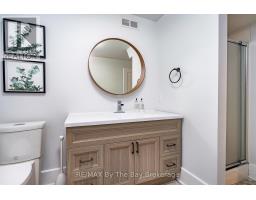
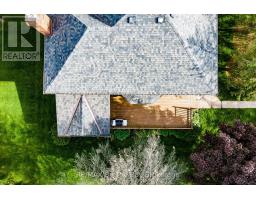
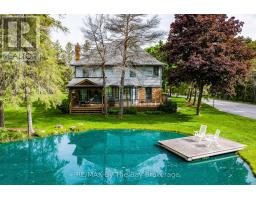
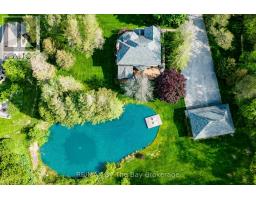
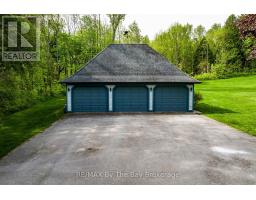
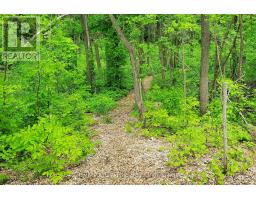
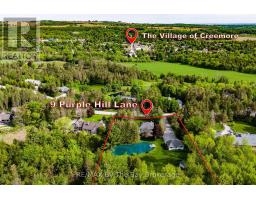
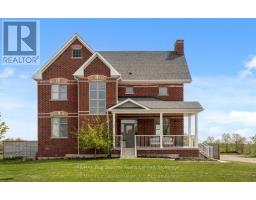
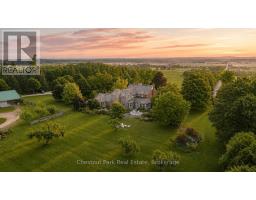
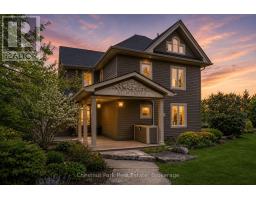
Welcome to Purple Hill Lane, an exceptional country estate where timeless Victorian elegance meets refined modern living. Set on 1.47 acres of pristine, tree-lined landscape in the coveted Creemore Hills, this residence offers a rare sense of privacy, tranquillity, and understated luxury. Crafted with meticulous attention to detail, the home spans nearly 2,900 square feet of beautifully finished interiors plus a detached 3+ car garage workshop. Inside the home, rich hardwood floors, crown moulding, and a wood-burning fireplace anchor the main living space, creating an atmosphere that is both sophisticated and inviting. The heart of the home is a designer-updated kitchen (2022), appointed with quartz surfaces, stainless steel appliances, and a sunlit breakfast area that seamlessly connects to the surrounding natural beauty. Thoughtful living spaces-including a serene sitting room with pond and garden views-invite moments of quiet retreat. Upstairs, the primary suite offers a true sanctuary, complete with a walk-in closet and a spa-inspired ensuite featuring a soaker tub and elegant vanity. Additional bedrooms provide comfort and flexibility for family or guests. The fully finished lower level expands the living experience with a warm and versatile recreation space, a second fireplace, guest accommodations, a bathroom, and a dedicated fitness area. Outdoors, the property unfolds into a private oasis, with lush gardens, a tranquil pond, and meandering forest trails that create an immersive four-season escape. A spacious deck and gazebo set the stage for effortless entertaining under the open sky. Moments from Creemore s charming shops, dining, and local attractions, this is a rare offering for those seeking a lifestyle defined by nature, privacy, and timeless design. (id:56071). Get more information on 9 Purple Hill Lane
Property Features
Appliances: Garage door opener remote(s), Central Vacuum, Water Heater, Water purifier, Water softener, Dishwasher, Dryer, Garage door opener, Stove, Washer, Window Coverings, Refrigerator Features: Cul-de-sac, Wooded area, Backs on greenbelt, Conservation/green belt, Gazebo, Sump Pump Landscape: Landscaped, Lawn sprinkler Rental Equipment: None Fireplace Total: 2 Directions: Cross Streets: Collingwood St. ** Directions: Take County Rd 10, Centre Line Rd and County Rd 9 to Collingwood St in Creemore. Continue on Collingwood St, Left onto Purple Hill Lane. Zoning Description: RE Interior Size (Approximate): 2000 - 2500 sqft Amenities: Fireplace(s) Lot (Approximate): 204.7 x 300.9 FT|1/2 - 1.99 acres 204.7 x 300.9 FT Exterior Finish: Brick, Vinyl siding Flooring: Hardwood, Laminate Water: Drilled Well, Septic System Heating / Cooling: Propane / Central air conditioning Age (Approximate): 31 to 50 years Foundation: Concrete Basement: Full (Finished) Finished
Rooms & Sizes
(Approximate)
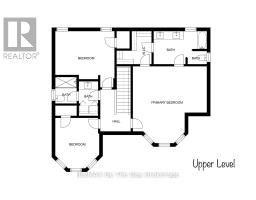
Primary Bedroom Second level 5.64 m x 5.44 m
Bedroom 2 Second level 3.84 m x 3.33 m
Bedroom 3 Second level 4.39 m x 3.33 m
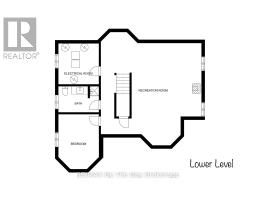
Utility room Basement 2.92 m x 3.2 m
Recreational, Games room Basement 7.04 m x 5.31 m
Bedroom 4 Basement 4.34 m x 2.92 m
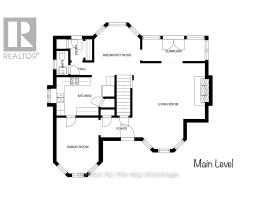
Foyer Main level 1.68 m x 0.99 m
Living room Main level 6.5 m x 5.33 m
Sitting room Main level 4.72 m x 1.65 m
Kitchen Main level 4.14 m x 2.87 m
Dining room Main level 4.19 m x 3.1 m
Found a property your're looking for? Schedule a showing with our team. We're here to answer your questions and help you get a closer look.
Get More Property Info!
John DiRenzo
Sales Representative RE/MAX Centre City John DiRenzo Team Brokerage
Direct Phone: (519) 857-3490
John DiRenzo, Salesperson. Cell: (519) 857-3490. RE/MAX Centre City John DiRenzo Team Brokerage.
Terms Of Use
This website is operated by RE/MAX Centre City John DiRenzo Team Brokerage, a brokerage who is a member of The Canadian Real Estate Association (CREA). The content on this website is owned or controlled by CREA. By accessing this website, the user agrees to be bound by these terms of use as amended from time to time, and agrees that these terms of use constitute a binding contract between the user, RE/MAX Centre City John DiRenzo Team Brokerage, and CREA.
The content on this website is protected by copyright and other laws, and is intended solely for the private, non-commercial use by individuals. Any other reproduction, distribution or use of the content, in whole or in part, is specifically prohibited. Prohibited uses include commercial use, "screen scraping", "database scraping", and any other activity intended to collect, store, reorganize or manipulate the content of this website.
Trademarks:
REALTOR®, REALTORS®, and the REALTOR® logo are certification marks that are owned by REALTOR® Canada Inc. and licensed exclusively to The Canadian Real Estate Association (CREA). These certification marks identify real estate professionals who are members of CREA and who must abide by CREA's By-Laws, Rules, and the REALTOR® Code. The MLS® trademark and the MLS® logo are owned by CREA and identify the professional real estate services provided by members of CREA. The data provided is for informational purposes only and should not be relied upon without verification.

 NEW LISTING


 FOR SALE
 NEW LISTING
 FOR SALE
 FOR SALE