90 DAVIDSON Boulevard, Dundas NEW LISTING

Brokered by: Royal LePage State Realty Inc.

MLS®: 40847606 (Freehold)

Price: $1,328,000.00

Address: 90 DAVIDSON Boulevard, Dundas
FOR SALE
Subdivision: 413 - Highland Park
Postal Code: L9H7M3
Style: Detached
Type: Single Family House
Bedrooms: 5
Bathrooms: 3
Bedrooms Aboveground:  4
Bedrooms Belowground:  1
Parking:  Attached Garage
Garage: Attached Garage
Lot Size (Approximate):   49 ft x 115 ft
Stories:  2


About 90 Davidson Boulevard

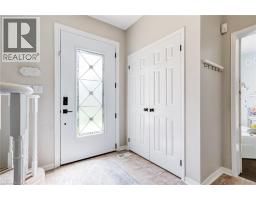
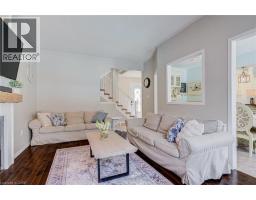
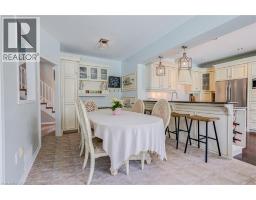
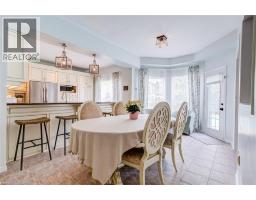
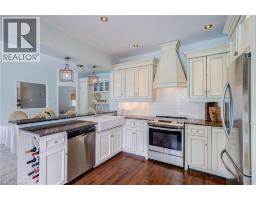
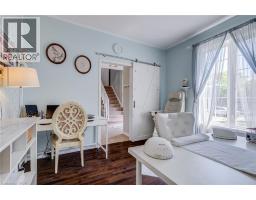
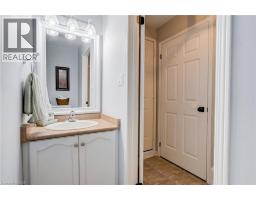
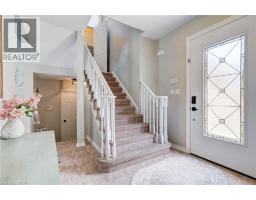
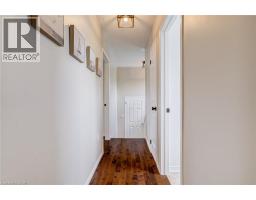
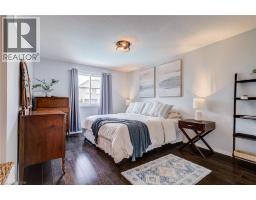
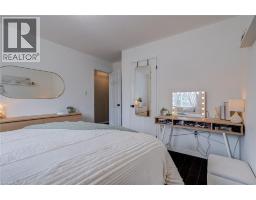
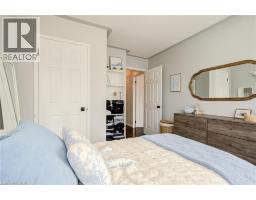
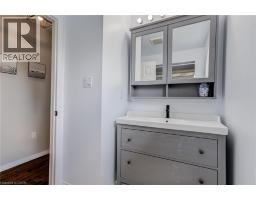
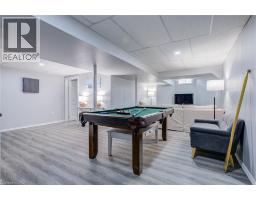
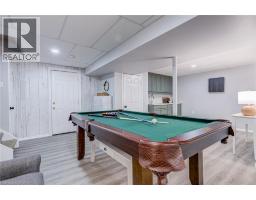
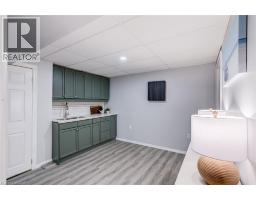
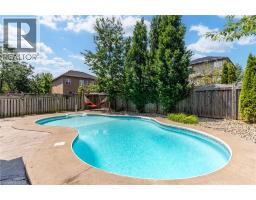
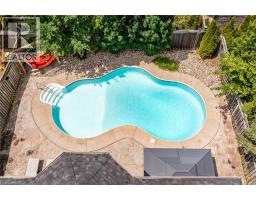
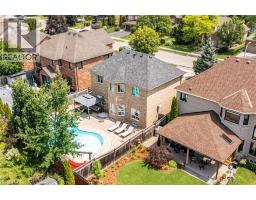
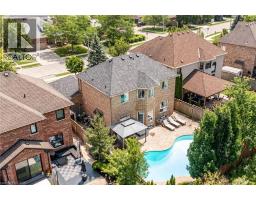
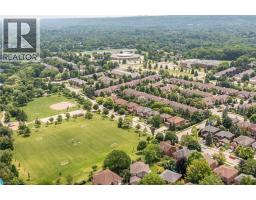
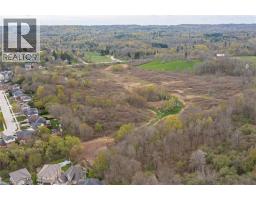
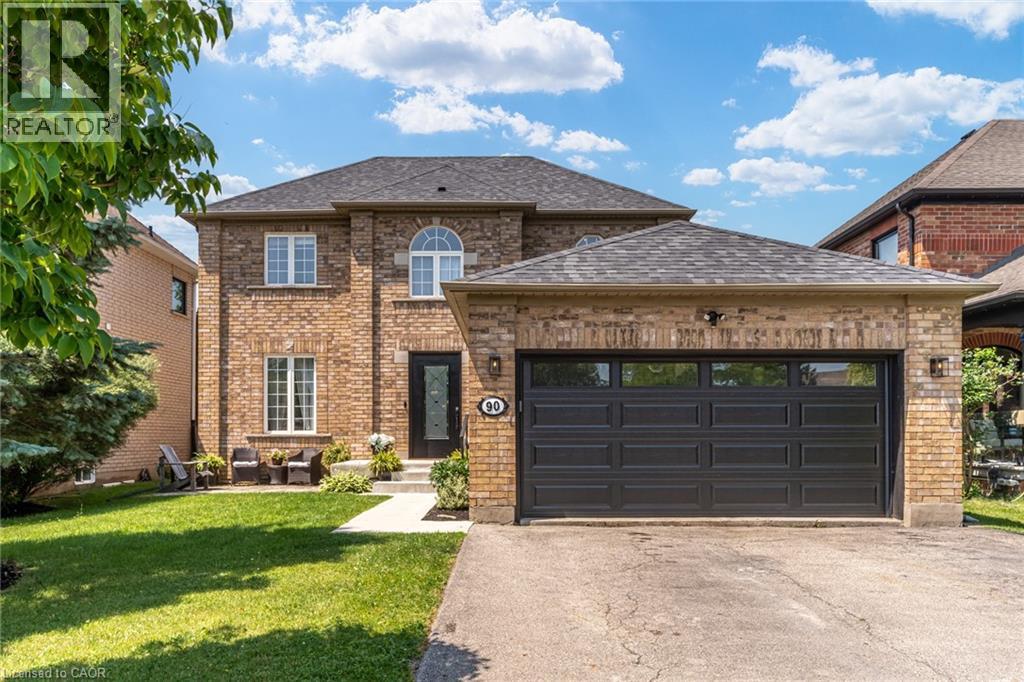
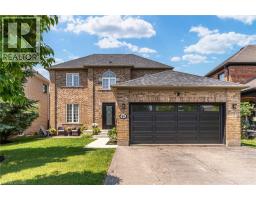
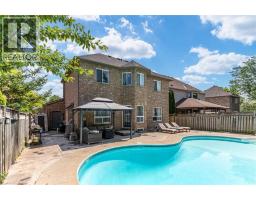
Set in one of Dundas most desirable neighbourhoods, this fully renovated 4+1 bedroom, 2.5-bathroom home sits on a 49 x 114 ft lot including an in-ground pool in the backyard. The main floor features a home office currently functioning as an aesthetics suite, 2-piece bath, open living room with gas fireplace, and an updated eat-in kitchen with sliding doors to the backyard. The second floor boasts a primary bedroom with spacious closet and 3-piece ensuite bathroom, 3 additional bedrooms with 3-piece bathroom, and a laundry closet with washer and dryer. The lower floor is newly renovated, including a wet bar, pool table, living room and an additional bedroom, perfect for gatherings, overnight guests or in-laws. Step outside to the fully fenced entertainer s backyard, with full-sized in-ground pool, spacious patio, and privacy trees lining the back. Located steps to the Bruce Trail, the Dundas Valley Conservation Area, the Dundas Valley Golf and Curling Club, top-rated public and catholic schools, and a 5-minute drive to historic downtown Dundas with local restaurants and boutique shopping (id:56071). Get more information on 90 Davidson Boulevard

Property Features

Appliances:  Central Vacuum, Dishwasher, Dryer, Microwave, Refrigerator, Stove, Water meter, Water purifier, Wet Bar, Washer
Features:  Cul-de-sac, Ravine, Wet bar, Paved driveway, Country residential, Recreational, Gazebo, Automatic Garage Door Opener, In-Law Suite
Landscape:  Landscaped
Rental Equipment:  Water Heater
Fireplace Total:  1
Fireplace:   Insert
Pool Type:  Inground pool
Directions:  Governors to Davidson
Zoning Description:  R2
Interior Size (Approximate):  3803 sqft
Fence:  Fence
View:  View
Community Features:  Quiet Area, Community Centre, School Bus
Communication Type:  High Speed Internet
Access:  Road access
Lot (Approximate):  under 1/2 acre
Exterior Finish:  Brick
Water:  Municipal water, Municipal sewage system
Heating / Cooling:   Natural gas / Central air conditioning
Age (Approximate):  2022
Foundation: Poured Concrete
Constructed Date:  2022
Basement:  Full (Finished) Finished

Rooms & Sizes

(Approximate)

 Primary Bedroom Second level 12 9 x 16 6  3pc Bathroom Second level Measurements not available  Bedroom Second level 10 10 x 13 7
 Bedroom Second level 10 2 x 12 10  Bedroom Second level 10 10 x 10 5  3pc Bathroom Second level Measurements not available
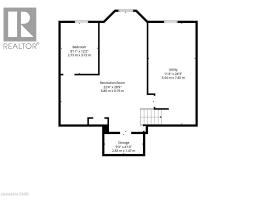
 Laundry room Second level 2 7 x 7 9  Recreation room Basement 22 4 x 28 9  Utility room Basement 11 4 x 24 3
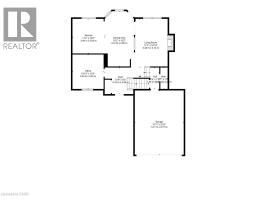
 Bedroom Basement 8 11 x 12 2  Cold room Basement 9 3 x 4 10  Eat in kitchen Main level 11 2 x 12 0
 Dining room Main level 10 2 x 19 2  Living room Main level 11 3 x 16 10  Office Main level 10 10 x 12 0
 2pc Bathroom Main level Measurements not available    

Found a property your're looking for? Schedule a showing with our team. We're here to answer your questions and help you get a closer look.

Get More Property Info!

JD

John DiRenzo

Sales Representative
RE/MAX Centre City John DiRenzo Team Brokerage
Direct Phone: (519) 857-3490

* Mandatory fields..
Message has been sent. Thank you
John DiRenzo, Salesperson. Cell: (519) 857-3490. RE/MAX Centre City John DiRenzo Team Brokerage.