90 GLENBURNIE CRESCENT, London North (North H) NEW LISTING

Brokered by: SUTTON GROUP PREFERRED REALTY INC.

MLS®: X13538606 (Freehold)

Price: $799,900.00

Address: 90 GLENBURNIE CRESCENT, London North (North H)
FOR SALE
Postal Code: N5X2A3
Style: Detached Bungalow
Type: Single Family House
Bedrooms: 4
Bathrooms: 3
Bedrooms Aboveground:  4
Parking:  Attached Garage
Garage: Attached Garage
Lot Size (Approximate):   96 ft ,9 in x 71 ft ,6 in
Property Size (Approximate):  96.8 x 71.5 FT ; Corner lot
Stories:  1


About 90 Glenburnie Crescent

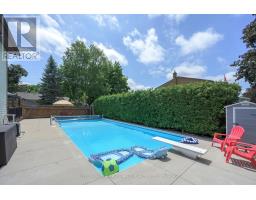
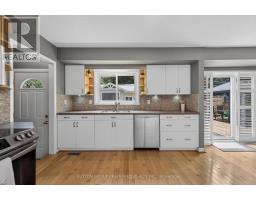
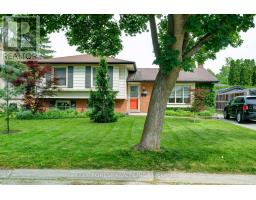
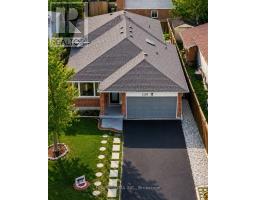
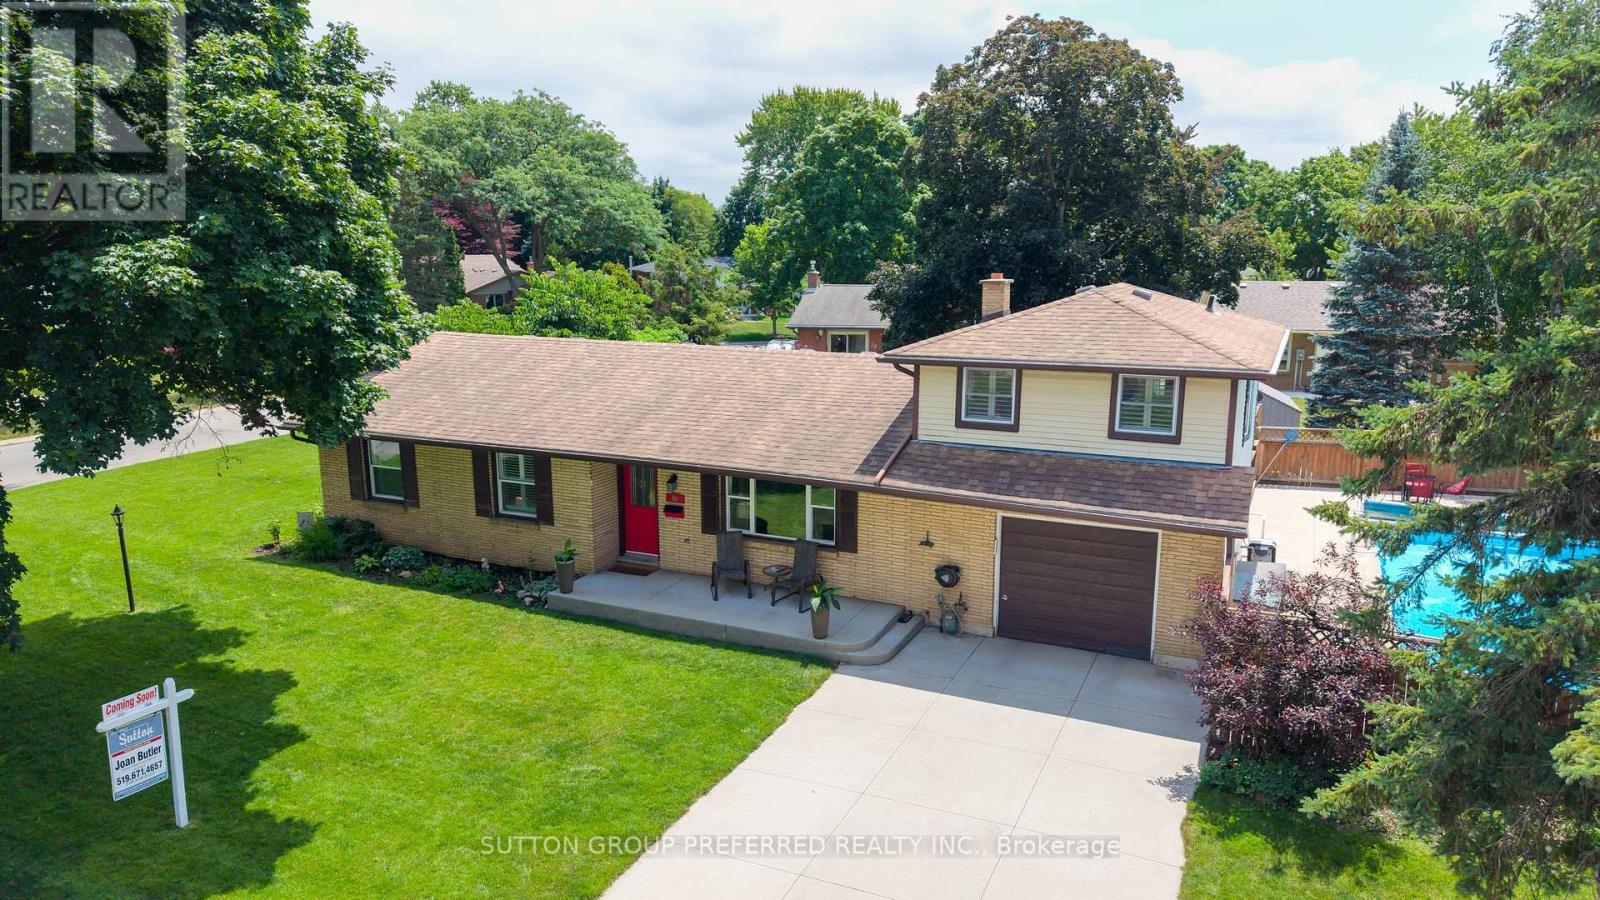
Welcome to your private summer oasis in the highly desirable Northridge! Beautifully maintained 4-bedroom, 2.5 bathroom detached ranch sits on a premium 5,100+ sq.ft. corner lot with an exceptional outdoor lifestyle. Step inside to a bright sun-filled main floor featuring gleaming solid hardwood & ceramic flooring and premium California shutters throughout. Expansive main floor that flows seamlessly up to a private elevated 23 x15 primary bedroom retreat - separate from the other family bedrooms & includes a luxurious private ensuite complete with heated floor creating the perfect escape at the end of the day. Finished lower level provides additional living space featuring a generous recreation room ideal for family movie nights, along with versatile bonus rooms that can be used as a home gym, office, or additional bedroom. Ample storage completes the lower level. Outside, your backyard paradise awaits featuring a sparkling 18 x 36 heated in-ground pool surrounded by an expansive concrete patio and lush mature landscaping that creates a nice private setting. An expansive multi-level deck with a shaded gazebo provides the perfect space for relaxing or entertaining family & friends all summer long. Four storage sheds for additional convenient space for pool equipment, accessories & other outdoor essentials. The pool experience is complete with a easy to install and maintain winter safety cover. The home features a welcoming concrete front porch, double wide concrete driveway and a convenient curb cut out for smooth access. Beautifully manicured corner lot. Attached oversized single garage (14 7"x23 6") provides additional parking, storage, or workshop space. Steps from top-rated Northridge Public, St. Mark Catholic Elementary and A.B. Lucas Secondary Schools. Parks, walking & bike trails plus all the shopping & amenities of Masonville close by. Don t miss your opportunity to make this exceptional property your next home! (id:56071). Get more information on 90 Glenburnie Crescent

Property Features

Appliances:  Garage door opener remote(s), Dishwasher, Dryer, Garage door opener, Microwave, Stove, Washer, Window Coverings, Refrigerator
Features:  Irregular lot size
Landscape:  Landscaped
Rental Equipment:  Water Heater
Fireplace Total:  1
Fireplace:   Insert
Pool Type:  Inground pool
Directions:  Cross Streets: McLean. ** Directions: Fanshawe Park Road west of Highbury, south on McLean and East on Glenburnie.
Zoning Description:  R1-7
Interior Size (Approximate):  1500 - 2000 sqft
Amenities:  Fireplace(s)
Lot (Approximate):  96.8 x 71.5 FT ; Corner lot 96.8 x 71.5 FT ; Corner lot
Exterior Finish:  Brick, Aluminum siding
Flooring:  Hardwood
Water:  Municipal water, Sanitary sewer
Heating / Cooling:   Natural gas / Central air conditioning
Age (Approximate): 51 to 99 years
Foundation: Concrete
Basement:  N/A (Partially finished) Partially finished

Rooms & Sizes

(Approximate)

 Primary Bedroom Second level 7.02 m x 4.64 m  Office Lower level 3.16 m x 2.9 m  Furnace Lower level 4.17 m x 3.09 m
 Laundry room Lower level 3.26 m x 1.86 m  Family room Lower level 6.34 m x 3.94 m  Exercise room Lower level 3.37 m x 2.92 m
 Other Lower level 5.21 m x 3.35 m  Foyer Main level 2.67 m x 1.48 m  Living room Main level 4.32 m x 3.6 m
 Kitchen Main level 6.12 m x 3.76 m  Bedroom Main level 3.6 m x 3.1 m  Bedroom Main level 3.34 m x 3.1 m
 Bedroom Main level 3.33 m x 2.68 m    

Found a property your're looking for? Schedule a showing with our team. We're here to answer your questions and help you get a closer look.

Get More Property Info!

JD

John DiRenzo

Sales Representative
RE/MAX Centre City John DiRenzo Team Brokerage
Direct Phone: (519) 857-3490

* Mandatory fields..

Message has been sent. Thank you

John DiRenzo, Salesperson. Cell: (519) 857-3490. RE/MAX Centre City John DiRenzo Team Brokerage.