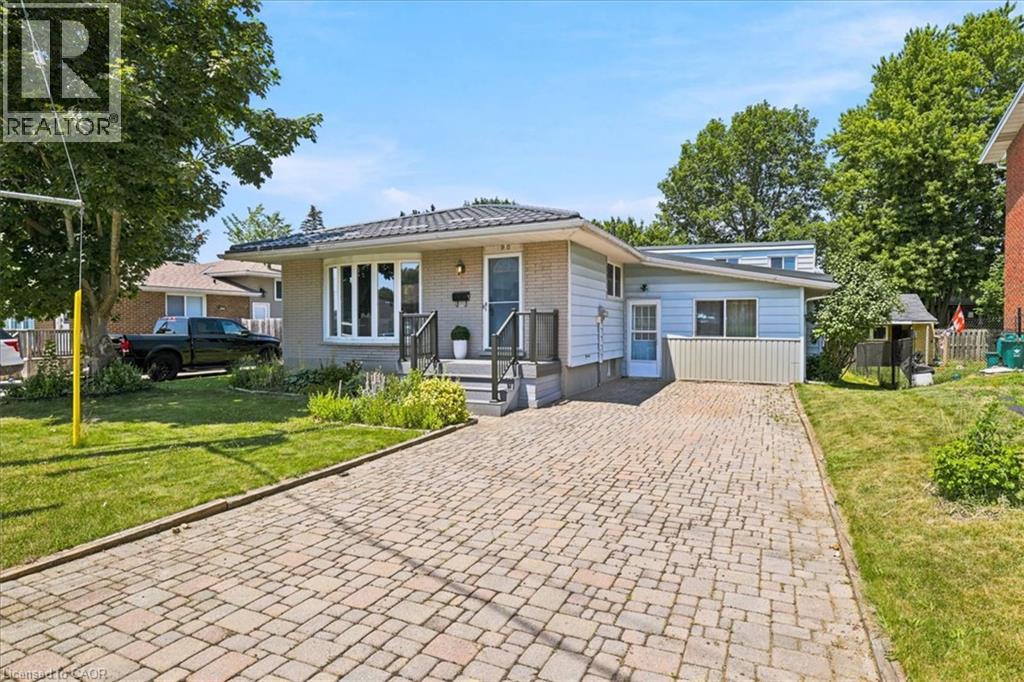
Address: 90 JAMES Street, New Hamburg FOR SALE Subdivision: 660 - New Hamburg Postal Code: N3A2B3 Style: Detached Bungalow Type: Single Family House Bedrooms: 3 Bathrooms: 2 Bedrooms Aboveground: 3 Bedrooms Belowground: 0 Lot Size (Approximate): 59 ft x Stories: 1
About 90 James Street
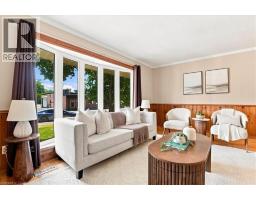
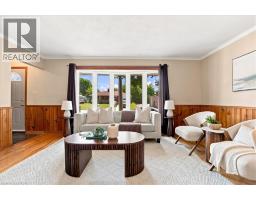
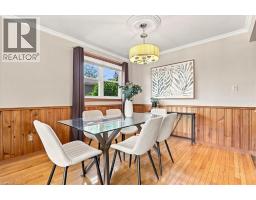
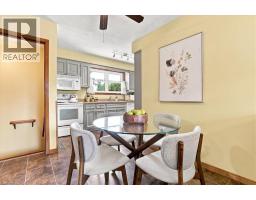
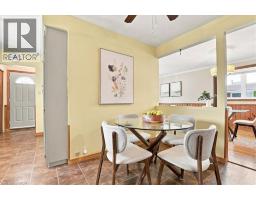
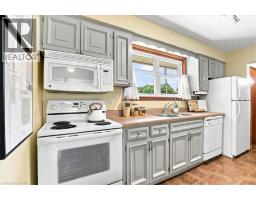
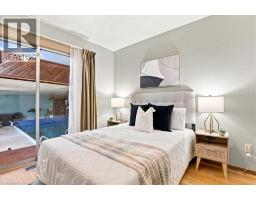
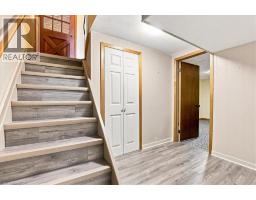
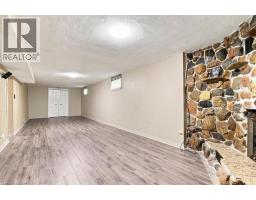
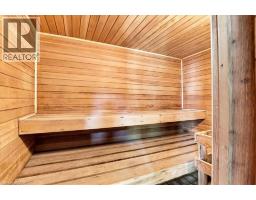
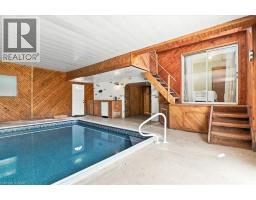
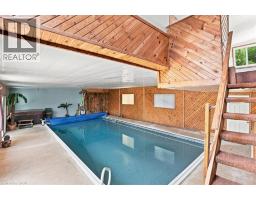
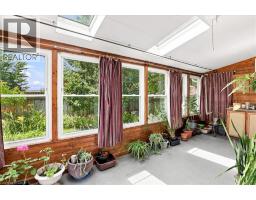
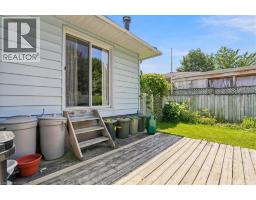
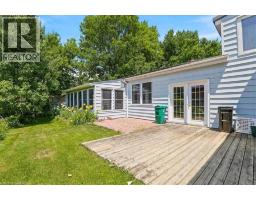
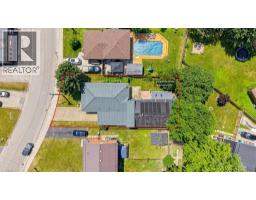
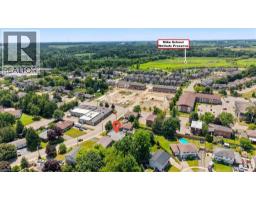
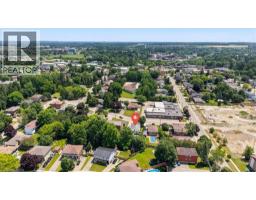
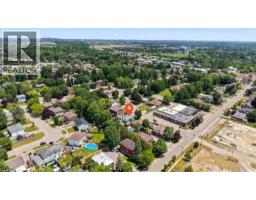
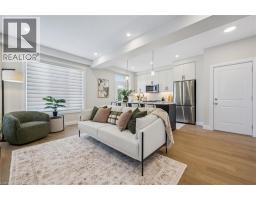
Welcome to 90 James Street, where every day feels like a vacation! This truly one-of-a-kind bungalow is centred around an incredible private indoor heated swimming pool, complete with your own hot tub and sauna, creating the ultimate year-round retreat. Whether you re swimming laps, unwinding after a long day, entertaining friends and family, or enjoying a spa-like experience from the comfort of home, this remarkable space offers a lifestyle few properties can match. Inside, the home features 3 spacious bedrooms, 1.5 bathrooms and a shower in the pool area, and a bright, functional layout designed for comfortable living. The sun-filled living and dining rooms showcase beautiful hardwood flooring and large windows, while the spacious kitchen offers abundant cabinetry, generous counter space, and a separate dinette. The primary bedroom features sliding doors with views of the indoor pool, creating a truly unique and relaxing atmosphere. The finished basement adds valuable living space, perfect for a family room, games room, home office, gym, or guest retreat. Outside, enjoy a fully fenced backyard, an interlock driveway with ample parking, and a convenient location close to schools, parks, shopping, and everyday amenities. Indoor pools are rare but finding one with a hot tub, sauna, finished basement, and this much living space is even rarer. If you ve been searching for a home that delivers resort-style living 365 days a year, 90 James Street is that opportunity you won t want to miss. (id:56071). Get more information on 90 James Street
Property Features
Appliances: Dishwasher, Dryer, Microwave, Refrigerator, Sauna, Washer, Hot Tub Features: Sump Pump Rental Equipment: None Pool Type: Indoor pool Directions: 1. Head south on Waterloo Street toward downtown. 2. At the intersection with Huron Street/Peel Street, continue straight as the road becomes Huron Street. 3. Turn left onto James Street. 4. Continue on James Street until you reach 90 James Street Zoning Description: Z3 Interior Size (Approximate): 2704 sqft Community Features: Quiet Area, Community Centre, School Bus Access: Highway access, Highway Nearby Lot (Approximate): under 1/2 acre Exterior Finish: Concrete Water: Municipal water, Municipal sewage system Heating / Cooling: Natural gas / Central air conditioning Age (Approximate): 1971 Constructed Date: 1971 Basement: Full (Finished) Finished
Rooms & Sizes
(Approximate)
Laundry room Basement 17 2 x 11 2
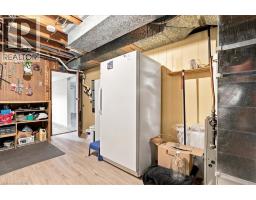
Storage Basement 13 8 x 10 11
Recreation room Basement 36 2 x 11 2
Primary Bedroom Main level 12 5 x 10 9
Living room Main level 16 9 x 11 6
Kitchen Main level 7 3 x 13 3
Family room Main level 13 7 x 16 1
Dining room Main level 9 11 x 8 3
Breakfast Main level 8 10 x 8 10
Bedroom Main level 11 7 x 10 0
Bedroom Main level 12 5 x 8 4
4pc Bathroom Main level Measurements not available
2pc Bathroom Main level Measurements not available
Found a property your're looking for? Schedule a showing with our team. We're here to answer your questions and help you get a closer look.
Get More Property Info!
John DiRenzo
Sales Representative RE/MAX Centre City John DiRenzo Team Brokerage
Direct Phone: (519) 857-3490
John DiRenzo, Salesperson. Cell: (519) 857-3490. RE/MAX Centre City John DiRenzo Team Brokerage.
Terms Of Use
This website is operated by RE/MAX Centre City John DiRenzo Team Brokerage, a brokerage who is a member of The Canadian Real Estate Association (CREA). The content on this website is owned or controlled by CREA. By accessing this website, the user agrees to be bound by these terms of use as amended from time to time, and agrees that these terms of use constitute a binding contract between the user, RE/MAX Centre City John DiRenzo Team Brokerage, and CREA.
The content on this website is protected by copyright and other laws, and is intended solely for the private, non-commercial use by individuals. Any other reproduction, distribution or use of the content, in whole or in part, is specifically prohibited. Prohibited uses include commercial use, "screen scraping", "database scraping", and any other activity intended to collect, store, reorganize or manipulate the content of this website.
Trademarks:
REALTOR®, REALTORS®, and the REALTOR® logo are certification marks that are owned by REALTOR® Canada Inc. and licensed exclusively to The Canadian Real Estate Association (CREA). These certification marks identify real estate professionals who are members of CREA and who must abide by CREA's By-Laws, Rules, and the REALTOR® Code. The MLS® trademark and the MLS® logo are owned by CREA and identify the professional real estate services provided by members of CREA. The data provided is for informational purposes only and should not be relied upon without verification.

 NEW LISTING

















 FOR SALE
 FOR SALE
 FOR SALE
 FOR SALE