Address: 906864 TOWNSHIP ROAD 12, Bright FOR SALE Subdivision: Bright Postal Code: N0J1B0 Style: Detached Other Type: Single Family House Bedrooms: 4 Bathrooms: 3 Bedrooms Aboveground: 4 Bedrooms Belowground: 0 Parking: Attached Garage Garage: Attached Garage Lot Size (Approximate): 162 ft x 433 ft Property Size (Approximate): 1.6 Stories: 2.5
About 906864 Township Road 12
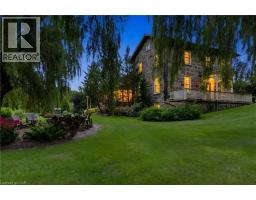
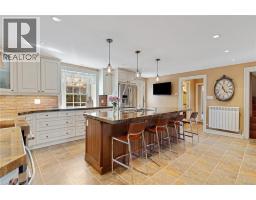
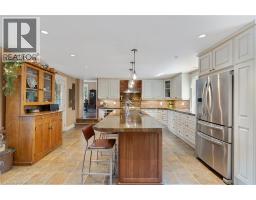
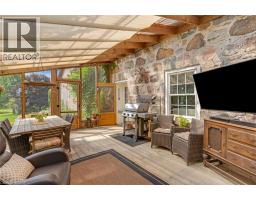
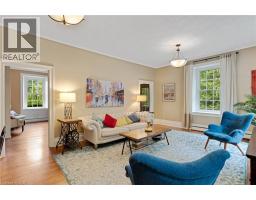
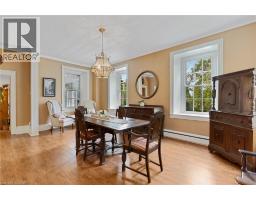
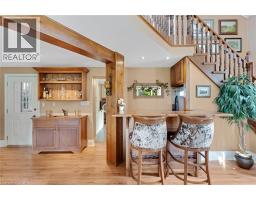
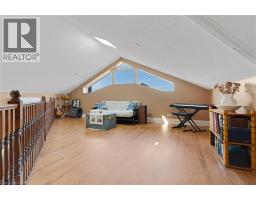
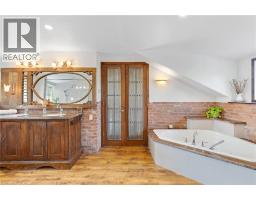
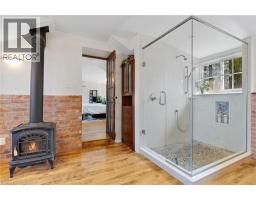
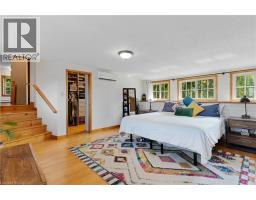
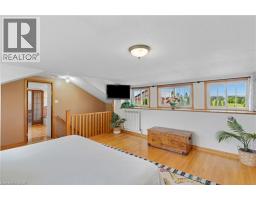
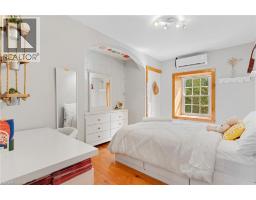
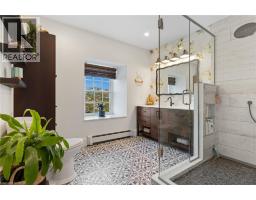
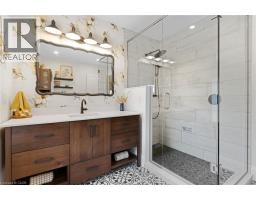
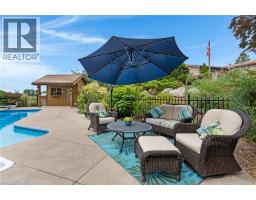
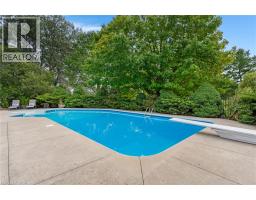
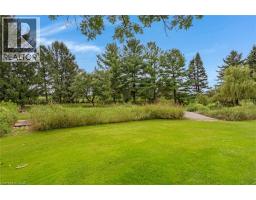
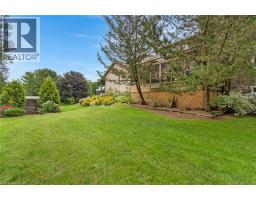
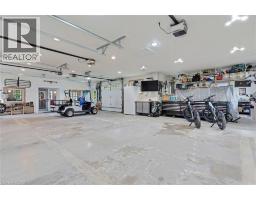
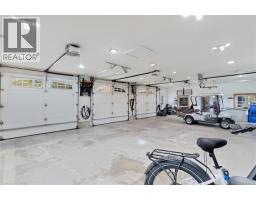
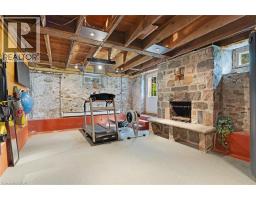
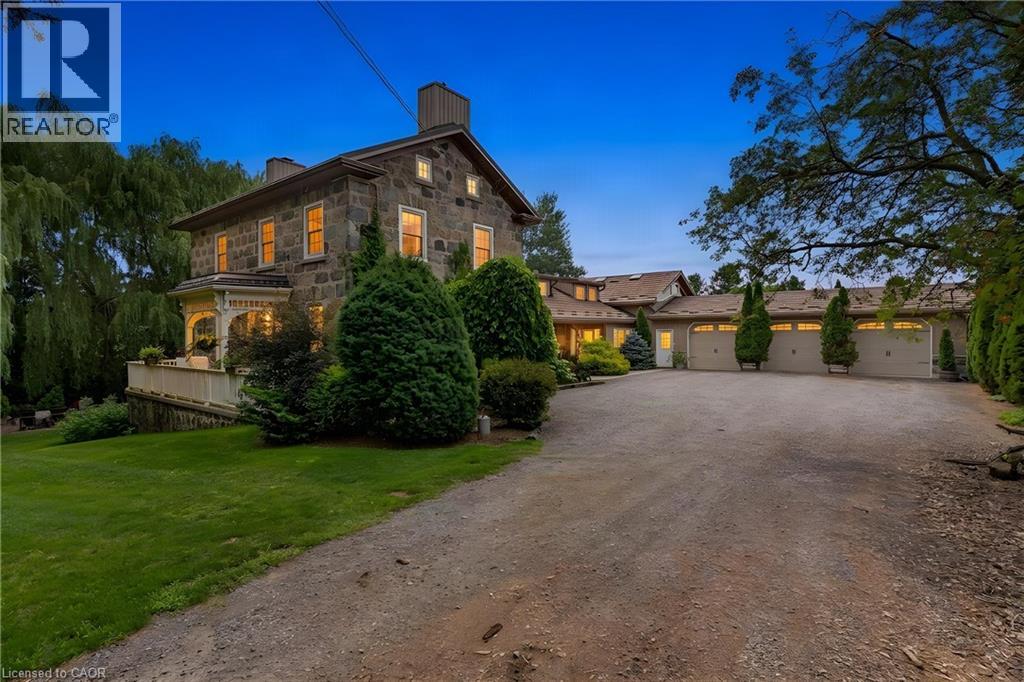
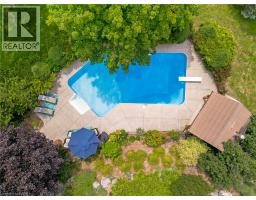
Welcome to 906864 Township Road 12 in Bright. Tucked away along a quiet country road, a tree-lined drive leads to something truly special, a beautifully preserved 1857 stone farmhouse with modern additions and thoughtful updates is set amongst 1.6 acres of mature trees, gardens, and private outdoor spaces. Inside, timeless character meets modern living with formal living and dining rooms, a stunning kitchen with granite countertops, oversized island, abundant cabinetry and high-end appliances, and a bright family room featuring soaring cathedral ceilings, skylights, gas fireplace, built-in wet bar and loft. Step out through the kitchen into your 300 sqft. screened-in covered porch that is made for slow mornings with coffee, summer dinners with family, or lingering late into the evening surrounded by the peace of the countryside. Upstairs, the private primary suite features hardwood floors, an abundance of windows, custom walk-in closet with 11.5 foot ceiling, and a spacious and an era appropriate 5-piece ensuite with a cozy fireplace. Three additional bedrooms, a beautifully renovated 3-piece bathroom, and your walk-up attic access round out the rest of this floor. The highly functional basement provides a great space for a rec room and plenty of storage, also featuring a wood burning fireplace and walk-out access. Outside, follow the garden walkway to a secluded poolside retreat tucked amongst mature trees and gardens. A vegetable garden, firepit area, concrete sports pad, rear orchard and countless spaces to relax or entertain make these grounds feel like your own private escape in every corner. For the car enthusiast, the 1300sqft garage is a dream, with three doors at the front and two at the rear for drive-through access, hot/cold running water, floor drains, EV charger and heater. Just 10 minutes to Highway 401, 20 minutes to Kitchener-Waterloo and just over an hour to Pearson Airport, this is the perfect balance of country privacy and modern convenience. (id:56071). Get more information on 906864 Township Road 12
Property Features
Appliances: Dishwasher, Dryer, Refrigerator, Stove, Water softener, Wet Bar, Washer, Microwave Built-in, Hood Fan, Window Coverings, Garage door opener Features: Wet bar, Crushed stone driveway, Skylight, Country residential, Automatic Garage Door Opener Landscape: Landscaped Rental Equipment: None Fireplace Total: 3 Fireplace: Wood Other - See remarks,Other - See remarks Pool Type: Inground pool Directions: Coming Down Oxford Road 8, Head South on Oxford Rd 3 towards Drumbo, turn right onto Township road 12, property is on your left. Zoning Description: RE Interior Size (Approximate): 4206 sqft Fence: Partially fenced View: View of water Community Features: School Bus Fixture: Ceiling fans Lot (Approximate): 1.6 ac|1/2 - 1.99 acres 1.6 Exterior Finish: Stone, Vinyl siding Water: Drilled Well, Dug Well, Septic System Heating / Cooling: / Ductless Age (Approximate): 1857 Foundation: Poured Concrete Constructed Date: 1857 Basement: Full (Partially finished) Partially finished
Rooms & Sizes
(Approximate)
Bedroom Second level 13 10 x 7 10
Bedroom Second level 13 10 x 9 3
Bedroom Second level 9 9 x 8 8
3pc Bathroom Second level 9 11 x 8 9
5pc Bathroom Second level 17 5 x 12 6
Primary Bedroom Second level 25 1 x 15 5
Family room Second level 23 6 x 20 9
Attic Third level 30 8 x 10 7
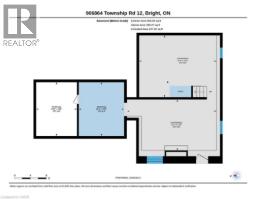
Storage Basement 13 6 x 10 2
Storage Basement 13 6 x 11 4
Recreation room Basement 22 4 x 12 9
Utility room Basement 19 4 x 15 6
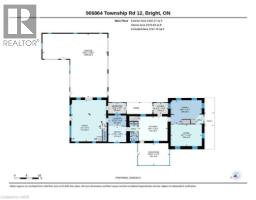
Living room Main level 20 7 x 14 5
Dining room Main level 20 6 x 15 7
Sunroom Main level 20 10 x 14 7
Kitchen Main level 19 3 x 16 2
Office Main level 11 10 x 10 5
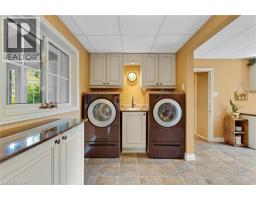
Laundry room Main level 11 10 x 6 9
Great room Main level 27 5 x 23 0
Mud room Main level 11 9 x 7 2
Found a property your're looking for? Schedule a showing with our team. We're here to answer your questions and help you get a closer look.
Get More Property Info!
John DiRenzo
Sales Representative RE/MAX Centre City John DiRenzo Team Brokerage
Direct Phone: (519) 857-3490
John DiRenzo, Salesperson. Cell: (519) 857-3490. RE/MAX Centre City John DiRenzo Team Brokerage.
Terms Of Use
This website is operated by RE/MAX Centre City John DiRenzo Team Brokerage, a brokerage who is a member of The Canadian Real Estate Association (CREA). The content on this website is owned or controlled by CREA. By accessing this website, the user agrees to be bound by these terms of use as amended from time to time, and agrees that these terms of use constitute a binding contract between the user, RE/MAX Centre City John DiRenzo Team Brokerage, and CREA.
The content on this website is protected by copyright and other laws, and is intended solely for the private, non-commercial use by individuals. Any other reproduction, distribution or use of the content, in whole or in part, is specifically prohibited. Prohibited uses include commercial use, "screen scraping", "database scraping", and any other activity intended to collect, store, reorganize or manipulate the content of this website.
Trademarks:
REALTOR®, REALTORS®, and the REALTOR® logo are certification marks that are owned by REALTOR® Canada Inc. and licensed exclusively to The Canadian Real Estate Association (CREA). These certification marks identify real estate professionals who are members of CREA and who must abide by CREA's By-Laws, Rules, and the REALTOR® Code. The MLS® trademark and the MLS® logo are owned by CREA and identify the professional real estate services provided by members of CREA. The data provided is for informational purposes only and should not be relied upon without verification.