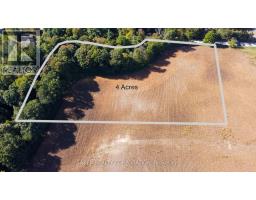
Address: 9082 FERNE DRIVE, Strathroy-Caradoc (Mount Brydges) FOR SALE Postal Code: N0L1W0 Style: Detached Raised bungalow Type: Single Family House Bedrooms: 4 Bathrooms: 6 Bedrooms Aboveground: 4 Bedrooms Belowground: 0 Parking: Attached Garage Garage: Attached Garage Lot Size: 180 ft x 120 ft Property Size: 180 x 120 FT Stories: 1
About 9082 Ferne Drive
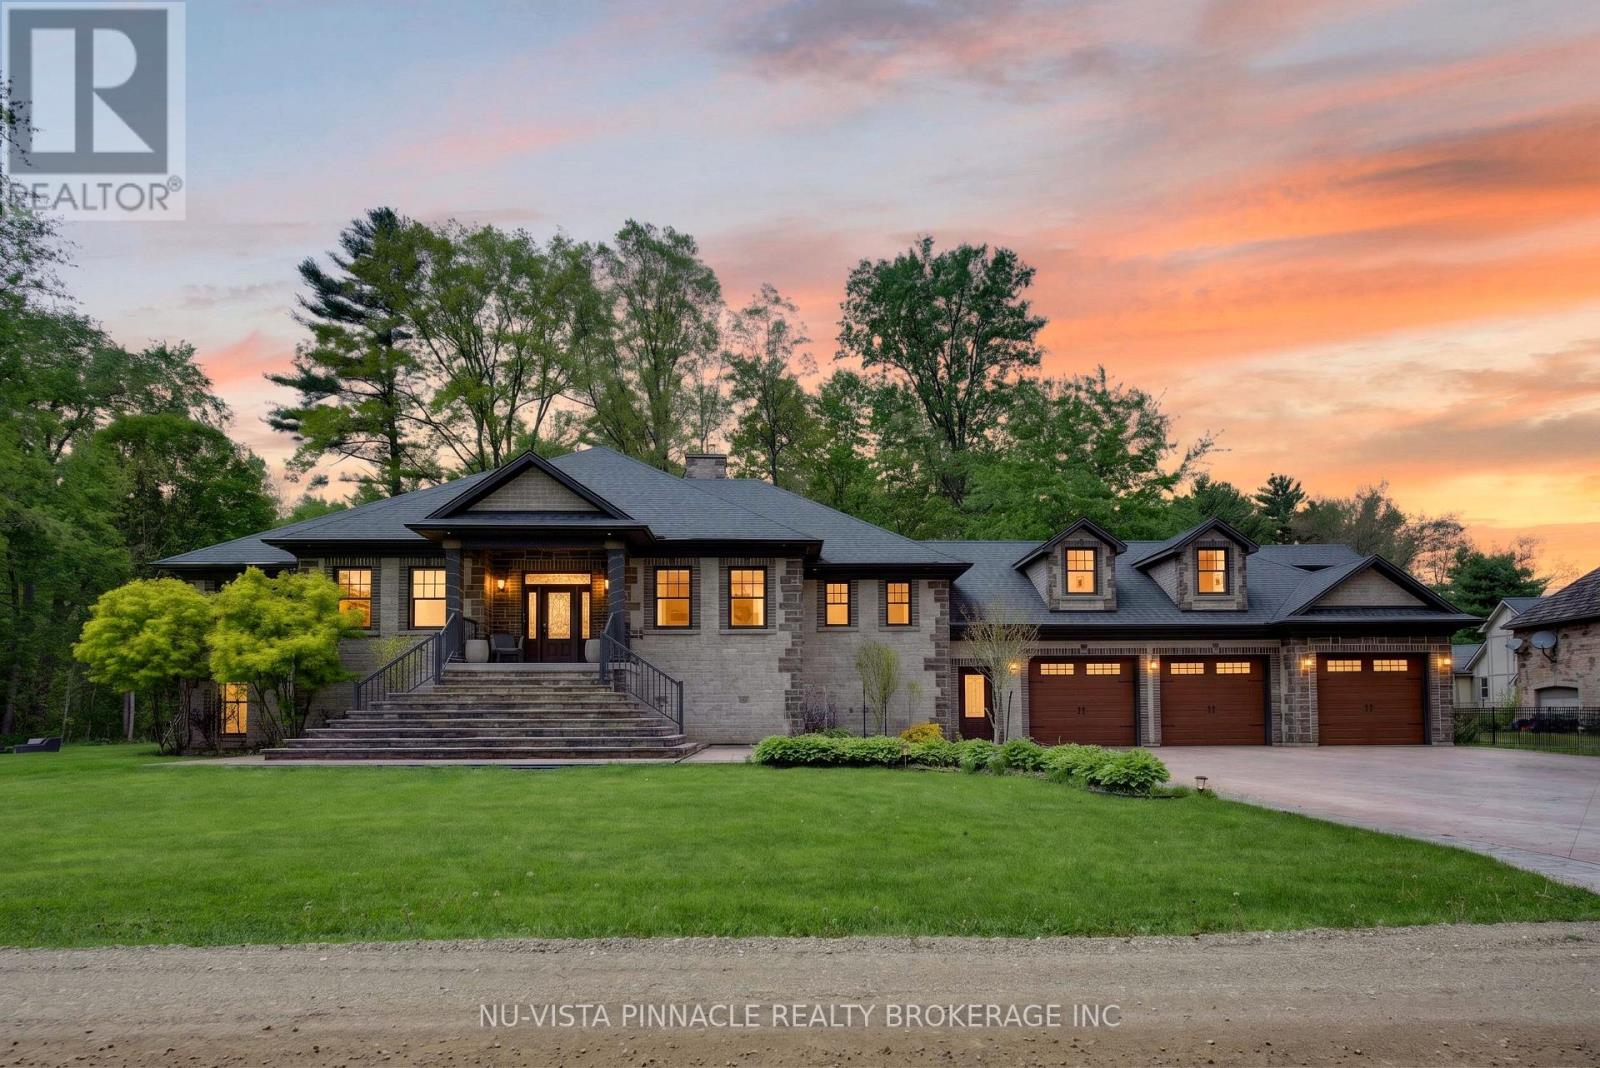
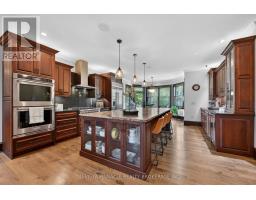
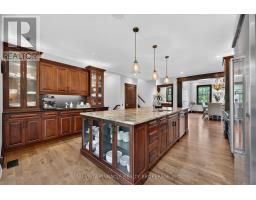
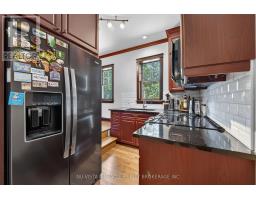
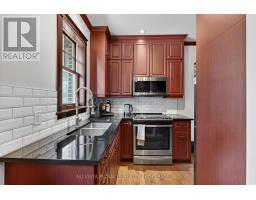
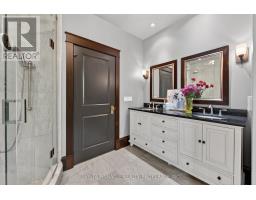
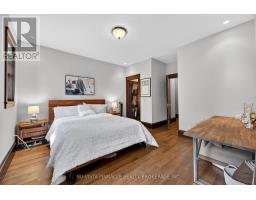
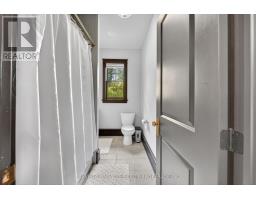
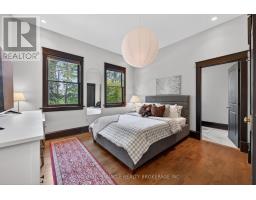
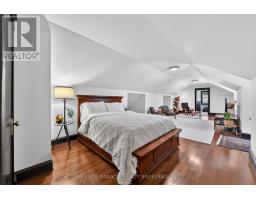
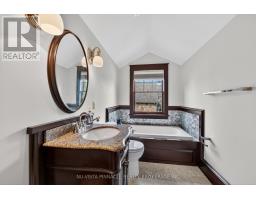
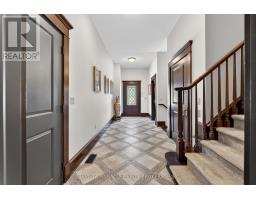
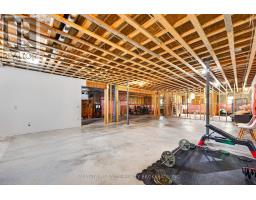
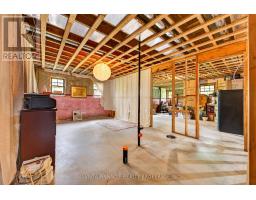
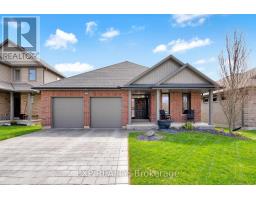
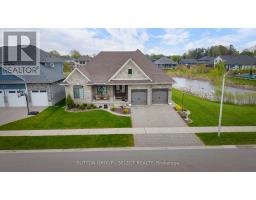
Minutes from London, this extraordinary custom-built raised ranch sits on a half-acre lot with no neighbours in front, offering timeless Victorian-inspired design, modern luxury, and exceptional craftsmanship throughout. Featuring a concrete driveway, heated 3-car garage with backyard access, including an extended third bay large enough to accommodate 2 small vehicles, this home was designed for both comfort and entertaining. Inside, you ll find premium hardwood flooring, crown moulding, rich oak accents, and a grand foyer that leads into elegant yet inviting living spaces. The chef-inspired kitchen is equipped with appliances, oversized island, quartz and granite countertops, full Butler s kitchen, and wet bar area, seamlessly connecting to the great room and expansive covered outdoor space. The luxurious primary suite offers deck access, heated floors in the spa-like 6-piece ensuite, and a spacious walk-in closet, while 2 additional main floor bedrooms each feature private ensuites and the upper-level guest suite is ideal for multigenerational living. The bright lookout lower level with oversized windows is already roughed in for additional bedrooms, bathrooms, rec room, gym, and wine cellar. Additional highlights include elevator access from the garage to all levels, radiant heated floors in bathrooms and laundry, solar rough-in, RV parking, and driveway space for up to 14 vehicles. (id:56071). Get more information on 9082 Ferne Drive
Property Features
Appliances: Range, Water Heater, Water purifier, Water softener, Water Treatment, Central Vacuum, Dishwasher, Dryer, Stove, Washer, Wine Fridge, Refrigerator Features: Level, Sump Pump Landscape: Landscaped Rental Equipment: Fireplace Total: 2 Directions: Cross Streets: Glendon Dr./ Parkhouse Dr. ** Directions: HWY 402 WEST TOWARDS SARNIA, EXIT 82 TO MT. BRYDGES ON PARKHOUSE DRIVE, LEFT ON TROOPS RD, RIGHT ON FERNE DR. Zoning Description: A/RES Interior Size: 3000 - 3500 sqft Amenities: Fireplace(s) Lot: 180 x 120 FT|1/2 - 1.99 acres 180 x 120 FT Exterior Finish: Stone, Brick Water: Drilled Well, Septic System Heating / Cooling: Natural gas / Central air conditioning, Air exchanger, Ventilation system Age: 6 to 15 years Foundation: Poured Concrete Basement: Full (Unfinished) Unfinished
Rooms & Sizes
Bedroom Second level 11.13 m x 5.87 m
Laundry room Lower level 3.66 m x 2.74 m
Dining room Main level 4.39 m x 3.91 m
Great room Main level 5.84 m x 5.23 m
Kitchen Main level 9.07 m x 4.98 m
Kitchen Main level 3.81 m x 2.84 m
Primary Bedroom Main level 5.66 m x 4.52 m
Bedroom Main level 4.72 m x 4.06 m
Bedroom Main level 4.42 m x 3.89 m
Found a property your're looking for? Schedule a showing with our team. We're here to answer your questions and help you get a closer look.
John DiRenzo
Sales Representative RE/MAX Centre City John DiRenzo Team Brokerage
Direct Phone: (519) 857-3490
John DiRenzo, Salesperson. Cell: (519) 857-3490. RE/MAX Centre City John DiRenzo Team Brokerage.
Terms Of Use
This website is operated by RE/MAX Centre City John DiRenzo Team Brokerage, a brokerage who is a member of The Canadian Real Estate Association (CREA). The content on this website is owned or controlled by CREA. By accessing this website, the user agrees to be bound by these terms of use as amended from time to time, and agrees that these terms of use constitute a binding contract between the user, RE/MAX Centre City John DiRenzo Team Brokerage, and CREA.
The content on this website is protected by copyright and other laws, and is intended solely for the private, non-commercial use by individuals. Any other reproduction, distribution or use of the content, in whole or in part, is specifically prohibited. Prohibited uses include commercial use, "screen scraping", "database scraping", and any other activity intended to collect, store, reorganize or manipulate the content of this website.
Trademarks:
REALTOR®, REALTORS®, and the REALTOR® logo are certification marks that are owned by REALTOR® Canada Inc. and licensed exclusively to The Canadian Real Estate Association (CREA). These certification marks identify real estate professionals who are members of CREA and who must abide by CREA's By-Laws, Rules, and the REALTOR® Code. The MLS® trademark and the MLS® logo are owned by CREA and identify the professional real estate services provided by members of CREA. The data provided is for informational purposes only and should not be relied upon without verification.

 NEW LISTING




















 FOR SALE
 FOR SALE
 NEW LISTING
 FOR SALE