Address: 91 GOLF LINKS Road, Burford FOR SALE Subdivision: 2115 - Burford Postal Code: N0E1A0 Style: Detached Type: Single Family House Bedrooms: 4 Bathrooms: 3 Bedrooms Aboveground: 4 Bedrooms Belowground: 0 Parking: Detached Garage Garage: Detached Garage Lot Size (Approximate): 191 ft x Stories: 2
About 91 Golf Links Road
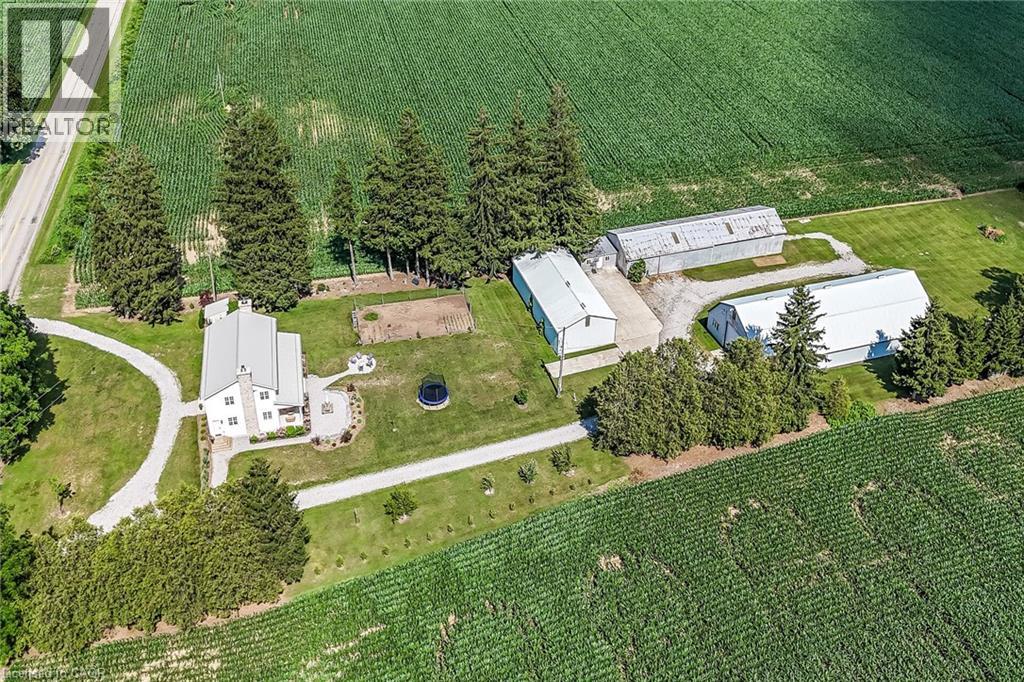
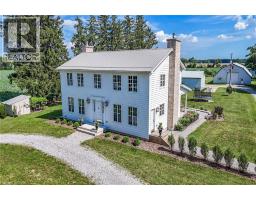
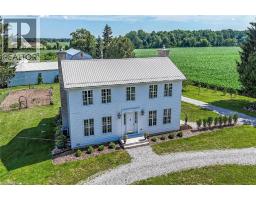
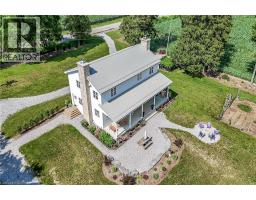
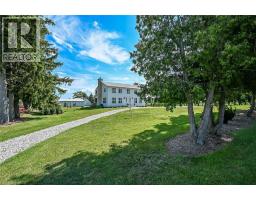
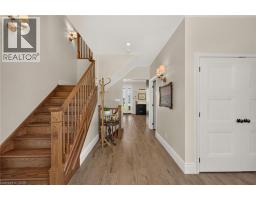
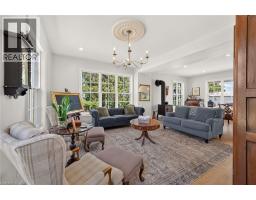
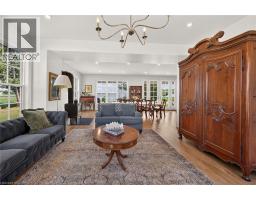
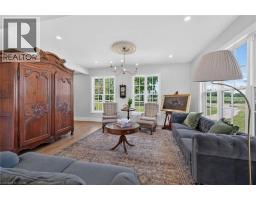
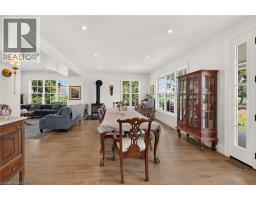
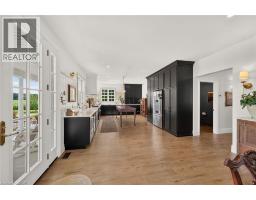
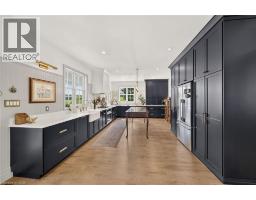
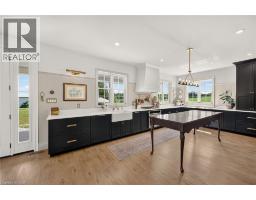
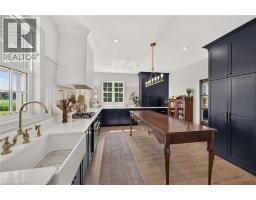
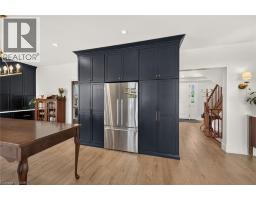
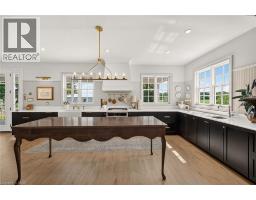
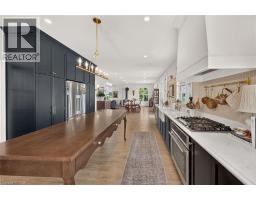
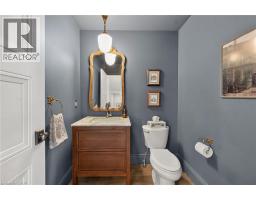
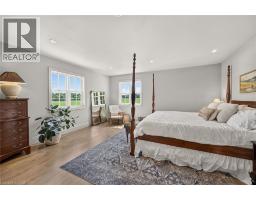
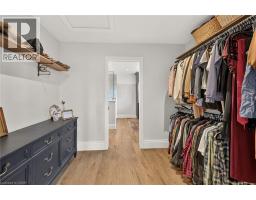
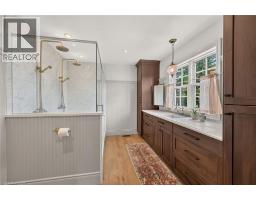
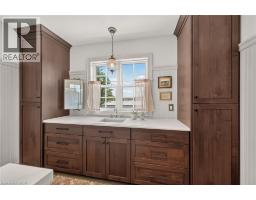
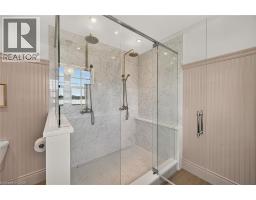
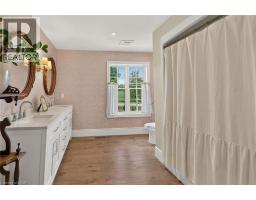
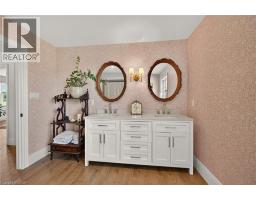
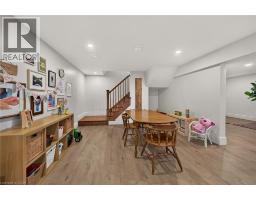
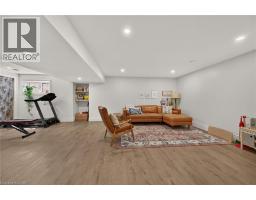
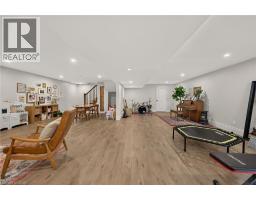
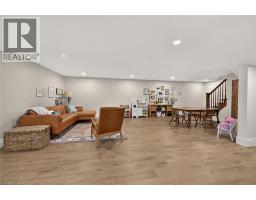
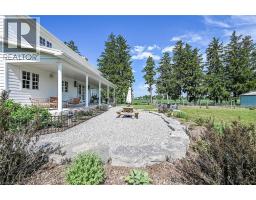
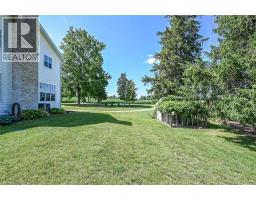
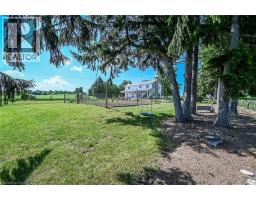
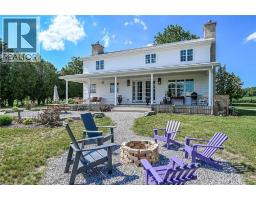
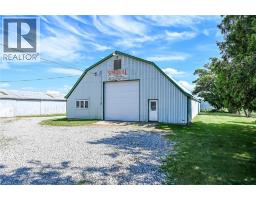
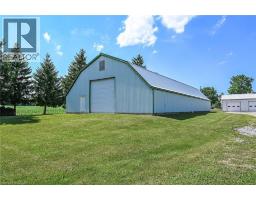
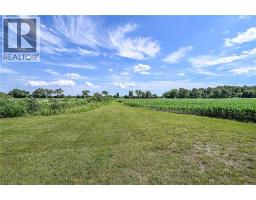
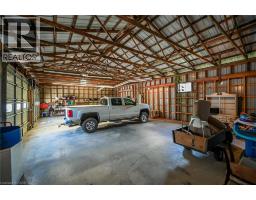
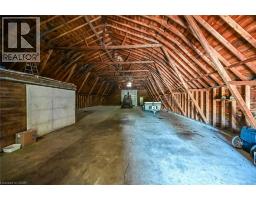
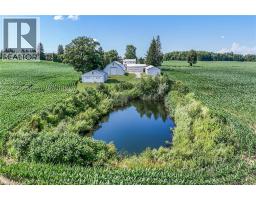
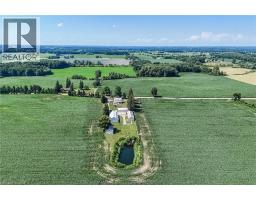
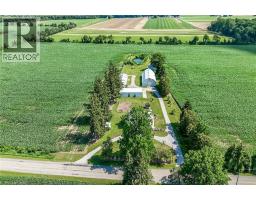
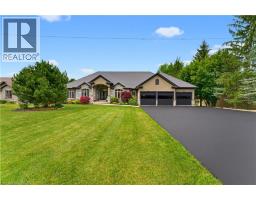
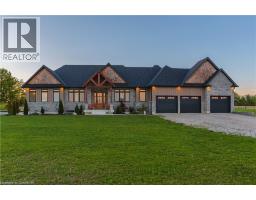
Truly Irreplaceable, Exquisitely finished 4 bedroom, 3 bathroom Custom Built 2 storey Golf Links Rd. Masterpiece on premium nearly 2 acre lot with calming Country views. Incredible curb appeal set well back from the road with tidy sided exterior, multiple oversized outbuildings & entertainers dream covered back deck area to absorb all that this custom home has to offer. The masterfully designed interior has approx. 3500 sq ft of Opulent living space highlighted by flowing open concept M/F living with custom designer kitchen with quartz countertops, farmhouse sink, custom made table island, high end appliances, & ample cabinetry, large adjacent dining area, and cozy living room with wood burning fireplace, desired MF laundry, welcoming foyer, & 2 pc bath. The upper level includes primary suite complete with designer ensuite with walk in tile shower with 2 shower heads, quartz counters & custom cabinetry, primary 4 pc bath, & 3 generously sized secondary bedrooms. The finished basement features large rec room, tidy mechanical room, and additional storage. Meticulous attention to detail in every facet of this home! Beautiful finishes, decor, fixtures, lighting, and More! the 3 Outbuildings consist of a 100 x45 pack barn (perfect for storage), 100 x30 drive shed, and 68 x32 garage which includes a 13 x32 insulated cooler room, Minutes to Brantford, Burford, Ancaster, & 403. Rarely do homes of this stature come available for sale! Call today to Experience, Embrace, & Enjoy all that Brant Living has to offer! to many features to list, a MUST SEE Shows Incredibly! (id:56071). Get more information on 91 Golf Links Road
Property Features
Appliances: Dishwasher, Dryer, Refrigerator, Water softener, Washer, Window Coverings Features: Country residential, Private Yard Rental Equipment: Propane Tank Fireplace Total: 1 Directions: TAKE MIDDLE TOWNLINE (25) TURN EAST ON GOLF LINKS RD, PROPERTY ON SOUTH SIDE OF THE ROAD Zoning Description: A Interior Size (Approximate): 3502 sqft Community Features: School Bus Access: Road access, Highway access, Highway Nearby Lot (Approximate): 1/2 - 1.99 acres Exterior Finish: Vinyl siding Water: Drilled Well, Septic System Heating / Cooling: Propane / Central air conditioning Age (Approximate): Foundation: Poured Concrete Basement: Full (Finished) Finished
Rooms & Sizes
(Approximate)
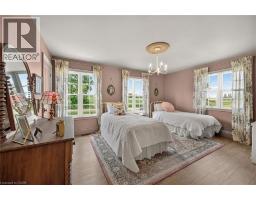
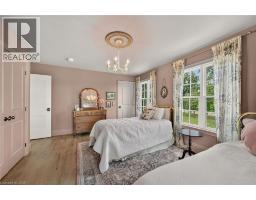
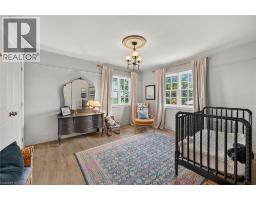
Bedroom Second level 11 9 x 13 4
Bedroom Second level 15 9 x 11 1
4pc Bathroom Second level 10 6 x 9 5
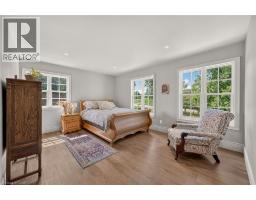
Primary Bedroom Second level 15 1 x 15 6
5pc Bathroom Second level 9 8 x 10 3
Bedroom Second level 15 5 x 11 9
Recreation room Basement 26 9 x 29 5
Laundry room Main level 13 8 x 10 6
2pc Bathroom Main level 5 7 x 5 7
Living room Main level 15 6 x 14 4
Dining room Main level 25 0 x 14 0
Kitchen Main level 14 0 x 21 5
Found a property your're looking for? Schedule a showing with our team. We're here to answer your questions and help you get a closer look.
Get More Property Info!
John DiRenzo
Sales Representative RE/MAX Centre City John DiRenzo Team Brokerage
Direct Phone: (519) 857-3490
John DiRenzo, Salesperson. Cell: (519) 857-3490. RE/MAX Centre City John DiRenzo Team Brokerage.
Terms Of Use
This website is operated by RE/MAX Centre City John DiRenzo Team Brokerage, a brokerage who is a member of The Canadian Real Estate Association (CREA). The content on this website is owned or controlled by CREA. By accessing this website, the user agrees to be bound by these terms of use as amended from time to time, and agrees that these terms of use constitute a binding contract between the user, RE/MAX Centre City John DiRenzo Team Brokerage, and CREA.
The content on this website is protected by copyright and other laws, and is intended solely for the private, non-commercial use by individuals. Any other reproduction, distribution or use of the content, in whole or in part, is specifically prohibited. Prohibited uses include commercial use, "screen scraping", "database scraping", and any other activity intended to collect, store, reorganize or manipulate the content of this website.
Trademarks:
REALTOR®, REALTORS®, and the REALTOR® logo are certification marks that are owned by REALTOR® Canada Inc. and licensed exclusively to The Canadian Real Estate Association (CREA). These certification marks identify real estate professionals who are members of CREA and who must abide by CREA's By-Laws, Rules, and the REALTOR® Code. The MLS® trademark and the MLS® logo are owned by CREA and identify the professional real estate services provided by members of CREA. The data provided is for informational purposes only and should not be relied upon without verification.

 NEW LISTING





 NEW LISTING
 FOR SALE
 FOR SALE
 FOR SALE