
 NEW LISTING
Brokered by: Royal LePage Hiller Realty
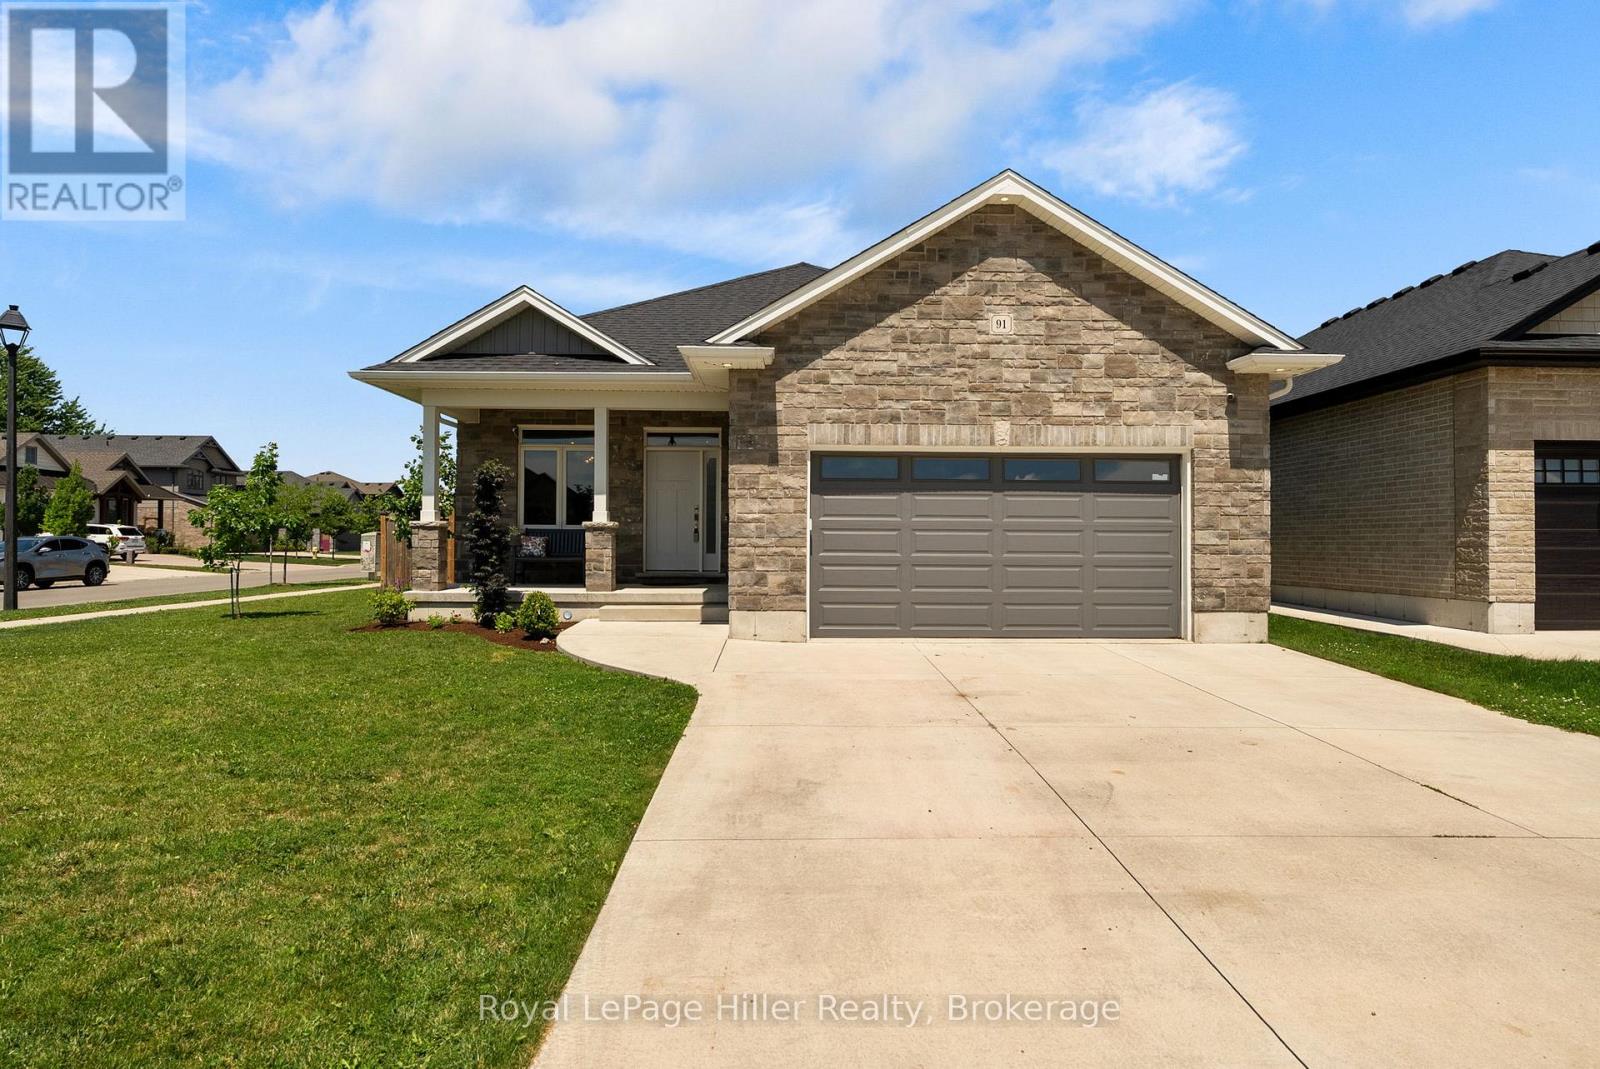
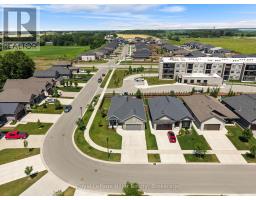
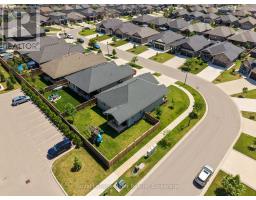
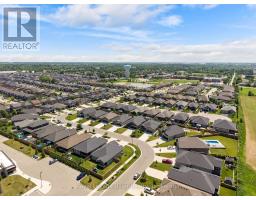
Address: 91 ORR STREET, Stratford
FOR SALE
Postal Code: N5A0H7
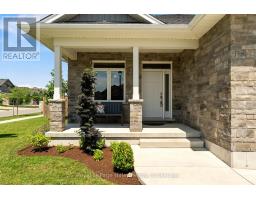
Style: Detached Bungalow
Type: Single Family House
Bedrooms: 5
Bathrooms: 3
Bedrooms Aboveground: 3
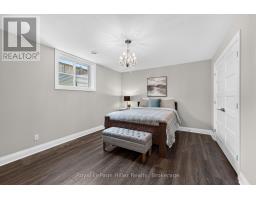
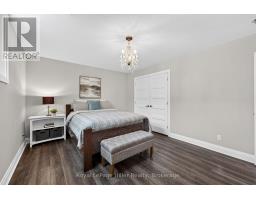
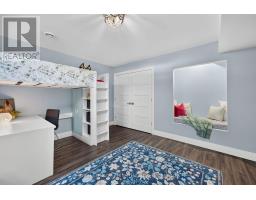
Bedrooms Belowground: 2
Parking: Attached Garage
Garage: Attached Garage
Lot Size (Approximate): 72 ft ,2 in x 115 ft
Property Size (Approximate): 72.2 x 115 FT
Stories: 1
(Approximate)
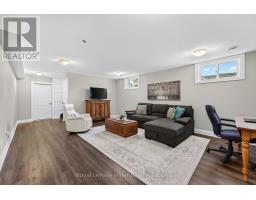
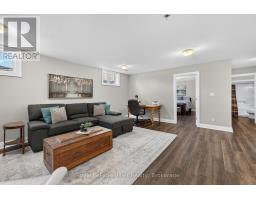
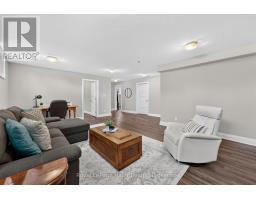
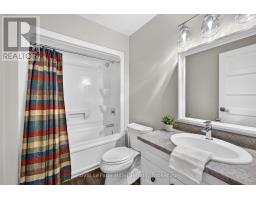
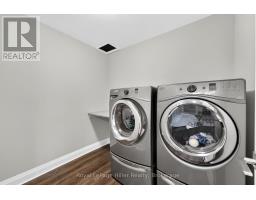
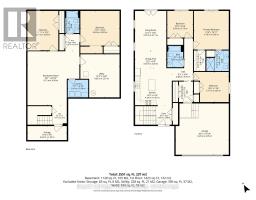
| Bathroom Basement 1.67 m x 2.62 m | Recreational, Games room Basement 6.12 m x 6.36 m | Laundry room Basement 2.42 m x 2.08 m |
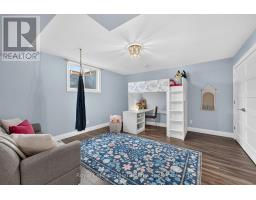
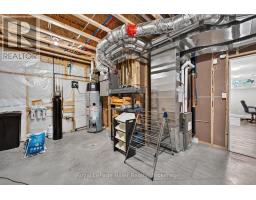
| Utility room Basement 4.63 m x 5.07 m | Bedroom Basement 3.63 m x 4.65 m | Bedroom Basement 4.63 m x 5 m |
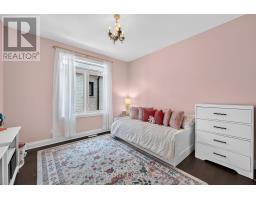
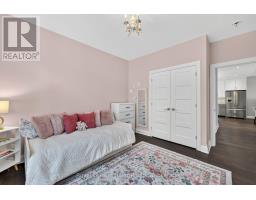
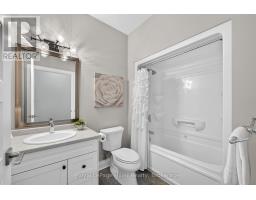
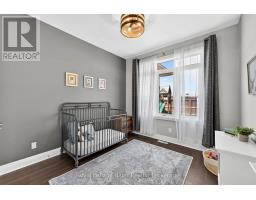
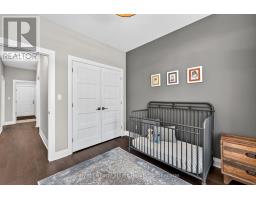
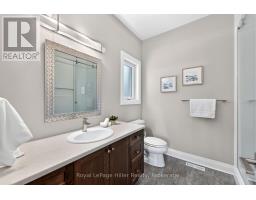
| Bathroom Main level 1.89 m x 2.53 m | Bathroom Main level 2.65 m x 2.43 m | Bedroom Main level 3.04 m x 3.15 m |
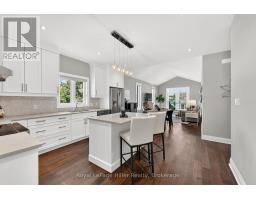
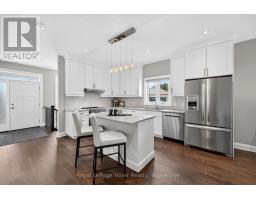
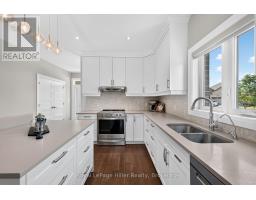
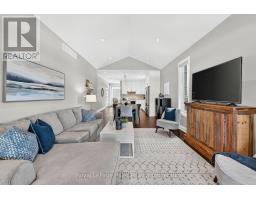
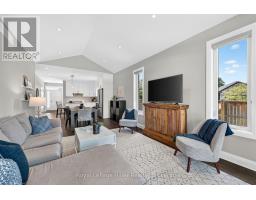
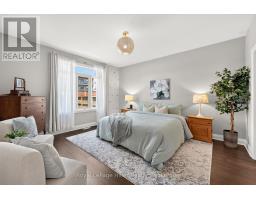
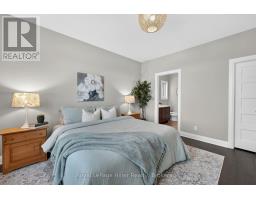
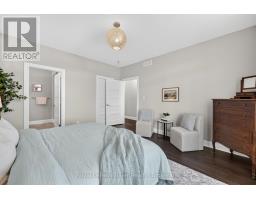
| Primary Bedroom Main level 4.1 m x 4.56 m | Bedroom Main level 4.11 m x 3.55 m | Kitchen Main level 4.34 m x 4.37 m |
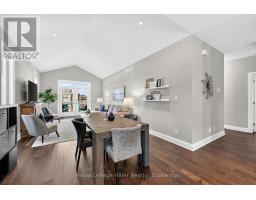
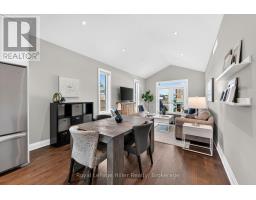
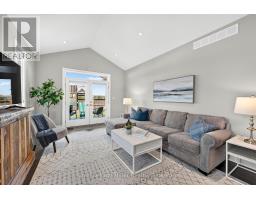
| Dining room Main level 3.7 m x 2.03 m | Living room Main level 3.7 m x 4.71 m |

Sales Representative
RE/MAX Centre City John DiRenzo Team Brokerage
Direct Phone: (519) 857-3490
* Mandatory fields..


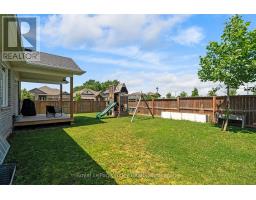
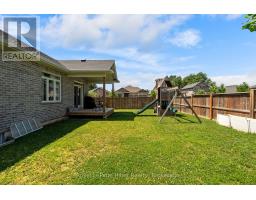
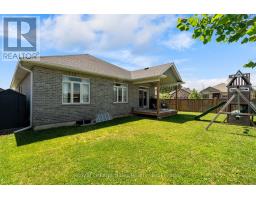
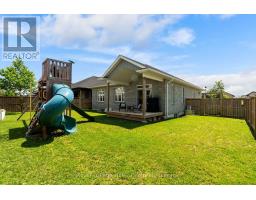
 FOR SALE
A comfortable, one-floor lifestyle awaits in this thoughtfully designed, Hyde-built bungalow, just five years young and ..
 FOR SALE
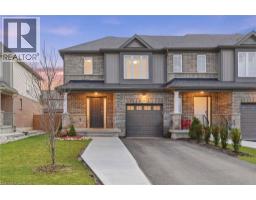
Welcome to this beautifully maintained end-unit townhouse in ..
 FOR SALE
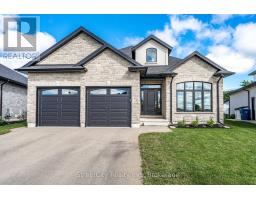
Gorgeous Hyde built 1700 sqft bungalow in Countryside Estates in Stratford s growing Northwest corne ..
 FOR SALE
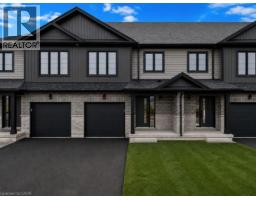
Unit 43 at Coventry of Stratford is your opportunity to own a brand new, t ..
John DiRenzo, Salesperson. Cell: (519) 857-3490. RE/MAX Centre City John DiRenzo Team Brokerage.