
 NEW LISTING
Brokered by: Re/Max GOLD REALTY INC
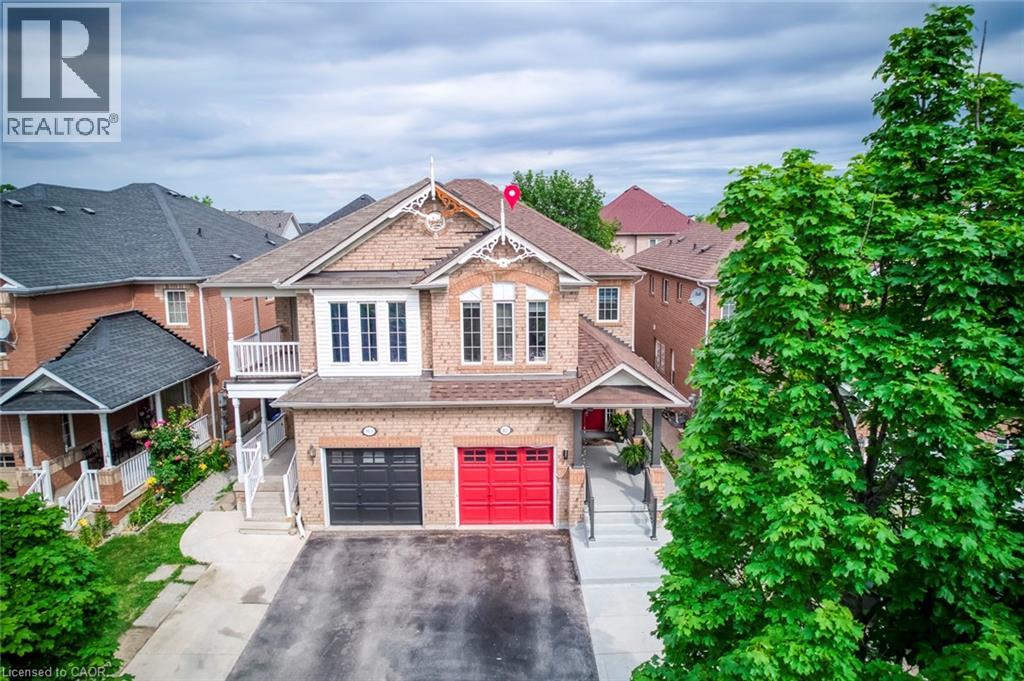
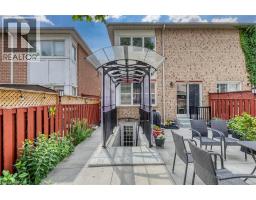
Address: 911 GOLDEN FARMER Way, Peel
FOR SALE
Subdivision: Meadowvale Village
Postal Code: L5W1A8
Style: Semi-detached Other
Type: Single Family House
Bedrooms: 6
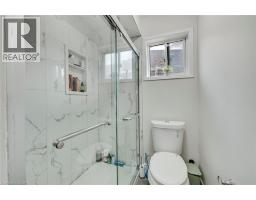
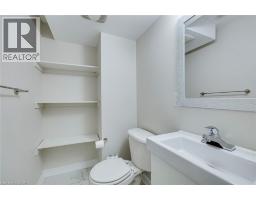
Bathrooms: 4
Bedrooms Aboveground: 4
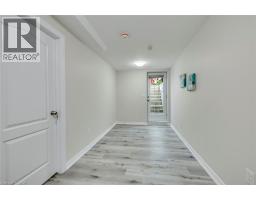
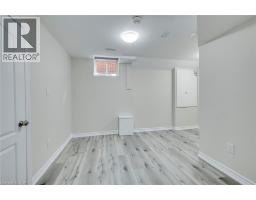
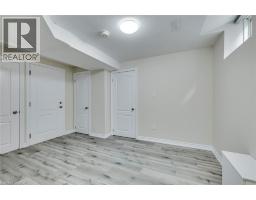
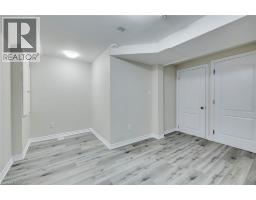
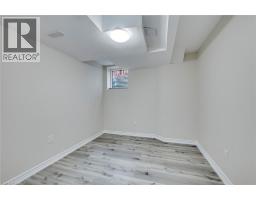
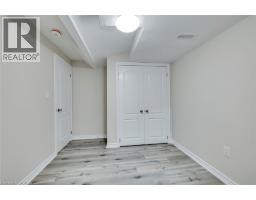
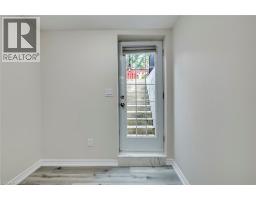
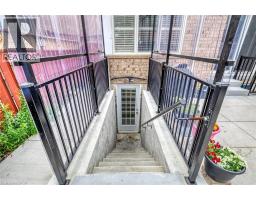
Bedrooms Belowground: 2
Parking: Attached Garage
Garage: Attached Garage
Lot Size (Approximate): 22 ft x 110 ft
Stories: 2
(Approximate)
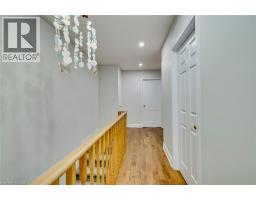
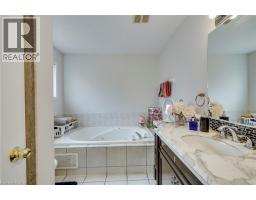
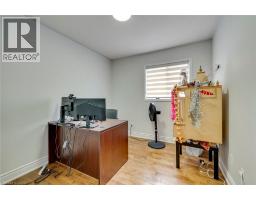
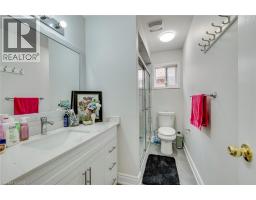
| 3pc Bathroom Second level Measurements not available | 3pc Bathroom Second level Measurements not available | Bedroom Second level 9 1 x 8 1 |
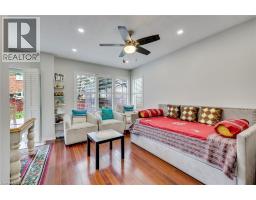
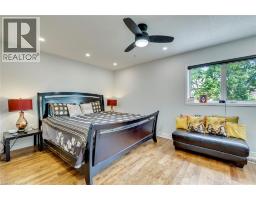
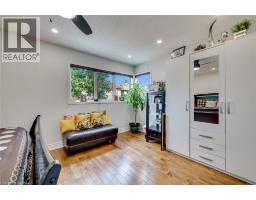
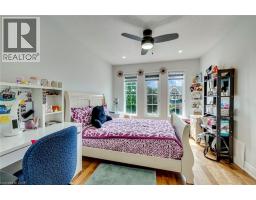
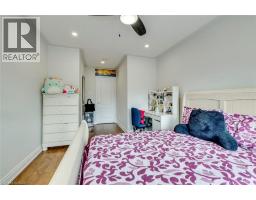
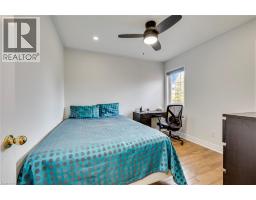
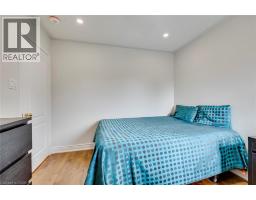
| Bedroom Second level 17 7 x 10 0 | Bedroom Second level 9 1 x 10 2 | Primary Bedroom Second level 10 9 x 16 1 |
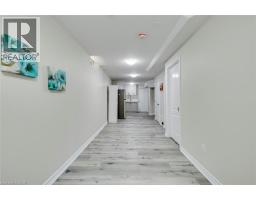
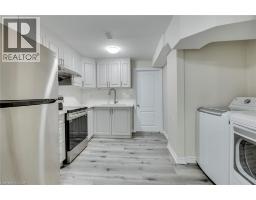
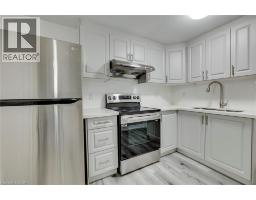
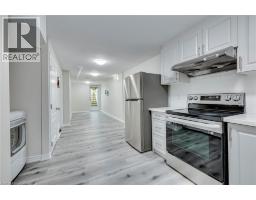
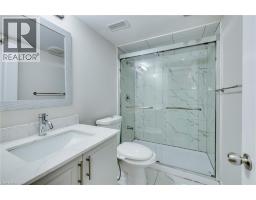
| 3pc Bathroom Basement Measurements not available | Bedroom Basement 5 2 x 13 0 | Bedroom Basement 8 1 x 13 3 |
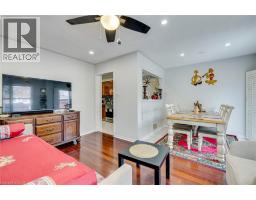
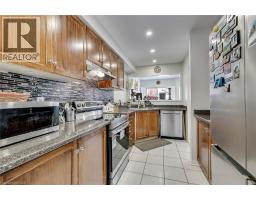
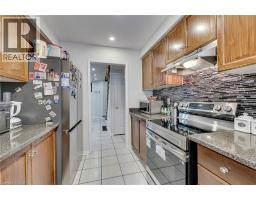
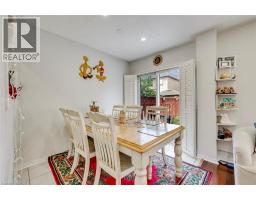
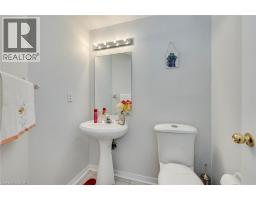
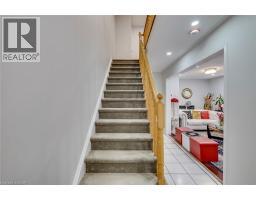
| 2pc Bathroom Main level Measurements not available | Breakfast Main level 8 1 x 7 0 | Kitchen Main level 8 2 x 9 8 |
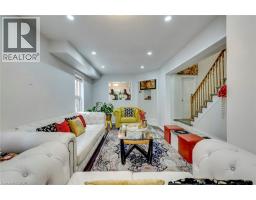
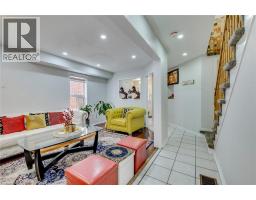
| Dining room Main level 9 5 x 20 3 | Living room Main level 9 8 x 20 3 |

Sales Representative
RE/MAX Centre City John DiRenzo Team Brokerage
Direct Phone: (519) 857-3490
* Mandatory fields..
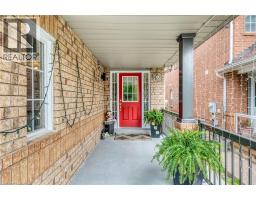
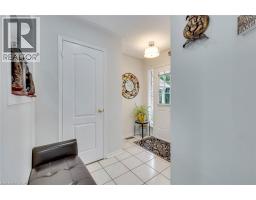
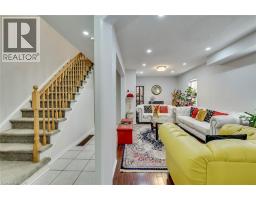
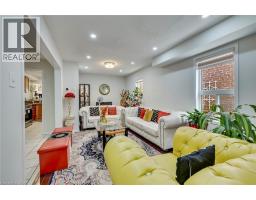
 NEW LISTING
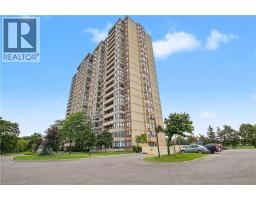
Welcome to maintenance-free living at its finest! From the gated entrance and 24-hou ..
 NEW LISTING
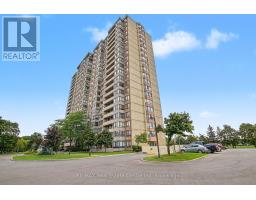
Welcome to maintenance-free living at its finest! From the gated entrance and 24-hour on-site secur ..
 FOR SALE
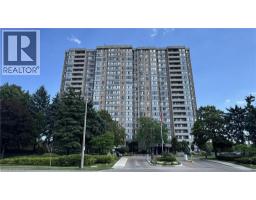
Welcome Home To 1265 Sqft Of A Comfortably Renovated & Spacious 2+1 ..
 FOR SALE
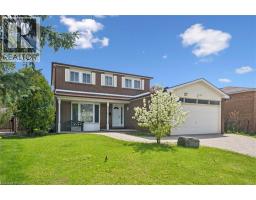
Sprawling *All-Brick* Meticulously Maintained Home In Highly Sought After Community! Glowing Fro ..
John DiRenzo, Salesperson. Cell: (519) 857-3490. RE/MAX Centre City John DiRenzo Team Brokerage.