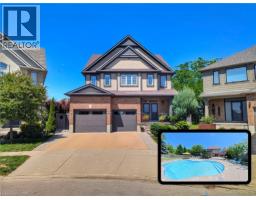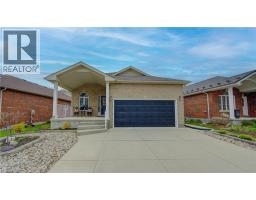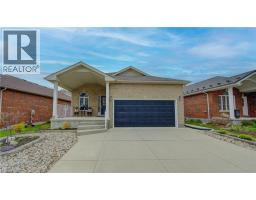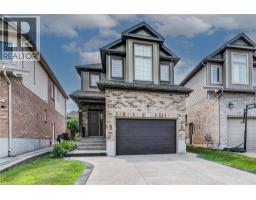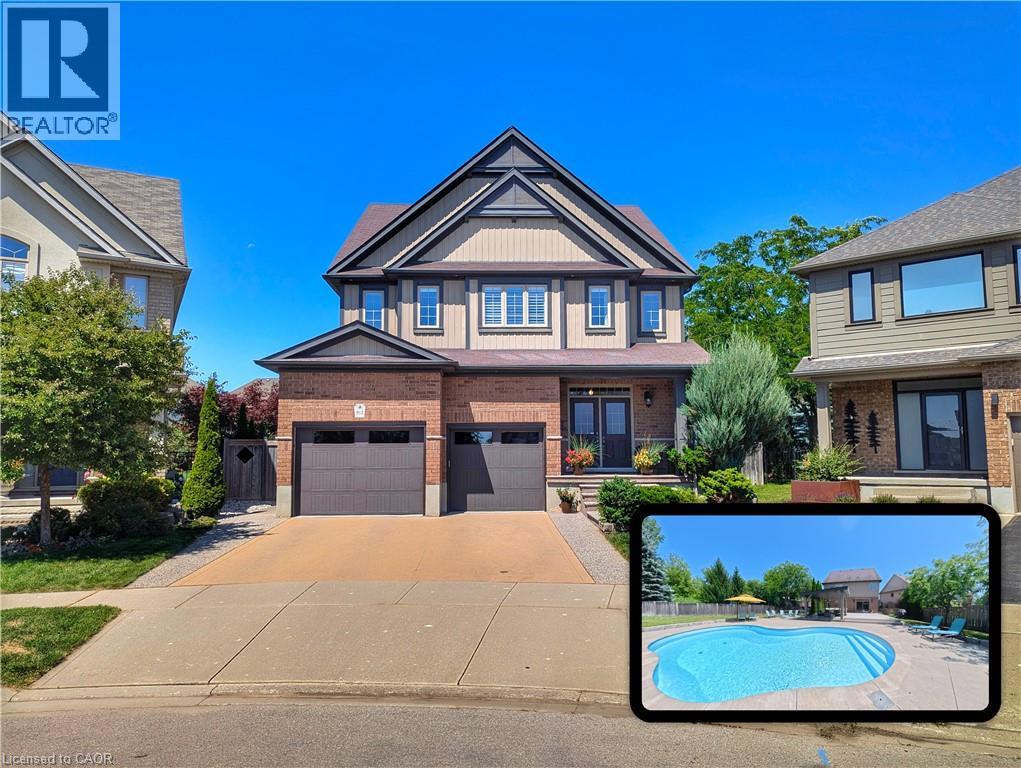
Address: 913 VALEBROOK Court, Kitchener FOR SALE Subdivision: 232 - Idlewood/Lackner Woods Postal Code: N2A0E5 Style: Detached Type: Single Family House Bedrooms: 4 Bathrooms: 3 Bedrooms Aboveground: 4 Bedrooms Belowground: 0 Parking: Attached Garage Garage: Attached Garage Lot Size (Approximate): 53 ft x 115 ft Stories: 2
About 913 Valebrook Court
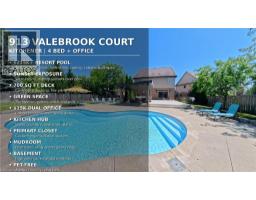
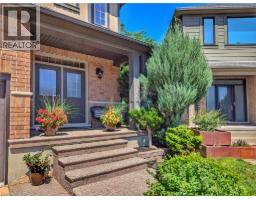
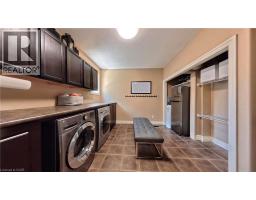
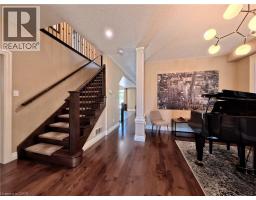
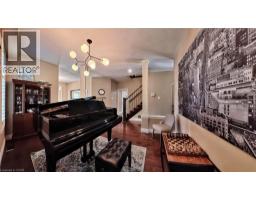
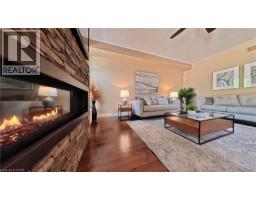
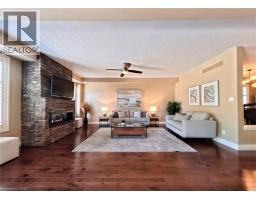
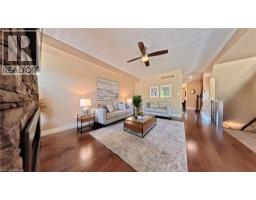
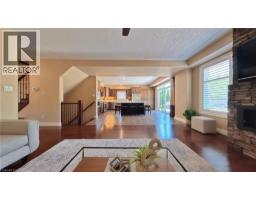
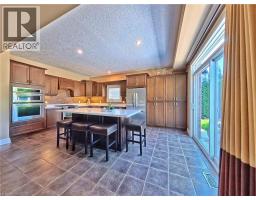
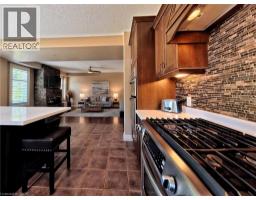
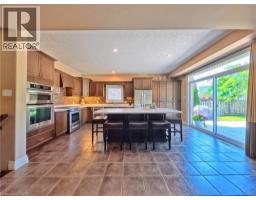
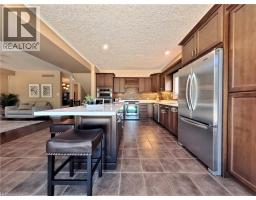
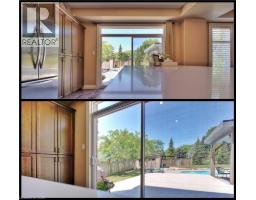
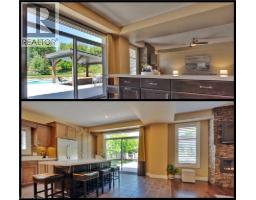
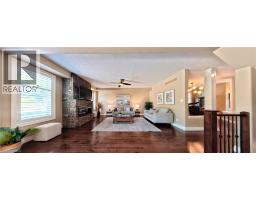
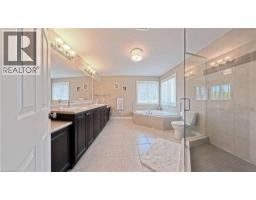
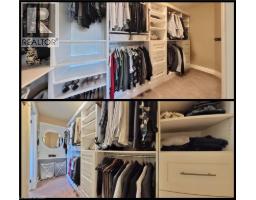
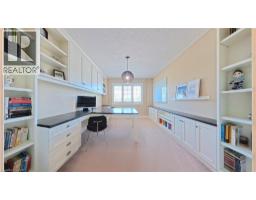
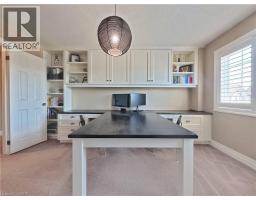
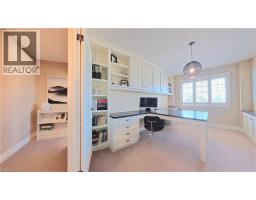
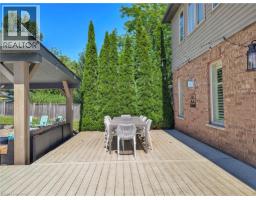
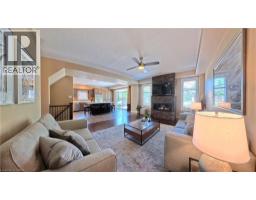
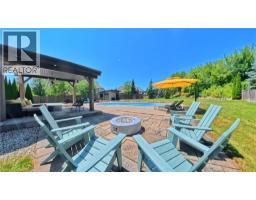
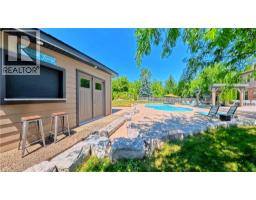
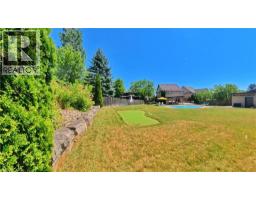
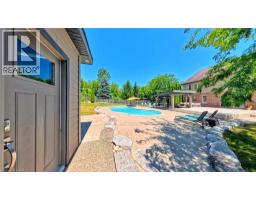
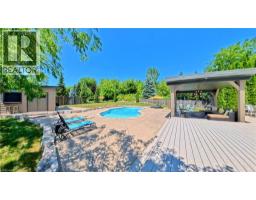
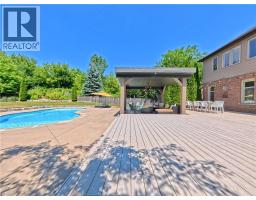
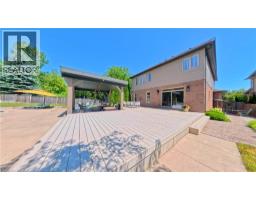
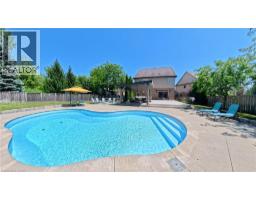
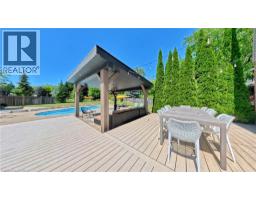
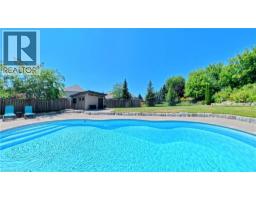
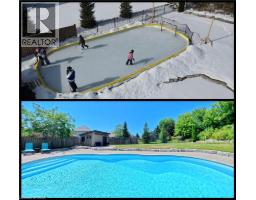
Situated on a quiet private court in Kitchener s desirable Grand River enclave, this executivehome delivers a private resort experience paired with thoughtful family living. The centerpieceof the property is a over $215,000 backyard getaway boasting stunning evening sunset views. Theoutdoor space centers around an inground saltwater Precision pool complete with upgraded insetsoft stairs and cantilever coping. Framing the pool area is 700 square feet of heat resistantcomposite decking, a custom modern cabana, a permanent pergola structure, and a gas fire pitset among armour stone landscaping. The expansive grounds still leave plenty of green space fora trampoline, outdoor games, or a private pitch and putt.Inside, the main level features an upgraded chef s kitchen with stone countertops and anoversized center island. Remote work is effortless in the purpose built $15,000 dual homeoffice, equipped with custom Gibson built in cabinetry and solid wood desks. Daily familylogistics are handled by the oversized laundry and mudroom, offering ample storage tocomfortably prep for a day on the slopes at nearby Chicopee Ski Club. Upstairs, the primarysuite includes a custom organized closet system. Additional value continues in the basement,which features high ceilings and upgraded large windows ready for future finishing.Maintained entirely pet free with no history of dogs or cats, the residence is ideal for buyerswith allergy sensitivities. The exterior enjoys city maintained court boulevard landscaping,while the location puts you steps from the Grand River trail network, top rated elementaryschools, and quick commuting routes. (id:56071). Get more information on 913 Valebrook Court
Property Features
Appliances: Dishwasher, Dryer, Refrigerator, Stove, Water softener, Washer, Garage door opener Features: Cul-de-sac, Conservation/green belt, Sump Pump, Automatic Garage Door Opener Landscape: Landscaped Rental Equipment: Water Heater Fireplace Total: 3 Directions: Zeller Dr to Brookmead St to Valebrook St to Valebrook Court Zoning Description: R3 Interior Size (Approximate): 2807 sqft Fence: Fence Community Features: Quiet Area, Community Centre Access: Highway access, Highway Nearby Lot (Approximate): under 1/2 acre Exterior Finish: Brick Veneer, Vinyl siding Water: Municipal water, Municipal sewage system Heating / Cooling: Natural gas / Central air conditioning Age (Approximate): 2010 Foundation: Poured Concrete Constructed Date: 2010 Basement: Full (Unfinished) Unfinished
Rooms & Sizes
(Approximate)
5pc Bathroom Second level Measurements not available
Office Second level 13 3 x 10 2
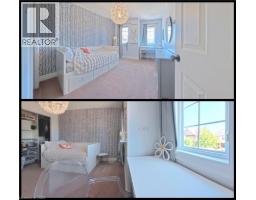
Bedroom Second level 14 2 x 10 1
Full bathroom Second level Measurements not available
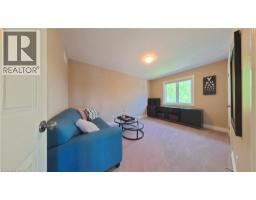
Family room Second level 20 0 x 15 6
Bedroom Second level 12 0 x 10 6
Bedroom Second level 13 0 x 10 6
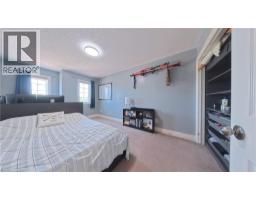
Primary Bedroom Second level 20 6 x 14 0
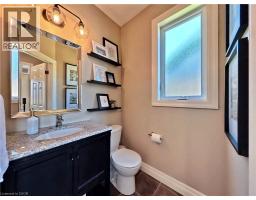
2pc Bathroom Main level Measurements not available
Other Main level Measurements not available
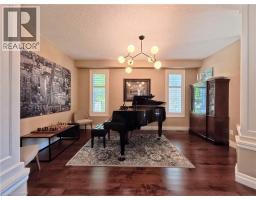
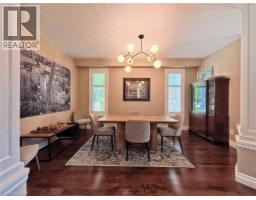
Dining room Main level 14 6 x 13 6
Kitchen Main level 12 0 x 11 0
Living room Main level 20 0 x 14 0
Found a property your're looking for? Schedule a showing with our team. We're here to answer your questions and help you get a closer look.
Get More Property Info!
John DiRenzo
Sales Representative RE/MAX Centre City John DiRenzo Team Brokerage
Direct Phone: (519) 857-3490
Brokered by: CENTURY 21 RIGHT TIME REAL ESTATE INC.
John DiRenzo, Salesperson. Cell: (519) 857-3490. RE/MAX Centre City John DiRenzo Team Brokerage.
Terms Of Use
This website is operated by RE/MAX Centre City John DiRenzo Team Brokerage, a brokerage who is a member of The Canadian Real Estate Association (CREA). The content on this website is owned or controlled by CREA. By accessing this website, the user agrees to be bound by these terms of use as amended from time to time, and agrees that these terms of use constitute a binding contract between the user, RE/MAX Centre City John DiRenzo Team Brokerage, and CREA.
The content on this website is protected by copyright and other laws, and is intended solely for the private, non-commercial use by individuals. Any other reproduction, distribution or use of the content, in whole or in part, is specifically prohibited. Prohibited uses include commercial use, "screen scraping", "database scraping", and any other activity intended to collect, store, reorganize or manipulate the content of this website.
Trademarks:
REALTOR®, REALTORS®, and the REALTOR® logo are certification marks that are owned by REALTOR® Canada Inc. and licensed exclusively to The Canadian Real Estate Association (CREA). These certification marks identify real estate professionals who are members of CREA and who must abide by CREA's By-Laws, Rules, and the REALTOR® Code. The MLS® trademark and the MLS® logo are owned by CREA and identify the professional real estate services provided by members of CREA. The data provided is for informational purposes only and should not be relied upon without verification.