920 CRUMLIN SIDE ROAD, London East (East J) NEW LISTING

Brokered by: SUTTON GROUP PREFERRED REALTY INC.

MLS®: X13571162 (Freehold)

Price: $1,379,000.00

Address: 920 CRUMLIN SIDE ROAD, London East (East J)
FOR SALE
Postal Code: N5V1R7
Style: Detached Bungalow
Type: Single Family House
Bedrooms: 3
Bathrooms: 3
Bedrooms Aboveground:  2
Bedrooms Belowground:  1
Parking:  Attached Garage
Garage: Attached Garage
Lot Size (Approximate):   145 ft ,7 in x 222 ft ,7 in
Property Size (Approximate):  145.6 x 222.6 FT
Stories:  1


About 920 Crumlin Side Road

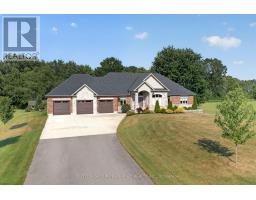
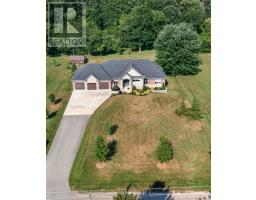
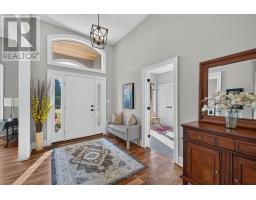
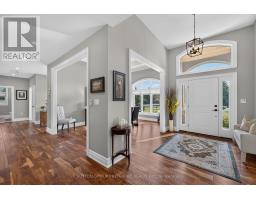
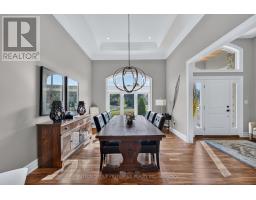
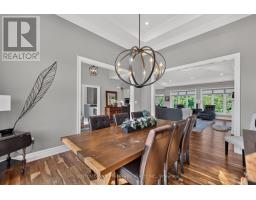
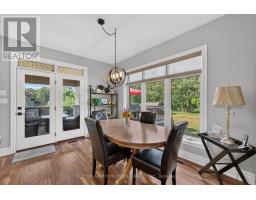
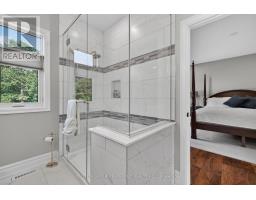
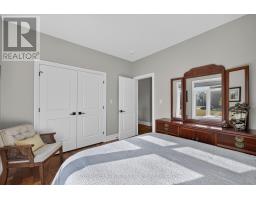
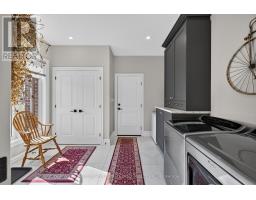
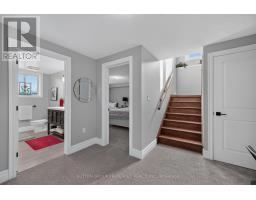
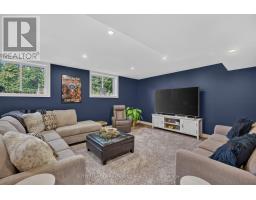
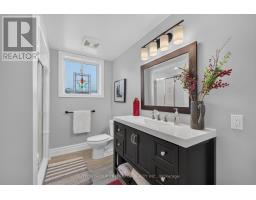
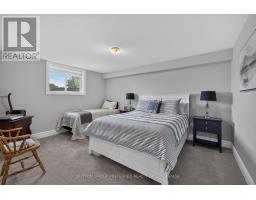
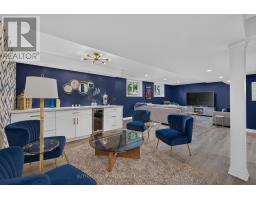
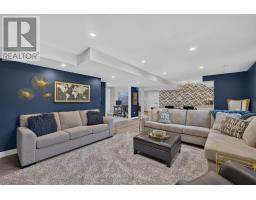
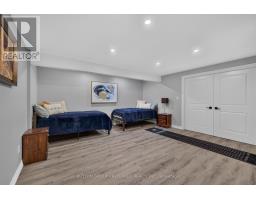
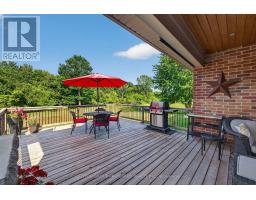
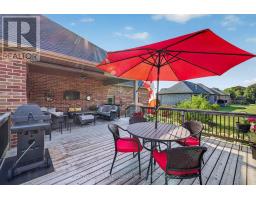
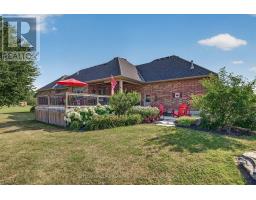
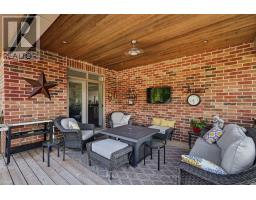
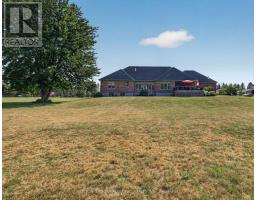
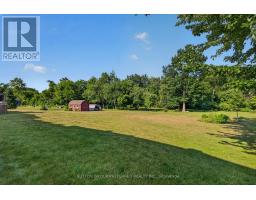
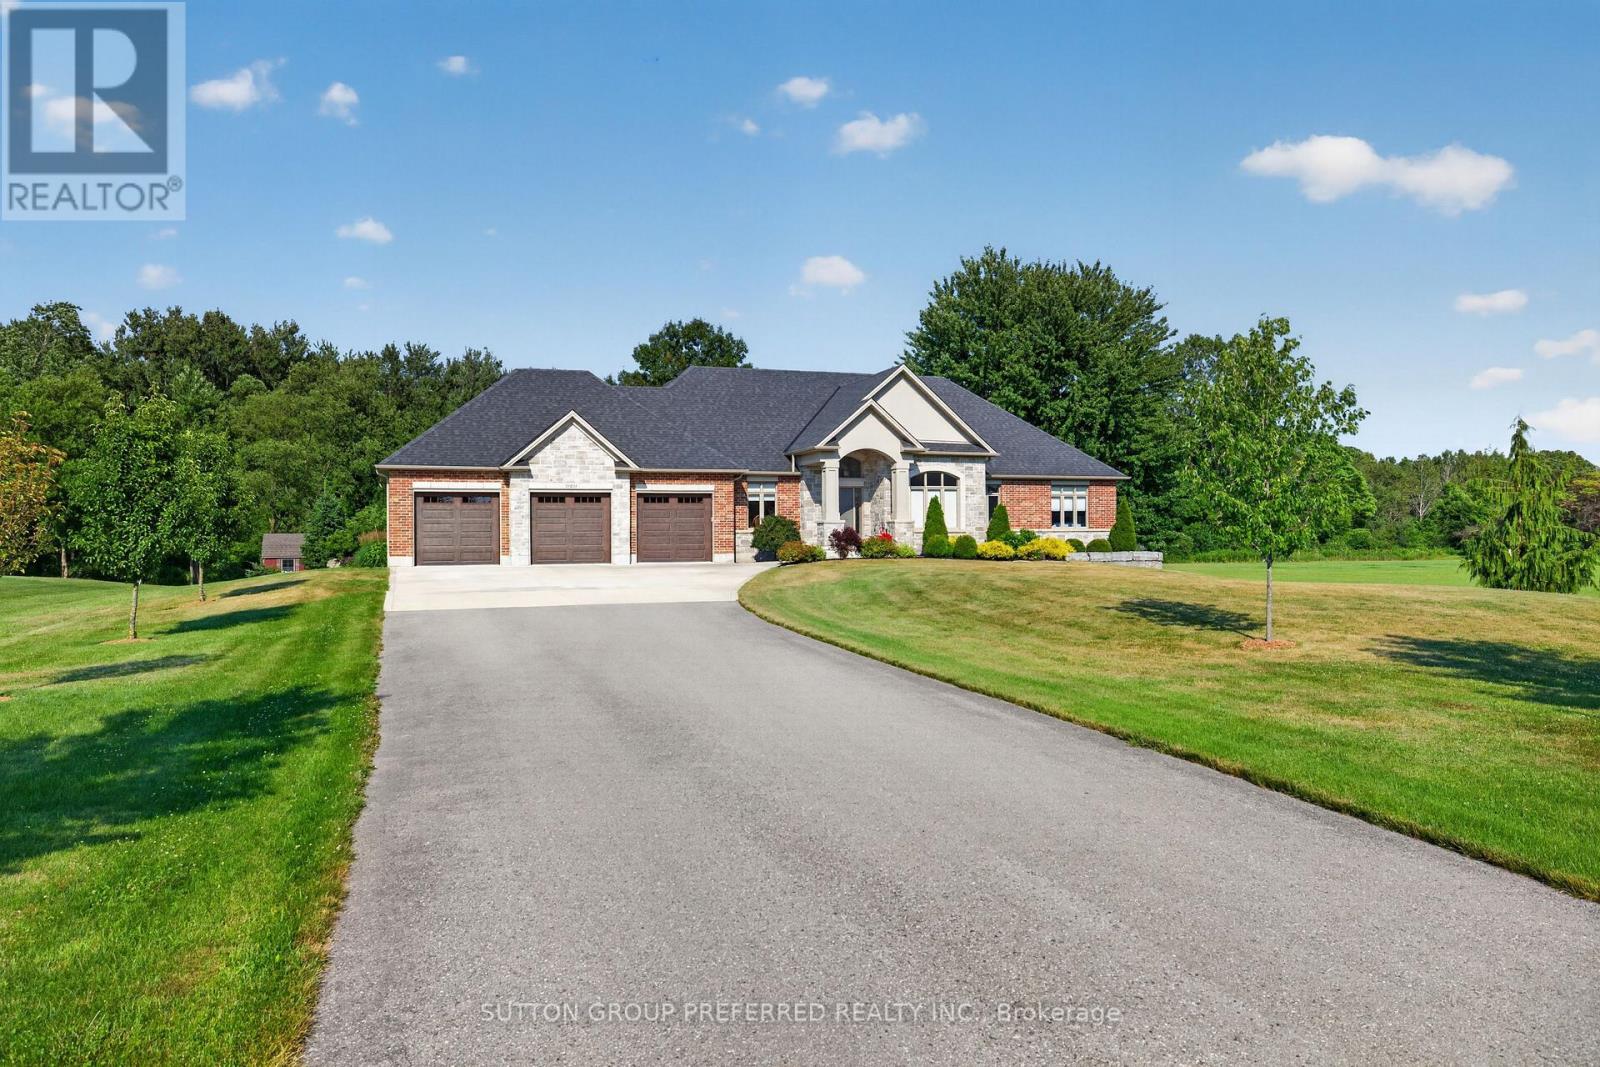
Welcome to 920 Crumlin Side Road, an exceptional custom-built bungalow completed in 2019 and situated on a private 0.758-acre lot backing onto conservation lands. Offering outstanding curb appeal with its timeless stone and brick exterior, this impressive home combines luxury finishes, thoughtful design, and an incredible setting. A long private driveway provides parking for up to 12 vehicles and leads to the triple-car garage with convenient access to the basement. Inside, the grand foyer welcomes you with soaring ceilings, setting the tone for the elegant spaces throughout. The formal dining room features a stunning tray ceiling and an arched window, creating the perfect setting for entertaining. The heart of the home is the bright, open-concept kitchen, complete with an oversized island, granite countertops, pantry, and spacious breakfast area. The adjoining great room showcases custom built-in cabinetry and a beautiful fireplace, creating a warm and inviting gathering space. Step outside from the kitchen onto the expansive deck and patio, where you can relax and enjoy peaceful views of the surrounding conservation area. The main floor offers a spacious primary suite featuring a walk-in closet and a luxurious ensuite with double vanities and a custom tiled shower. A second bedroom, a full family bathroom, and a convenient laundry/mudroom with direct access to the garage complete the main level. Rich acacia hardwood flooring flows throughout the main floor, adding warmth and sophistication. The professionally finished lower level provides exceptional additional living space with a third bedroom, a full bathroom featuring heated floors, a large recreation room, a games room with a bar area, and an expansive utility and storage room. This beautifully appointed home offers the perfect blend of elegance, comfort, and functionality, all in a peaceful country setting just minutes from city amenities. (id:56071). Get more information on 920 Crumlin Side Road

Property Features

Appliances:  Garage door opener remote(s), Central Vacuum, Range, Water Heater, Dishwasher, Dryer, Garage door opener, Microwave, Stove, Washer, Wine Fridge, Refrigerator
Features:  Flat site, Conservation/green belt
Landscape:  Landscaped
Rental Equipment:  None
Fireplace Total:  1
Directions:  Cross Streets: Trafalger. ** Directions: First property North of Trafalger on the East side of Crumlin Side Road.
Zoning Description:  ER, R1-14
Interior Size (Approximate):  2000 - 2500 sqft
Amenities:  Fireplace(s)
Lot (Approximate):  145.6 x 222.6 FT|1/2 - 1.99 acres 145.6 x 222.6 FT
Exterior Finish:  Brick, Stone
Water:  Municipal water, Septic System
Heating / Cooling:   Natural gas / Central air conditioning
Age (Approximate): 6 to 15 years
Foundation: Poured Concrete
Basement:  Full, N/A (Partially finished), N/A Partially finished

Rooms & Sizes

(Approximate)

 Bedroom Lower level 5.67 m x 4.5 m  Bathroom Lower level 3.13 m x 2.3 m  Games room Lower level 4.43 m x 4.69 m
 Utility room Lower level 11.07 m x 9.66 m  Recreational, Games room Lower level 6.72 m x 5.67 m  Dining room Main level 4.85 m x 3.62 m
 Kitchen Main level 4.61 m x 3.88 m  Eating area Main level 3.88 m x 2.92 m  Great room Main level 6.41 m x 5.76 m
 Bedroom Main level 3.64 m x 3.35 m  Bathroom Main level 2.49 m x 2.48 m  Bedroom Main level 4.83 m x 4.21 m
 Laundry room Main level 3.44 m x 3.41 m    

Found a property your're looking for? Schedule a showing with our team. We're here to answer your questions and help you get a closer look.

Get More Property Info!

JD

John DiRenzo

Sales Representative
RE/MAX Centre City John DiRenzo Team Brokerage
Direct Phone: (519) 857-3490

* Mandatory fields..

Message has been sent. Thank you

John DiRenzo, Salesperson. Cell: (519) 857-3490. RE/MAX Centre City John DiRenzo Team Brokerage.