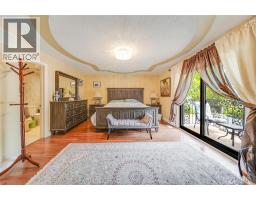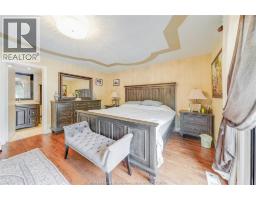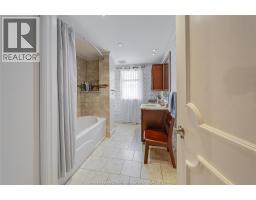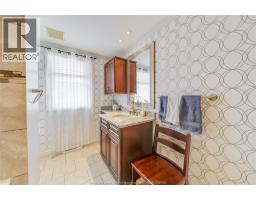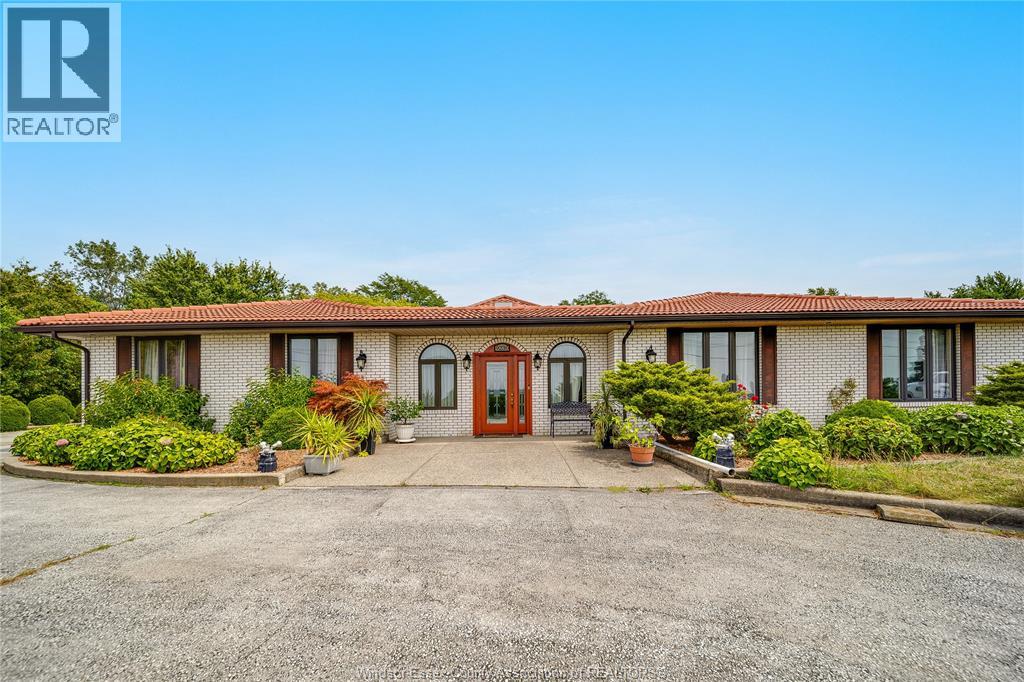
Address: 9230 DISPUTED ROAD, LaSalle FOR SALE Postal Code: N9H0H9 Style: Detached 4 Level Bedrooms: 6 Bathrooms: 4 Bedrooms Aboveground: 3 Bedrooms Belowground: 3 Parking: Attached Garage Garage: Attached Garage Lot Size (Approximate): x Property Size (Approximate): 150.62 X 583.36 FT / 2.017 AC
About 9230 Disputed Road
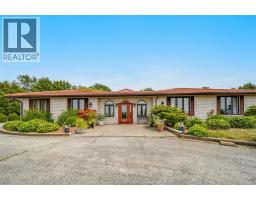
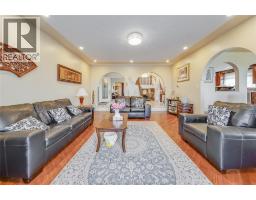
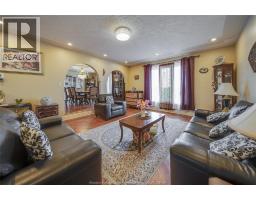
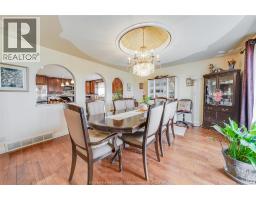
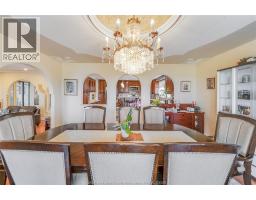
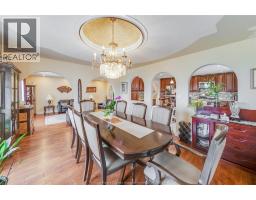
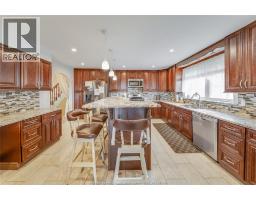
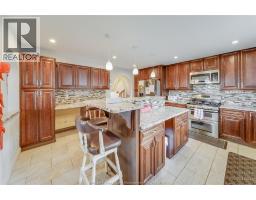
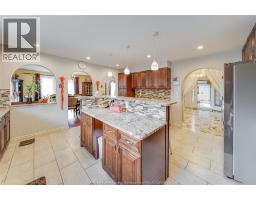
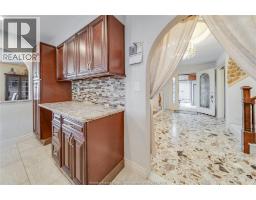
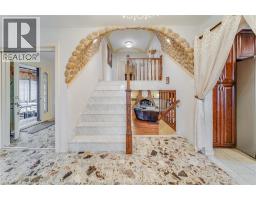
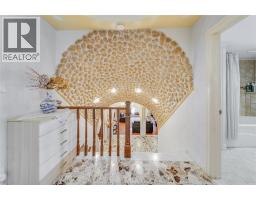
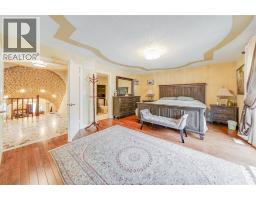
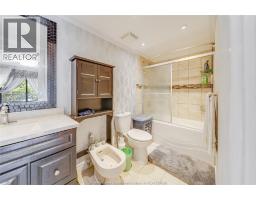
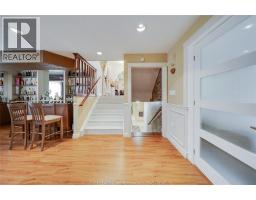
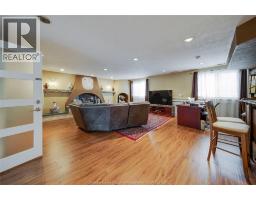
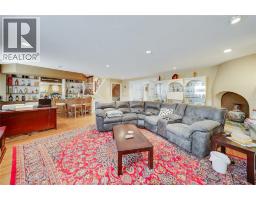
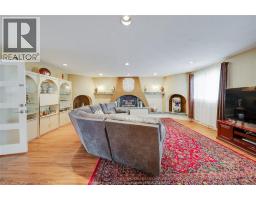
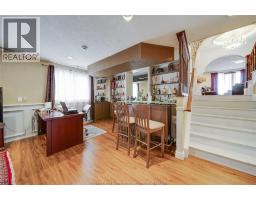
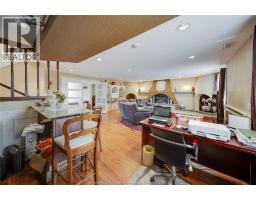
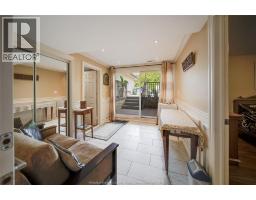
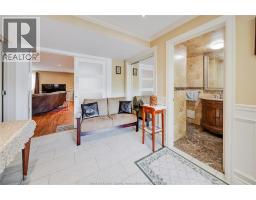
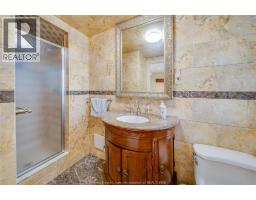
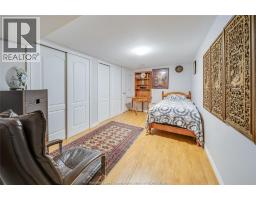
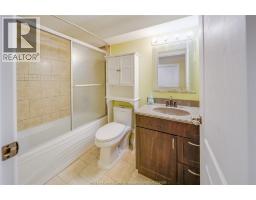
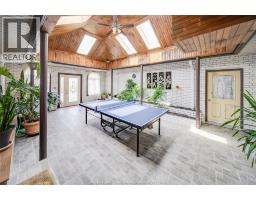
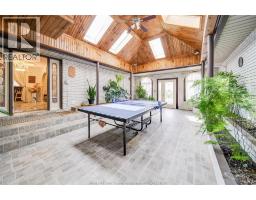
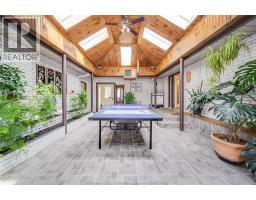
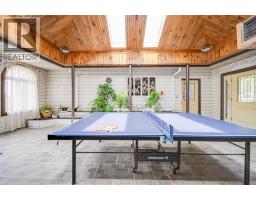
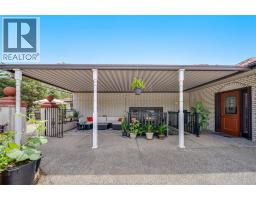
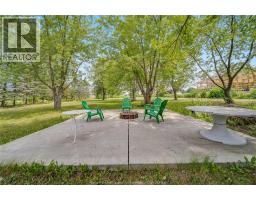
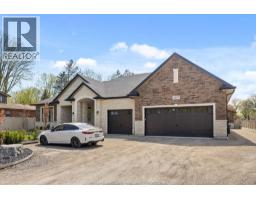
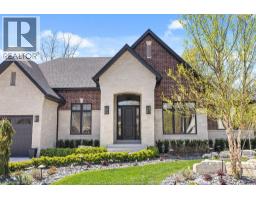
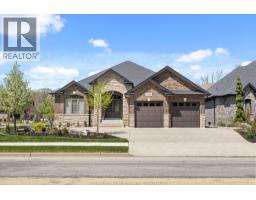
A truly irreplaceable opportunity in the heart of LaSalle. Set on over two private acres, this landmark estate combines luxury living, resort-style recreation, exceptional workspace and future commercial potential in one remarkable property. The solid brick-to-roof residence with a timeless tile roof offers 3+3 bedrooms and four full bathrooms, highlighted by a dramatic marble staircase, sculpted walls and ceilings, porcelain and ceramic finishes, and extensive granite surfaces throughout. Outdoors, enjoy an inground saltwater pool, pool house, multiple patios, a badminton/pickleball court and fruit trees creating a private retreat made for entertaining. An approximately 500-foot gravel drive leads to a substantial 24 × 50 brick-and-stone workshop with 60-amp service—ideal for contractors, entrepreneurs, collectors or serious hobbyists. With its generous land, impressive improvements and potential for future commercial use through rezoning, this is one of LaSalle’s most compelling and difficult-to-duplicate offerings. Buyer to verify all intended uses, zoning possibilities and municipal approvals. (id:56071). Get more information on 9230 Disputed Road
Property Features
Appliances: Dishwasher, Dryer, Microwave Range Hood Combo, Refrigerator, Stove Features: Hobby farm, Double width or more driveway, Circular Driveway, Concrete Driveway, Finished Driveway, Front Driveway Landscape: Landscaped Rental Equipment: Air Conditioner Pool Type: Inground pool Zoning Description: RES Lot (Approximate): 150.62 X 583.36 FT / 2.017 AC|2 - 3.99 acres 150.62 X 583.36 FT / 2.017 AC Exterior Finish: Brick Flooring: Ceramic/Porcelain, Hardwood, Marble Water: , Septic System Heating / Cooling: Natural gas / Central air conditioning Age (Approximate): Basement:
Rooms & Sizes
(Approximate)
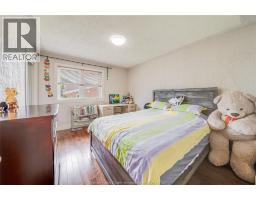
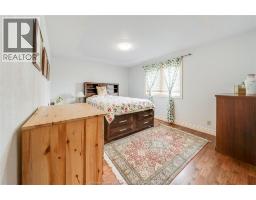
Bedroom Second level Measurements not available
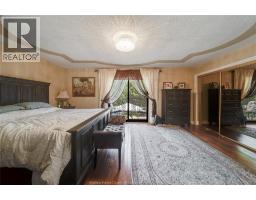
Primary Bedroom Second level Measurements not available
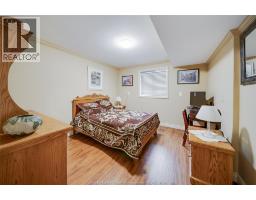
Bedroom Basement Measurements not available
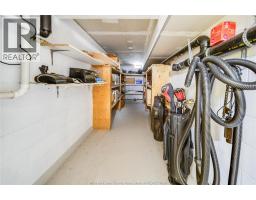
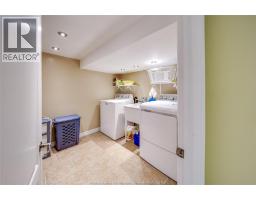
Laundry room Basement Measurements not available
Office Basement Measurements not available
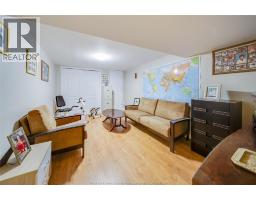
Recreation room Basement Measurements not available
Bedroom Lower level Measurements not available
Family room/Fireplace Lower level Measurements not available
Dining room Main level Measurements not available
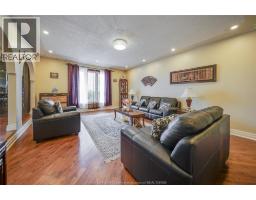
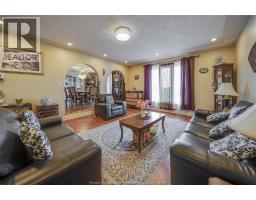
Living room Main level Measurements not available
Foyer Main level Measurements not available
Found a property your're looking for? Schedule a showing with our team. We're here to answer your questions and help you get a closer look.
Get More Property Info!
John DiRenzo
Sales Representative RE/MAX Centre City John DiRenzo Team Brokerage
Direct Phone: (519) 857-3490
John DiRenzo, Salesperson. Cell: (519) 857-3490. RE/MAX Centre City John DiRenzo Team Brokerage.
Terms Of Use
This website is operated by RE/MAX Centre City John DiRenzo Team Brokerage, a brokerage who is a member of The Canadian Real Estate Association (CREA). The content on this website is owned or controlled by CREA. By accessing this website, the user agrees to be bound by these terms of use as amended from time to time, and agrees that these terms of use constitute a binding contract between the user, RE/MAX Centre City John DiRenzo Team Brokerage, and CREA.
The content on this website is protected by copyright and other laws, and is intended solely for the private, non-commercial use by individuals. Any other reproduction, distribution or use of the content, in whole or in part, is specifically prohibited. Prohibited uses include commercial use, "screen scraping", "database scraping", and any other activity intended to collect, store, reorganize or manipulate the content of this website.
Trademarks:
REALTOR®, REALTORS®, and the REALTOR® logo are certification marks that are owned by REALTOR® Canada Inc. and licensed exclusively to The Canadian Real Estate Association (CREA). These certification marks identify real estate professionals who are members of CREA and who must abide by CREA's By-Laws, Rules, and the REALTOR® Code. The MLS® trademark and the MLS® logo are owned by CREA and identify the professional real estate services provided by members of CREA. The data provided is for informational purposes only and should not be relied upon without verification.