926 EAGLE CRESCENT, London South (South J) NEW LISTING

Brokered by: BLUE FOREST REALTY INC.

MLS®: X13654078 (Freehold)

Price: $565,000.00

Address: 926 EAGLE CRESCENT, London South (South J)
FOR SALE
Postal Code: N5Z3H7
Style: Detached Bungalow
Type: Single Family House
Bedrooms: 3
Bathrooms: 2
Bedrooms Aboveground:  3
Parking:  Carport
Garage: Carport
Lot Size (Approximate):   65 ft x 110 ft
Property Size (Approximate):  65 x 110 FT
Stories:  1


About 926 Eagle Crescent

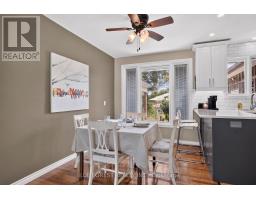
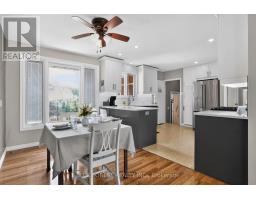
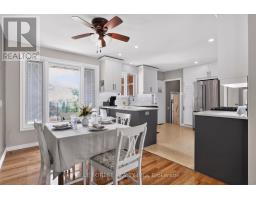
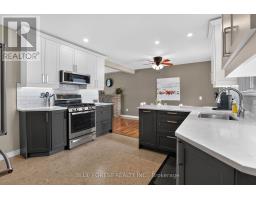
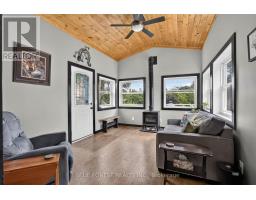
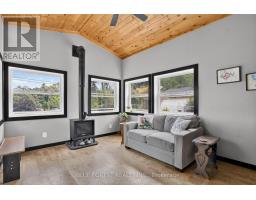
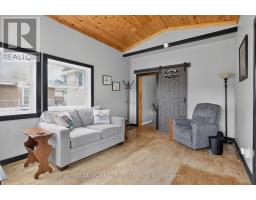
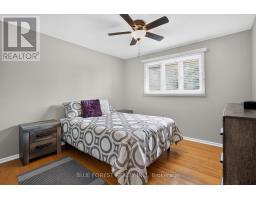
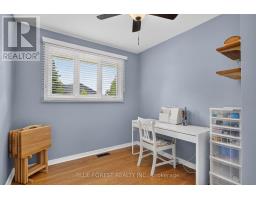
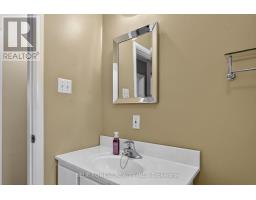
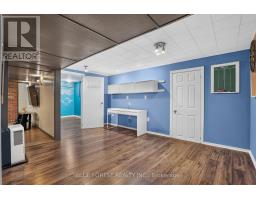
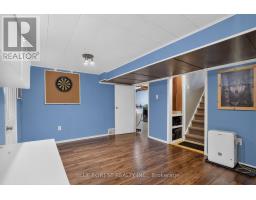
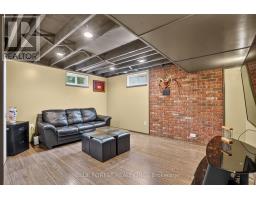
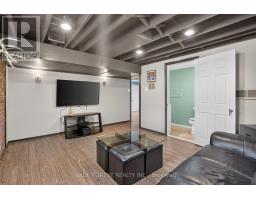
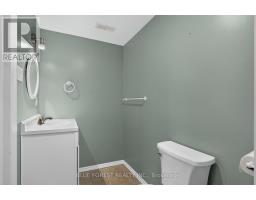
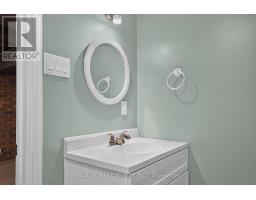
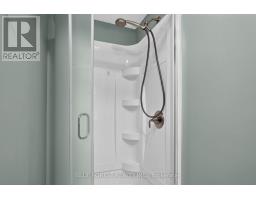
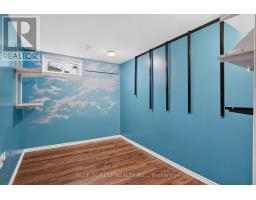
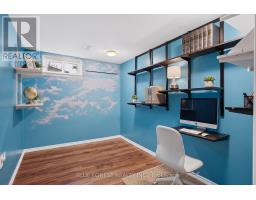
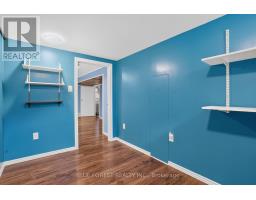
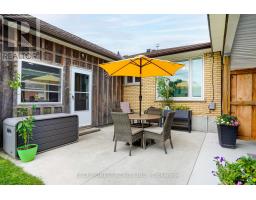
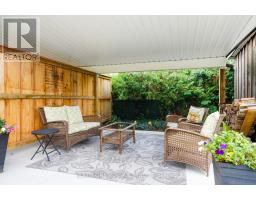
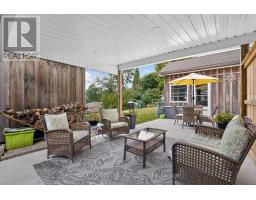
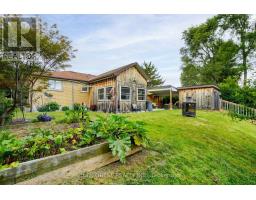
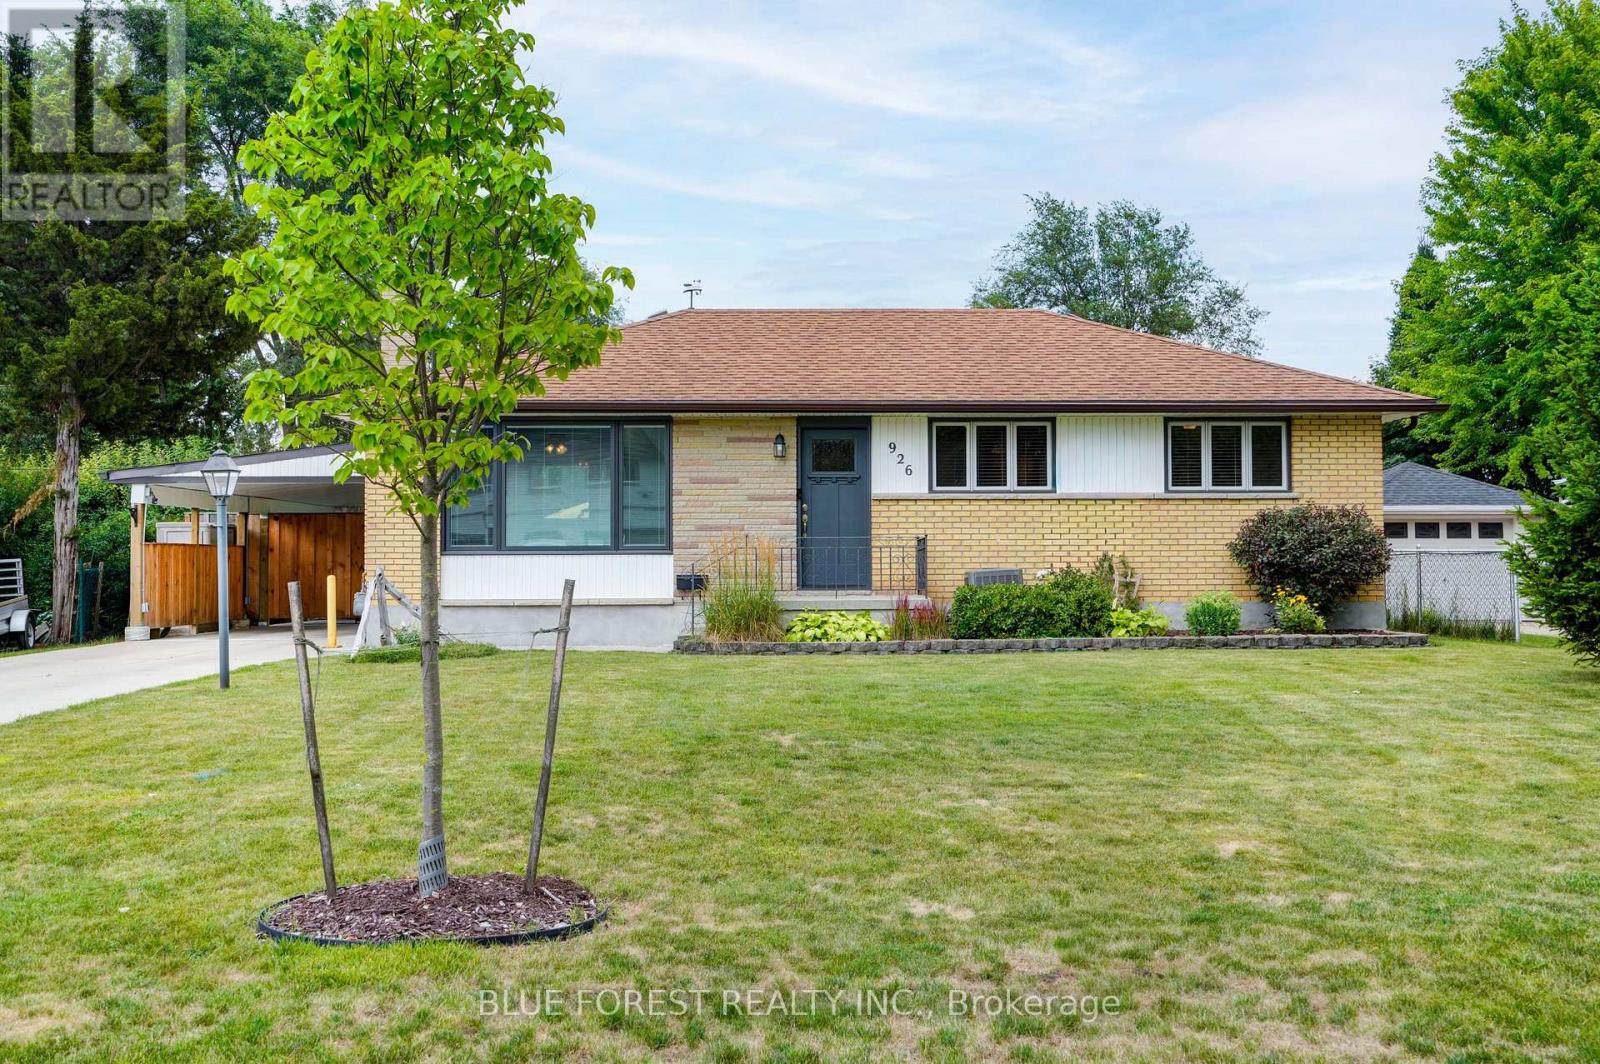
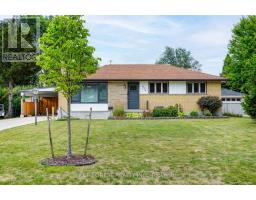
Welcome to 926 Eagle Crescent, a well-maintained bungalow offering comfortable living in a mature London neighbourhood. Thoughtful updates throughout and a functional layout make this home both practical and inviting. The main floor features three bedrooms, a bright living room with a gas fireplace, and an updated kitchen complete with new cabinetry, quartz countertops, a gas stove, built-in microwave, refrigerator, and dishwasher. Cork flooring extends through the kitchen and hallway, adding warmth and durability. At the back of the home, you ll find a bright sunroom addition, with a gas burning fireplace, that offers a flexible space for relaxing, reading, hobbies, or entertaining. With direct access to the backyard, it s a room you ll enjoy throughout the seasons. A full four-piece bathroom completes the main level.The lower level provides additional living space with a large recreation room, a separate den, a three-piece bathroom, and a spacious games area. There is also a cold room and a generous unfinished utility room with the laundry and plenty of storage. Outside, the concrete driveway accommodates three vehicles, with an additional parking space under the newer carport. The backyard offers space to relax, entertain, or garden. Additional updates include a furnace (2015), roof shingles (2015), and windows in the rear addition (2017), carport (2024), concrete drive (2020) providing added peace of mind. Conveniently located close to parks, schools, Victoria Hospital, shopping, and everyday amenities, this home is ready for its next chapter. (id:56071). Get more information on 926 Eagle Crescent

Property Features

Appliances:  Water meter, Dishwasher, Dryer, Microwave, Stove, Washer, Refrigerator
Rental Equipment:  Water Heater
Fireplace Total:  2
Directions:  Cross Streets: Commissioners & Pond Mills. ** Directions: Commissioners to King Edward to Eagle Dr to Eagle Cres.
Zoning Description:  R1-7
Interior Size (Approximate):  1100 - 1500 sqft
Amenities:  Fireplace(s)
Lot (Approximate):  65 x 110 FT 65 x 110 FT
Exterior Finish:  Brick
Water:  Municipal water, Sanitary sewer
Heating / Cooling:   Natural gas / Central air conditioning
Age (Approximate): 
Foundation: Poured Concrete
Basement:  Full (Partially finished) Partially finished

Rooms & Sizes

(Approximate)

 Cold room Lower level 1.8 m x 1.27 m  Recreational, Games room Lower level 3.96 m x 4.47 m  Games room Lower level 4.5 m x 3.48 m
 Den Lower level 3.28 m x 2.24 m  Utility room Lower level 6.2 m x 7.06 m  Living room Main level 6.27 m x 3.48 m
 Sunroom Main level 3.38 m x 4.72 m  Dining room Main level 2.26 m x 3.56 m  Kitchen Main level 3.89 m x 3.56 m
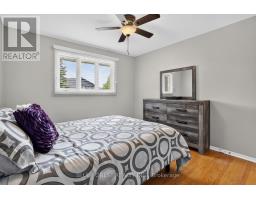
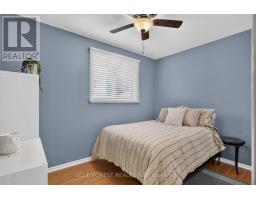
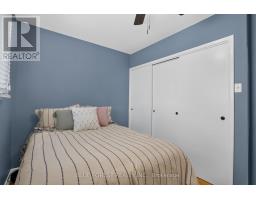
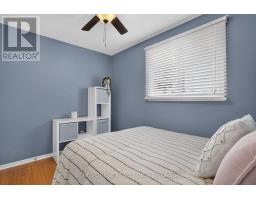
 Bedroom Main level 2.49 m x 3.45 m  Bedroom 2 Main level 3.4 m x 3.45 m  Bedroom 3 Main level 3.35 m x 2.54 m

Found a property your're looking for? Schedule a showing with our team. We're here to answer your questions and help you get a closer look.

Get More Property Info!

JD

John DiRenzo

Sales Representative
RE/MAX Centre City John DiRenzo Team Brokerage
Direct Phone: (519) 857-3490

* Mandatory fields..
Message has been sent. Thank you

John DiRenzo, Salesperson. Cell: (519) 857-3490. RE/MAX Centre City John DiRenzo Team Brokerage.