Brokered by: Century 21 Heritage House Ltd Brokerage
MLS®: X13537402 (Freehold)
Price: $739,900.00
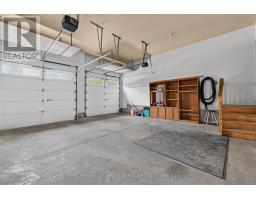
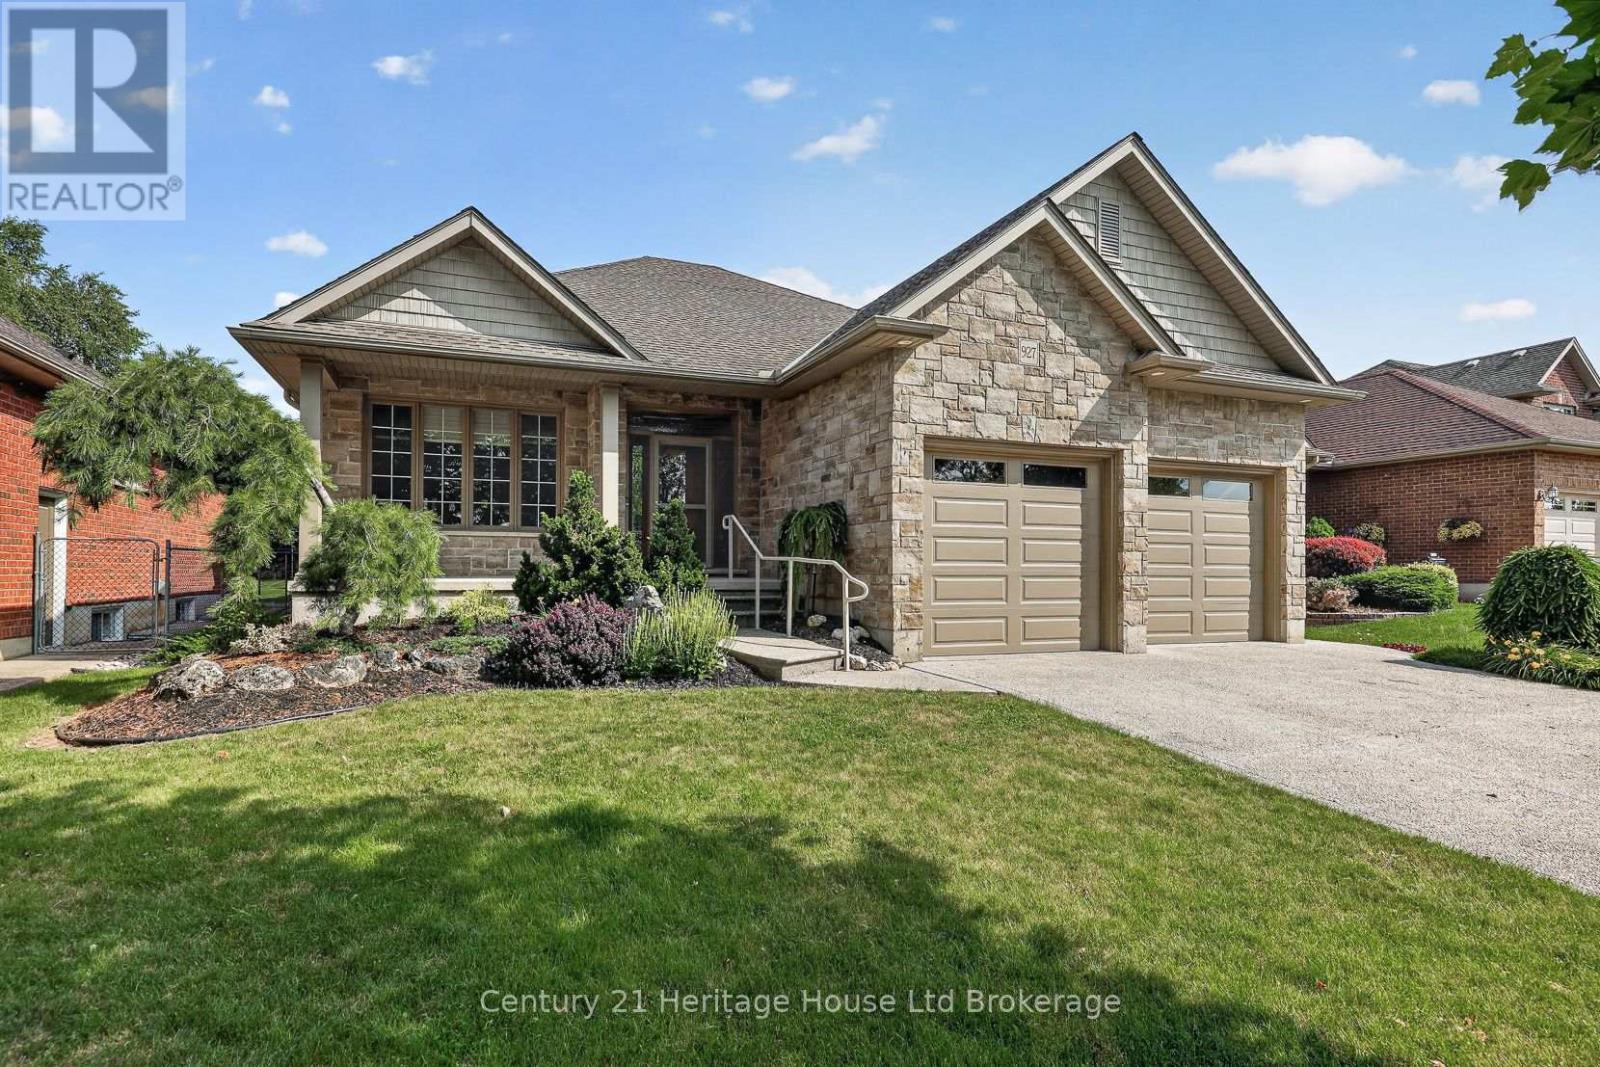
Address: 927 RIDGEWOOD DRIVE W, Woodstock (Woodstock - North) FOR SALE Postal Code: N4T0A6 Style: Detached Bungalow Type: Single Family House Bedrooms: 3 Bathrooms: 3 Bedrooms Aboveground: 2 Bedrooms Belowground: 1 Parking: Attached Garage Garage: Attached Garage Lot Size (Approximate): 54 ft ,4 in x 139 ft ,4 in Property Size (Approximate): 54.4 x 139.4 FT Stories: 1
About 927 Ridgewood Drive W
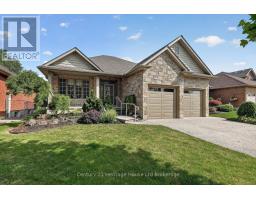
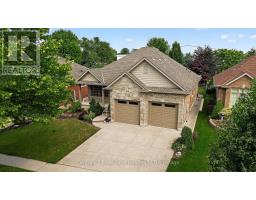
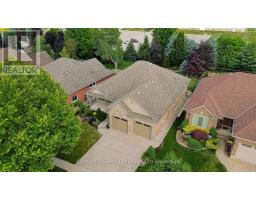
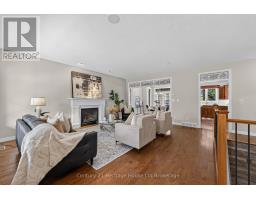
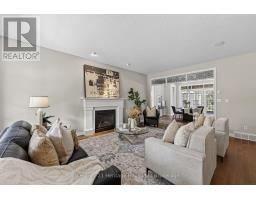
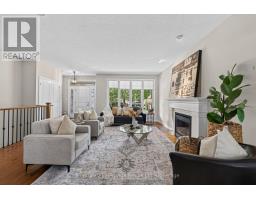
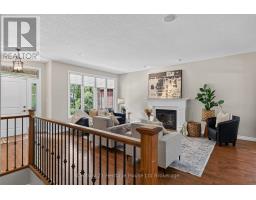
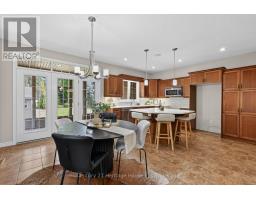
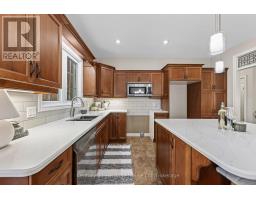
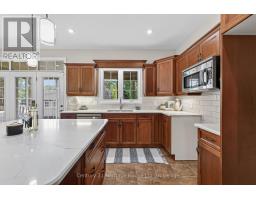
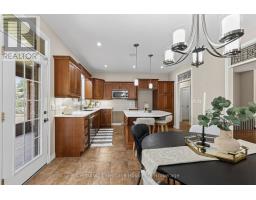
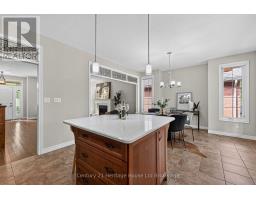
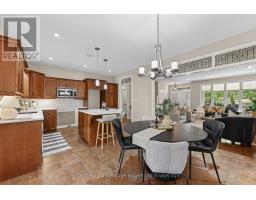
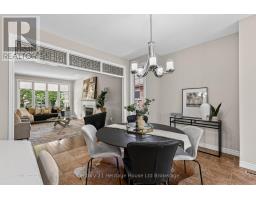
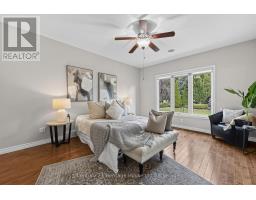
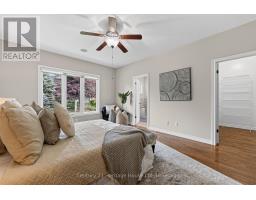
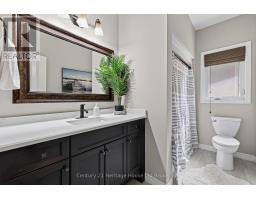
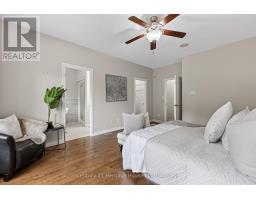
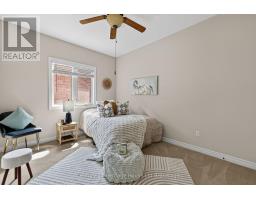
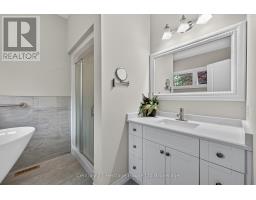
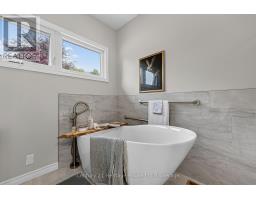
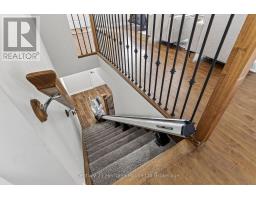
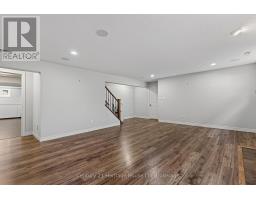
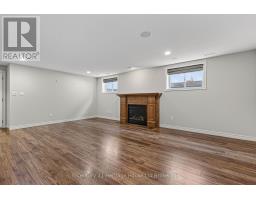
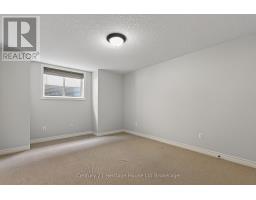
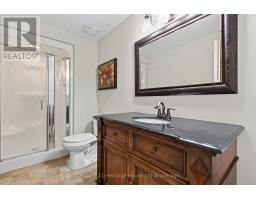
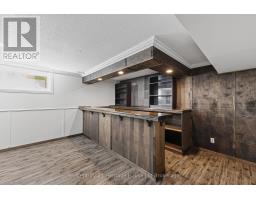
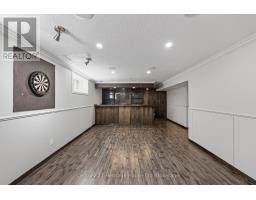
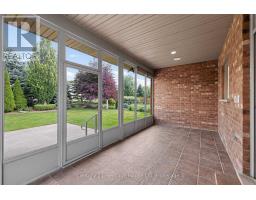
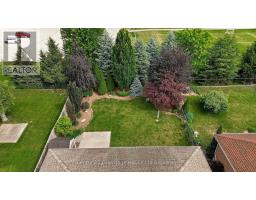
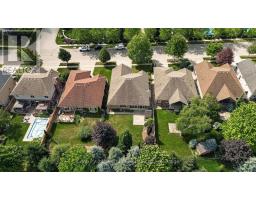
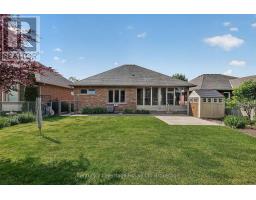
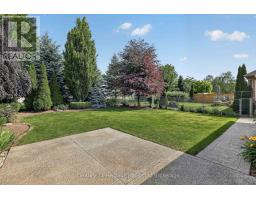
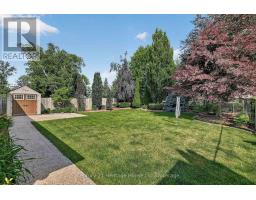
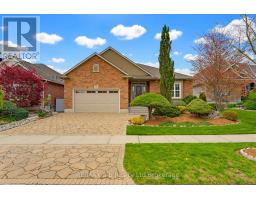
Welcome to 927 Ridgewood Drive, an exceptional Heritage Building & Decorating bungalow backing directly onto Cowan Park in one of Woodstock s most sought-after neighbourhoods. Offering over 2,900 sq. ft. of finished living space, this meticulously maintained home blends timeless craftsmanship with thoughtful updates throughout. The bright, open-concept main floor features gleaming hardwood floors, a cozy gas fireplace, elegant stained-glass transoms, and custom illuminated display niches that add warmth and character. The spacious kitchen is designed for both everyday living and entertaining, complete with stainless steel appliances, under-cabinet lighting, abundant cabinetry, and a generous breakfast bar. The primary suite offers a walk-in closet and a beautifully appointed ensuite, while a second bedroom, full bathroom, and convenient main-floor laundry complete this functional layout.Step into the inviting three-season sunroom with removable glass panels and screens and take in the views of the professionally landscaped, fully fenced backyard. Complete with an in-ground sprinkler system, private patio, gas BBQ hookup, and direct access to Cowan Park, the outdoor space is perfect for relaxing or hosting family and friends. The fully finished lower level provides exceptional additional living space, offering endless possibilities for a recreation room, home office, fitness area, or guest accommodations. Combining quality construction, pride of ownership, and an unbeatable park-side setting, this is a rare opportunity to own a move-in-ready home in one of Woodstock s premier communities. (id:56071). Get more information on 927 Ridgewood Drive W
Property Features
Appliances: Garage door opener remote(s), Water meter, Microwave Features: Level lot, Flat site, Sump Pump, In-Law Suite Landscape: Landscaped, Lawn sprinkler Rental Equipment: Fireplace Total: 2 Directions: Cross Streets: Vansittart Ave. ** Directions: Take Hwy 401 to Sweaburg rd North. Turns into Mill st. Take Mill st to Dundas and turn right. At lights take Vansittart Ave North and right onto Ridgewood. Zoning Description: R1 Interior Size (Approximate): 1500 - 2000 sqft Fence: Fenced yard Community Features: Community Centre Amenities: Fireplace(s) Lot (Approximate): 54.4 x 139.4 FT|under 1/2 acre 54.4 x 139.4 FT Exterior Finish: Brick, Stone Water: Municipal water, Sanitary sewer Heating / Cooling: Natural gas / Central air conditioning Age (Approximate): 16 to 30 years Foundation: Poured Concrete Basement: Full (Finished) Finished
Rooms & Sizes
(Approximate)
Bedroom 2 Basement 5.18 m x 3.44 m
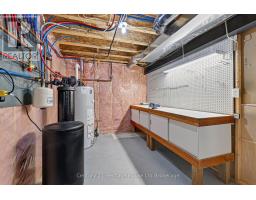
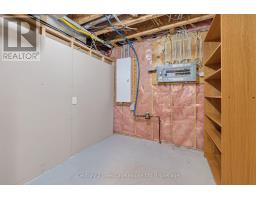
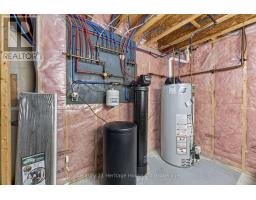
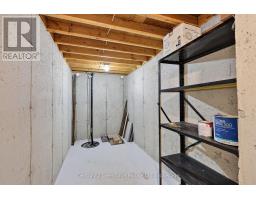
Cold room Basement 6.07 m x 1.77 m
Bedroom Basement 5.78 m x 6.95 m
Other Basement 4.48 m x 2.5 m
Bathroom Basement 1.65 m x 3.41 m
Foyer Main level 2.38 m x 2.74 m
Kitchen Main level 3.2 m x 4.05 m
Eating area Main level 3.44 m x 4.08 m
Living room Main level 4.88 m x 5.85 m
Primary Bedroom Main level 4.02 m x 5.36 m
Bathroom Main level 2.47 m x 3.29 m
Bedroom Main level 3.84 m x 3.05 m
Bathroom Main level 3.08 m x 6 m
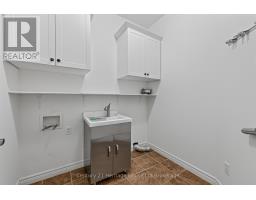
Laundry room Main level 2.13 m x 1.83 m
Sunroom Main level 6.25 m x 2.5 m
Found a property your're looking for? Schedule a showing with our team. We're here to answer your questions and help you get a closer look.
Get More Property Info!
John DiRenzo
Sales Representative RE/MAX Centre City John DiRenzo Team Brokerage
Direct Phone: (519) 857-3490
John DiRenzo, Salesperson. Cell: (519) 857-3490. RE/MAX Centre City John DiRenzo Team Brokerage.
Terms Of Use
This website is operated by RE/MAX Centre City John DiRenzo Team Brokerage, a brokerage who is a member of The Canadian Real Estate Association (CREA). The content on this website is owned or controlled by CREA. By accessing this website, the user agrees to be bound by these terms of use as amended from time to time, and agrees that these terms of use constitute a binding contract between the user, RE/MAX Centre City John DiRenzo Team Brokerage, and CREA.
The content on this website is protected by copyright and other laws, and is intended solely for the private, non-commercial use by individuals. Any other reproduction, distribution or use of the content, in whole or in part, is specifically prohibited. Prohibited uses include commercial use, "screen scraping", "database scraping", and any other activity intended to collect, store, reorganize or manipulate the content of this website.
Trademarks:
REALTOR®, REALTORS®, and the REALTOR® logo are certification marks that are owned by REALTOR® Canada Inc. and licensed exclusively to The Canadian Real Estate Association (CREA). These certification marks identify real estate professionals who are members of CREA and who must abide by CREA's By-Laws, Rules, and the REALTOR® Code. The MLS® trademark and the MLS® logo are owned by CREA and identify the professional real estate services provided by members of CREA. The data provided is for informational purposes only and should not be relied upon without verification.