
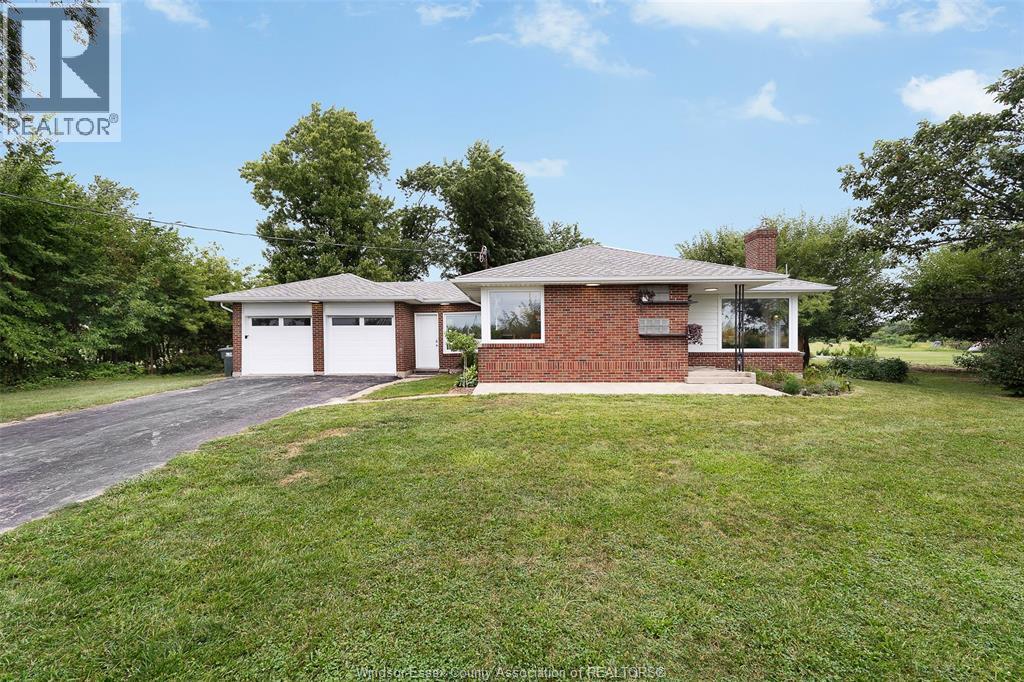
 FOR SALE
Brokered by: BUCKINGHAM REALTY (WINDSOR) LTD.
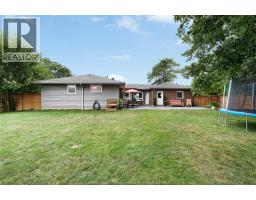
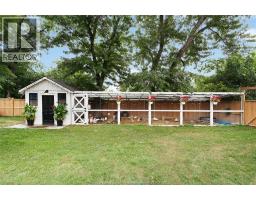
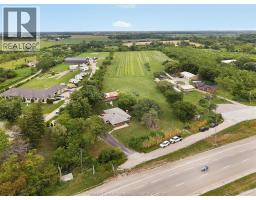
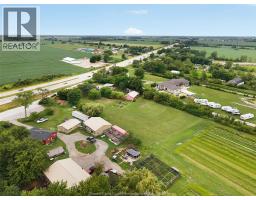
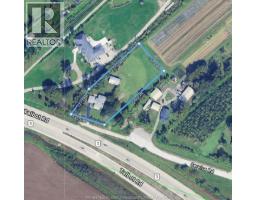
Address: 9280 SERVICE ROAD, Maidstone
FOR SALE
Postal Code: N0R1K0
Style: Detached Ranch
Type: Single Family House
Bedrooms: 4
Bathrooms: 2
Bedrooms Aboveground: 3
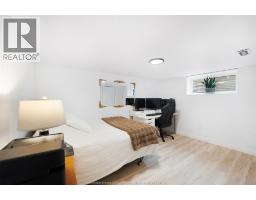
Bedrooms Belowground: 1
Parking: Attached Garage
Garage: Attached Garage
Lot Size (Approximate): x
Property Size (Approximate): 142.59 X / 1.259 AC
Stories: 1
(Approximate)
| Utility room Basement Measurements not available | Laundry room Basement Measurements not available | Cold room Basement Measurements not available |
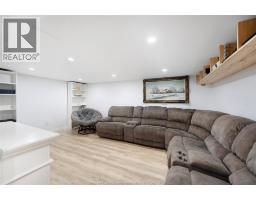
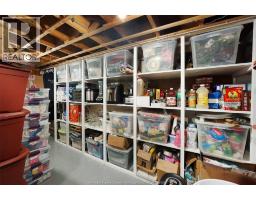
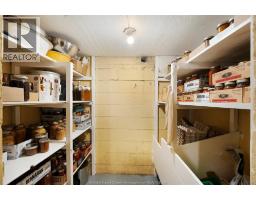
| Storage Basement Measurements not available | Bedroom Basement Measurements not available | Family room/Fireplace Basement Measurements not available |
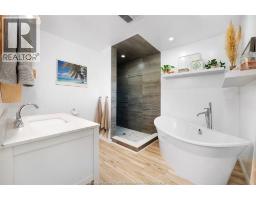
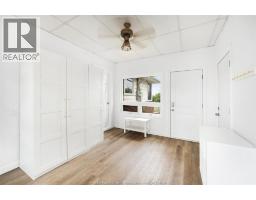
| 3pc Bathroom Main level Measurements not available | 4pc Ensuite bath Main level Measurements not available | Bedroom Main level Measurements not available |
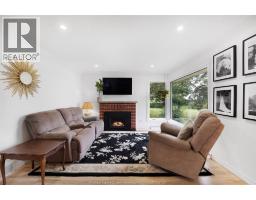
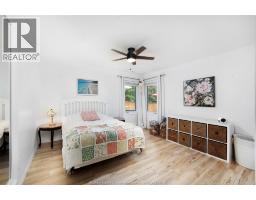
| Bedroom Main level Measurements not available | Primary Bedroom Main level Measurements not available | Living room/Fireplace Main level Measurements not available |
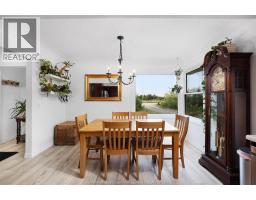
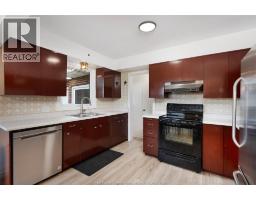
| Eating area Main level Measurements not available | Kitchen Main level Measurements not available | Foyer Main level Measurements not available |
| Foyer Main level Measurements not available |

Sales Representative
RE/MAX Centre City John DiRenzo Team Brokerage
Direct Phone: (519) 857-3490
* Mandatory fields..



















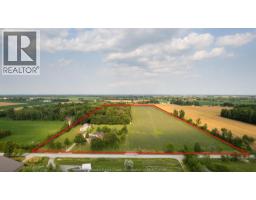 FOR SALE
Welcome to this Tudor-inspired two-storey home on a private rural parcel offering space, versa ..
 FOR SALE
6675 Concession Rd 10 — custom-built country retreat on 1.23 acres with no rear neighbours ..
 FOR SALE
MUCH SOUGHT AFTER AREA FOR THESE SPECTACULAR LOTS JUST WEST OF MANNING AND SOUTH OF COUNTY RD 46 IN M ..
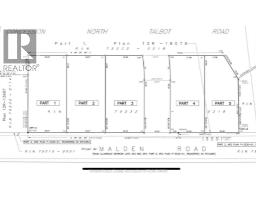 FOR SALE
MUCH SOUGHT AFTER AREA FOR THESE SPECTACULAR LOTS JUST WEST OF MANNING AND SOU ..
John DiRenzo, Salesperson. Cell: (519) 857-3490. RE/MAX Centre City John DiRenzo Team Brokerage.