9343 WELLINGTON RD 22, Wellington FOR SALE

Brokered by: REVEL Realty Inc

MLS®: 40836913 (Freehold)

Price: $2,499,000.00

Address: 9343 WELLINGTON RD 22, Wellington
FOR SALE
Subdivision: Erin
Postal Code: N0B1Z0
Style: Detached
Type: Single Family House
Bedrooms: 5
Bathrooms: 4
Bedrooms Aboveground:  4
Bedrooms Belowground:  1
Parking:  Attached Garage
Garage: Attached Garage
Lot Size (Approximate):   151 ft x
Stories:  2


About 9343 Wellington Rd 22

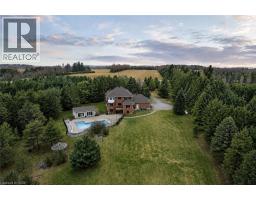
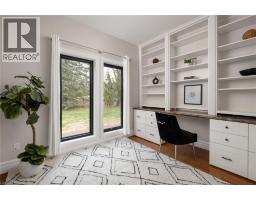
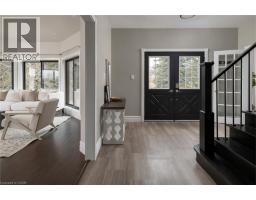
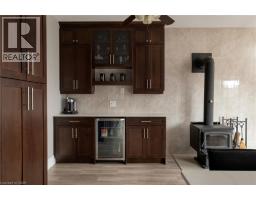
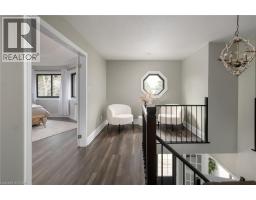
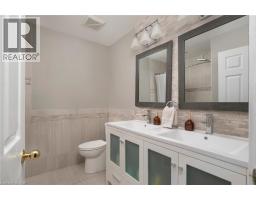
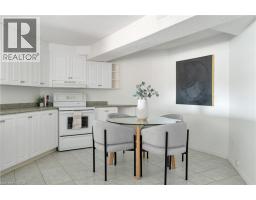
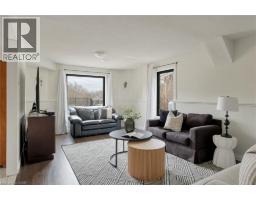
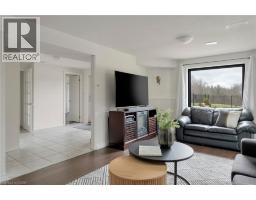
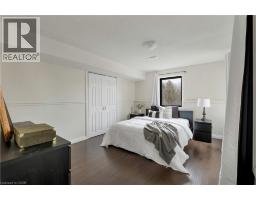
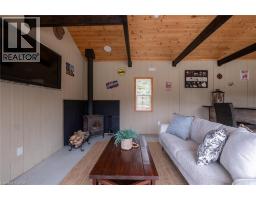
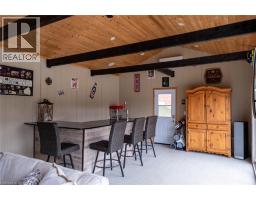
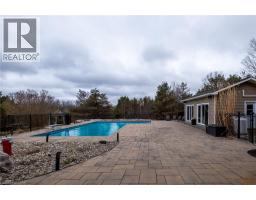
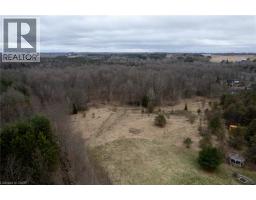
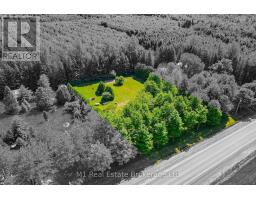
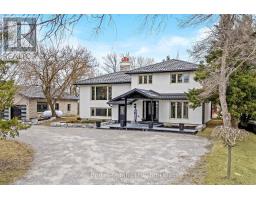
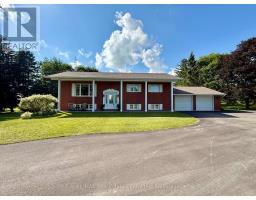
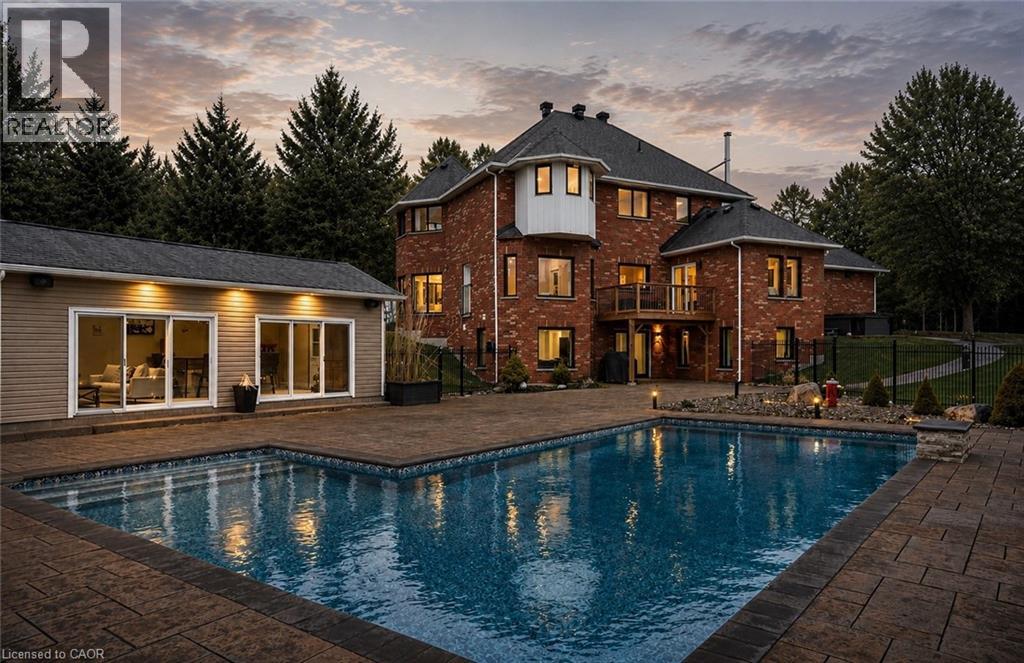
Welcome To 9343 Wellington Road 22, Erin A Captivating 22-Acre Estate Offering Over 4000 Sq.Ft. OfFinished Above-Grade Living Space. This Dream Oasis Features 4+1 Bedrooms, 4 Bathrooms, And A Winding Driveway Leading To A Double Car Garage With Parking For 10 More Vehicles. Step Inside To A Grand Foyer With A Stunning Wood Staircase. The Formal Living And Dining Rooms Are Bathed In Natural Light From Large Windows Overlooking The Picturesque, Tree-Lined Property. A Main Floor Office EasilyDoubles As An Extra Bedroom. The Custom Kitchen Boasts Quartz Countertops, Pot Lights, A LargePeninsula, Tile Backsplash, Built-In Stainless Steel Appliances, And A Coffee Bar. The Family Room FeaturesA Wood Stove, Expansive Windows, And A Walkout To The Deck Overlooking The Backyard And Pool. A Convenient 2-Piece Bath, Mudroom, And Laundry With Garage Access Complete The Main Level. Upstairs, The Primary Suite Offers A Walk-In Closet, Large Windows, And A Luxurious 5-Piece Ensuite With A JettedSoaker Tub. Three Additional Bedrooms Share A 5-Piece Bathroom. The Fully Finished Walkout BasementProvides A Separate Living Space With A Bedroom, Eat-In Kitchen, Living Room, 3-Piece Bath, And PatioAccess Ideal For In-Laws Or Multigenerational Living. Outside, Enjoy A Resort-Style Backyard With A20 X40 Saltwater Pool, Hot Tub, And Pool House Featuring A Wood Stove, Cocktail Bar, And Mini-SplitSystem. Located Minutes From Downtown Erin, Schools, Shopping, And Major Highways This Is CountryLiving At Its Finest! (id:56071). Get more information on 9343 Wellington Rd 22

Property Features

Appliances:  Central Vacuum, Dishwasher, Dryer, Stove, Water softener, Washer, Range - Gas, Window Coverings
Features:  Country residential
Landscape:  Landscaped
Rental Equipment:  Propane Tank
Fireplace Total:  2
Pool Type:  Outdoor pool
Directions:  Trafalgar/Wellington Rd 22
Zoning Description:  R1
Interior Size (Approximate):  3171 sqft
Community Features:  Quiet Area, Community Centre
Lot (Approximate):  10 - 24.99 acres
Exterior Finish:  Brick, Vinyl siding
Water:  Well, Septic System
Heating / Cooling:   Propane / Central air conditioning
Age (Approximate):  1996
Foundation: Unknown
Constructed Date:  1996
Basement:  Full (Finished) Finished

Rooms & Sizes

(Approximate)

 Full bathroom Second level Measurements not available  5pc Bathroom Second level Measurements not available  Bedroom Second level 11 6 x 11 3
 Bedroom Second level 11 3 x 12 6  Bedroom Second level 12 0 x 8 11  Primary Bedroom Second level 16 1 x 20 3
 4pc Bathroom Basement Measurements not available  Bedroom Basement 10 11 x 13 9  Living room Basement 11 8 x 19 5
 Kitchen Basement 11 7 x 17 9  2pc Bathroom Main level Measurements not available  Laundry room Main level 6 10 x 7 3
 Family room Main level 13 7 x 18 5  Kitchen Main level 23 5 x 15 6  Dining room Main level 11 5 x 14 7
 Living room Main level 15 4 x 20 2  Office Main level 11 1 x 9 4  

Found a property your're looking for? Schedule a showing with our team. We're here to answer your questions and help you get a closer look.

Get More Property Info!

JD

John DiRenzo

Sales Representative
RE/MAX Centre City John DiRenzo Team Brokerage
Direct Phone: (519) 857-3490

* Mandatory fields..

Message has been sent. Thank you

John DiRenzo, Salesperson. Cell: (519) 857-3490. RE/MAX Centre City John DiRenzo Team Brokerage.