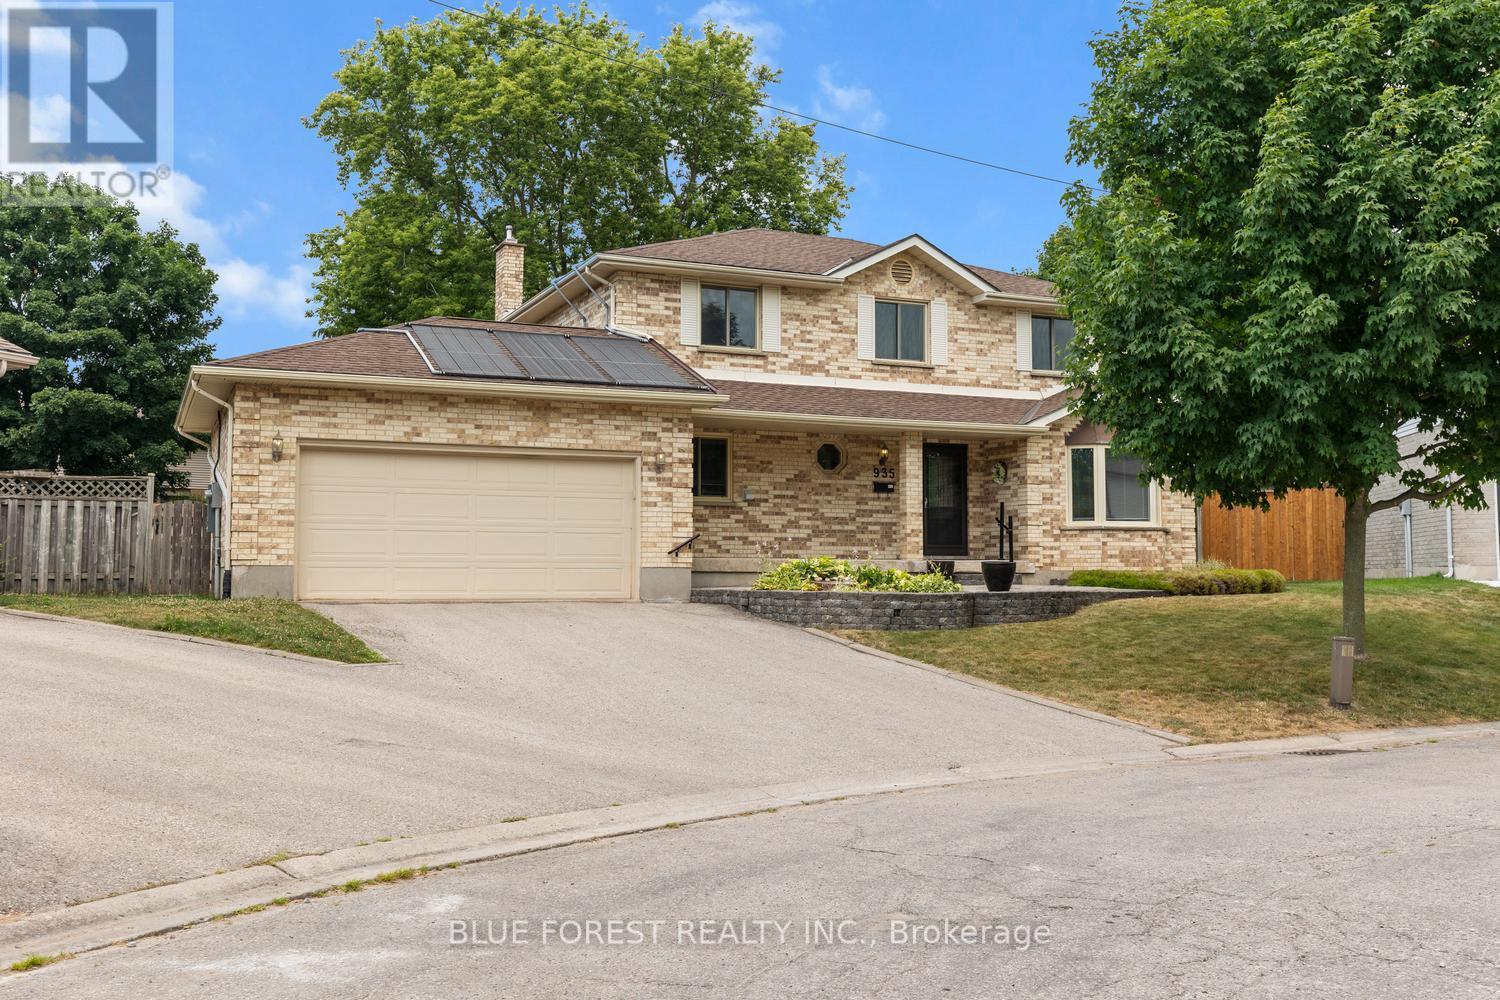
Address: 935 COUNTRY CLUB PLACE, London South (South Q) FOR SALE Postal Code: N6C5R5 Style: Detached Type: Single Family House Bedrooms: 4 Bathrooms: 3 Bedrooms Aboveground: 4 Parking: Attached Garage Garage: Attached Garage Lot Size (Approximate): 50 ft x 96 ft Property Size (Approximate): 50 x 96 FT ; Pie Shaped Stories: 2
About 935 Country Club Place
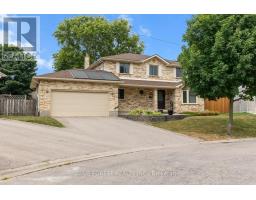
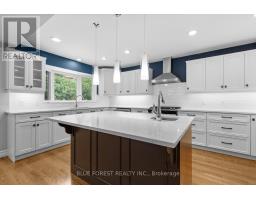
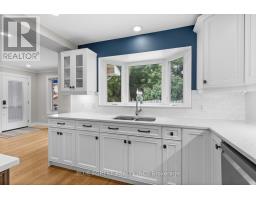
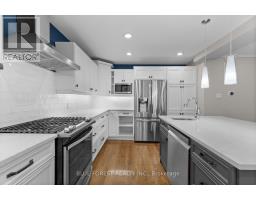
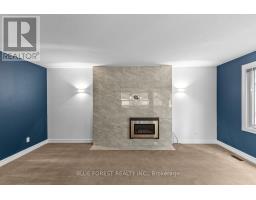
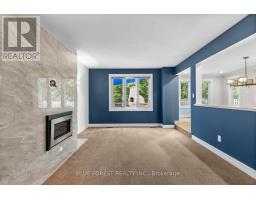
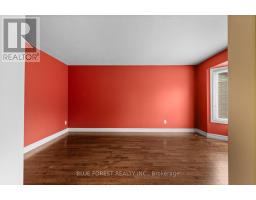
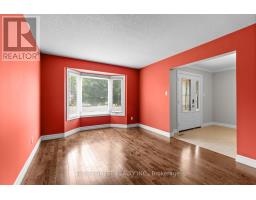
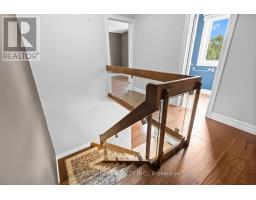
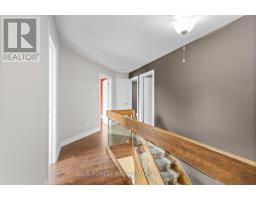
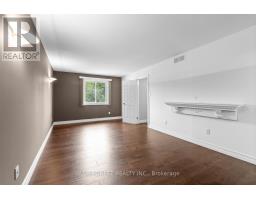
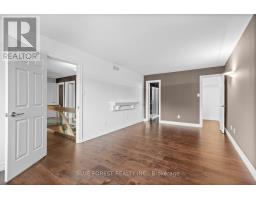
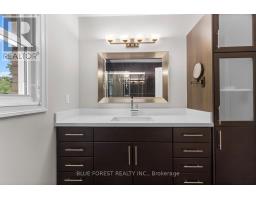
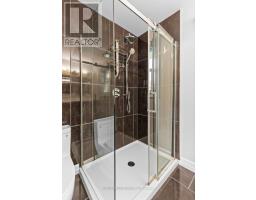
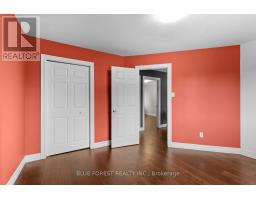
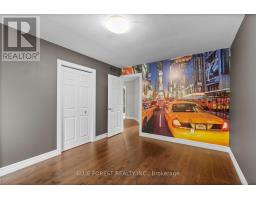
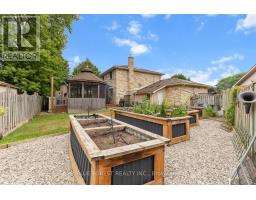
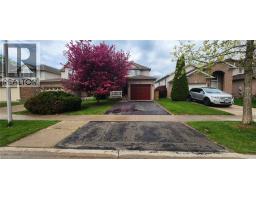
Tucked away on a quiet cul-de-sac in London s sought-after Highland neighbourhood, this beautifully updated four-bedroom, 2.5-bathroom family home sits on an exceptional pie-shaped lot just minutes from Highland Golf & Country Club and Highway 401. Lovingly maintained by the same owners for 33 years, the home has been extensively renovated with quality craftsmanship throughout. The custom kitchen is designed for everyday living and entertaining, featuring two dishwashers, a generous workspace, abundant storage, and updated appliances. Hardwood flooring, renovated bathrooms, an updated staircase, modern trim, and tasteful finishes create a warm, move-in-ready home, while the inviting living room is anchored by a natural gas fireplace. The private backyard is designed for both relaxation and entertaining, offering an in-ground swimming pool with energy-efficient solar heating, a screened gazebo, authentic wood-fired pizza oven, raised garden beds, and plenty of space for family and friends. The pool has been meticulously maintained with a variable-speed pump, safety cover, solar panels, and professional weekly service. Major updates include a roof with 25-year shingles (2014), owned water heater (2015), sump pump backup (2019), front and rear entry doors (2020), standby natural gas generator (2022), quality tilt-and-turn windows, plus a well-maintained furnace and central air system. Additional features include a spacious attached two-car garage and an unfinished lower level with extensive built-in storage, offering endless possibilities for a workshop, home gym, hobby space, or future finished living area. Ideally located near excellent schools, parks, shopping, recreation, Highland Golf & Country Club, and Highway 401, this exceptional property combines quality updates, meticulous maintenance, and one of the neighbourhood s largest pie-shaped lots-an outstanding opportunity for your next family home. (id:56071). Get more information on 935 Country Club Place
Property Features
Appliances: Garage door opener remote(s), Water Heater, Water meter, Dishwasher, Freezer, Garage door opener, Microwave, Oven, Stove, Window Coverings, Two Refrigerators Features: Cul-de-sac, Irregular lot size, Gazebo, Sump Pump Landscape: Landscaped Rental Equipment: Fireplace Total: 1 Pool Type: Inground pool Directions: Cross Streets: Wharncliffe Road South and Ferndale Ave. ** Directions: From Ferndale to Country Club Lane to right on Country Club Cres and left onto Country Club Place. Interior Size (Approximate): 2000 - 2500 sqft Fence: Fenced yard Amenities: Fireplace(s) Lot (Approximate): 50 x 96 FT ; Pie Shaped 50 x 96 FT ; Pie Shaped Exterior Finish: Brick Water: Municipal water, Sanitary sewer Heating / Cooling: Natural gas / Central air conditioning Age (Approximate): 31 to 50 years Foundation: Concrete Basement: N/A (Unfinished) Unfinished
Rooms & Sizes
(Approximate)
Bedroom 4 Second level 4.44 m x 3.93 m
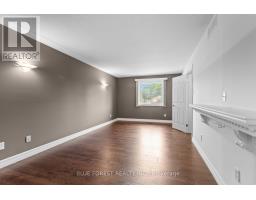
Primary Bedroom Second level 6.44 m x 3.46 m
Bathroom Second level 1.51 m x 3.09 m
Bedroom 2 Second level 3.13 m x 3.99 m
Bedroom 3 Second level 4.23 m x 3.15 m
Workshop Basement 10.28 m x 3.38 m
Other Basement 5.9 m x 3.48 m
Foyer Basement 4.52 m x 3.48 m
Utility room Basement 8.87 m x 3.76 m
Other Basement 1.35 m x 7.33 m
Family room Ground level 5.21 m x 3.26 m
Foyer Ground level 4.35 m x 4.55 m
Bathroom Ground level 1.57 m x 1.57 m
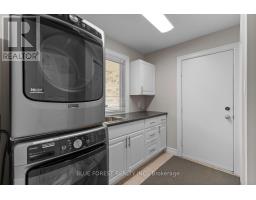
Laundry room Ground level 2.58 m x 2.52 m
Living room Ground level 5.92 m x 3.68 m
Kitchen Ground level 5.82 m x 6.76 m
Found a property your're looking for? Schedule a showing with our team. We're here to answer your questions and help you get a closer look.
Get More Property Info!
John DiRenzo
Sales Representative RE/MAX Centre City John DiRenzo Team Brokerage
Direct Phone: (519) 857-3490
John DiRenzo, Salesperson. Cell: (519) 857-3490. RE/MAX Centre City John DiRenzo Team Brokerage.
Terms Of Use
This website is operated by RE/MAX Centre City John DiRenzo Team Brokerage, a brokerage who is a member of The Canadian Real Estate Association (CREA). The content on this website is owned or controlled by CREA. By accessing this website, the user agrees to be bound by these terms of use as amended from time to time, and agrees that these terms of use constitute a binding contract between the user, RE/MAX Centre City John DiRenzo Team Brokerage, and CREA.
The content on this website is protected by copyright and other laws, and is intended solely for the private, non-commercial use by individuals. Any other reproduction, distribution or use of the content, in whole or in part, is specifically prohibited. Prohibited uses include commercial use, "screen scraping", "database scraping", and any other activity intended to collect, store, reorganize or manipulate the content of this website.
Trademarks:
REALTOR®, REALTORS®, and the REALTOR® logo are certification marks that are owned by REALTOR® Canada Inc. and licensed exclusively to The Canadian Real Estate Association (CREA). These certification marks identify real estate professionals who are members of CREA and who must abide by CREA's By-Laws, Rules, and the REALTOR® Code. The MLS® trademark and the MLS® logo are owned by CREA and identify the professional real estate services provided by members of CREA. The data provided is for informational purposes only and should not be relied upon without verification.