
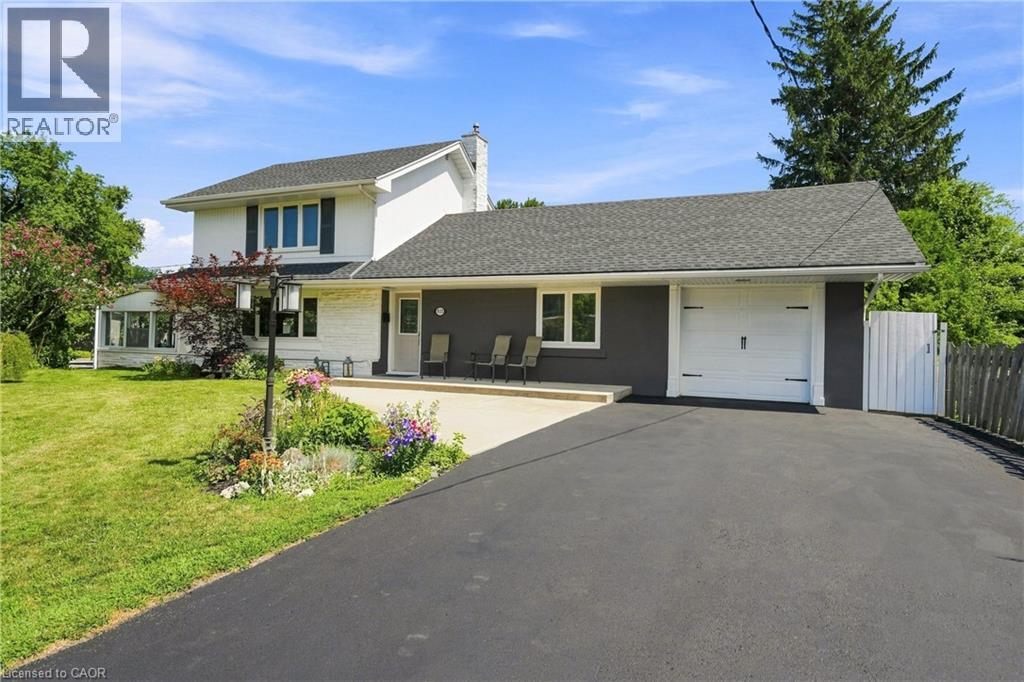
 NEW LISTING
Brokered by: RE/MAX Escarpment Golfi Realty Inc.
Address: 937 PARK Avenue W, Burlington
FOR SALE
Subdivision: 303 - Aldershot South
Postal Code: L7T1N8
Style: Detached
Type: Single Family House
Bedrooms: 3
Bathrooms: 2
Bedrooms Aboveground: 3
Bedrooms Belowground: 0
Parking: Attached Garage
Garage: Attached Garage
Lot Size (Approximate): 100 ft x 104 ft
Property Size (Approximate): 0.24
Stories: 2
(Approximate)
| 3pc Bathroom Second level Measurements not available | Bedroom Second level 13 2 x 10 3 | Bedroom Second level 18 0 x 11 0 |
| Utility room Basement Measurements not available | Laundry room Basement Measurements not available | Den Basement 9 7 x 9 6 |
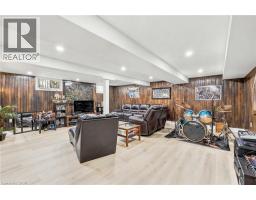
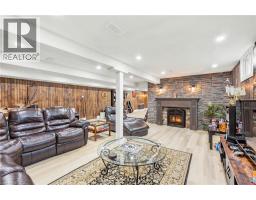
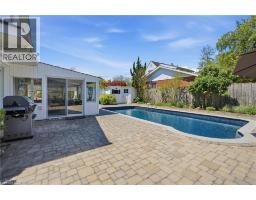
| Recreation room Basement 43 2 x 21 7 | Sunroom Main level 14 11 x 11 6 | 4pc Bathroom Main level Measurements not available |
| Office Main level 11 1 x 7 7 | Primary Bedroom Main level 13 1 x 11 3 | Kitchen Main level 11 6 x 10 5 |
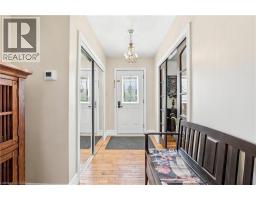
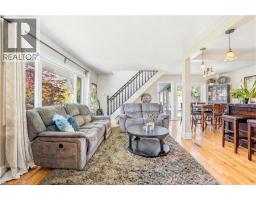
| Dining room Main level 10 5 x 9 11 | Living room Main level 21 1 x 11 2 | Foyer Main level Measurements not available |

Sales Representative
RE/MAX Centre City John DiRenzo Team Brokerage
Direct Phone: (519) 857-3490
* Mandatory fields..




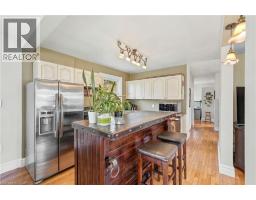
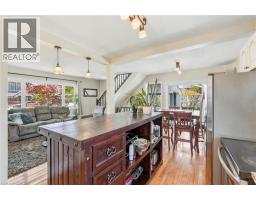

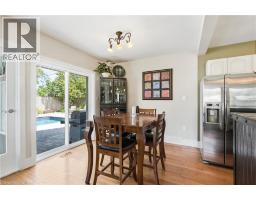


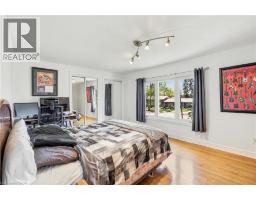




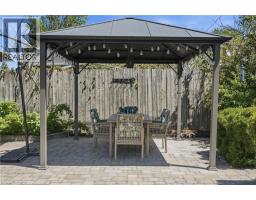
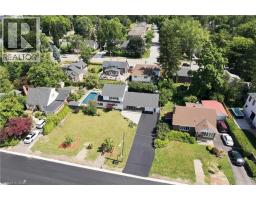

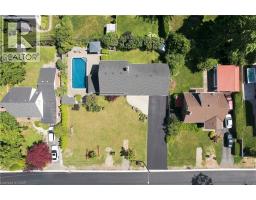
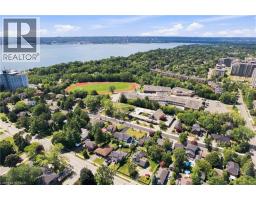
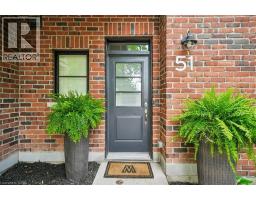 FOR SALE
Welcome to this beautifully updated 2-bedroom, 1.5-bathroom Aldershot gem offering 1,222 sq ft of thoughtfully de ..
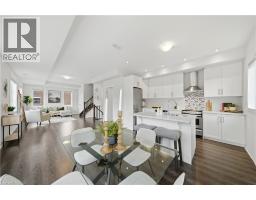 FOR SALE
Some homes make you choose between style, natural light, or an unbeatable location. This one gives you all thre ..
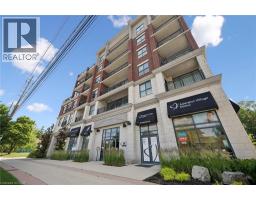 FOR SALE
Welcome to this beautifully maintained, 1 bed + den condo in the heart of Aldershot, offering approximately 1,02 ..
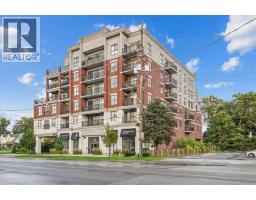 FOR SALE
Welcome to Suite 408 @ 34 Plains Road East in Aldershot. A gorgeous Boutique styled 1,147 sq ft cond ..
John DiRenzo, Salesperson. Cell: (519) 857-3490. RE/MAX Centre City John DiRenzo Team Brokerage.