Brokered by: Coldwell Banker Community Professionals
MLS®: 40848316 (Freehold)
Price: $439,000.00
Address: 94 EDGEMONT Street N, Hamilton FOR SALE Subdivision: 201 - Crown Point Postal Code: L8H4C8 Style: Detached Raised bungalow Type: Single Family House Bedrooms: 2 Bathrooms: 1 Bedrooms Aboveground: 2 Bedrooms Belowground: 0 Lot Size (Approximate): 30 ft x 100 ft Property Size (Approximate): 0.07 Stories: 1
About 94 Edgemont Street N
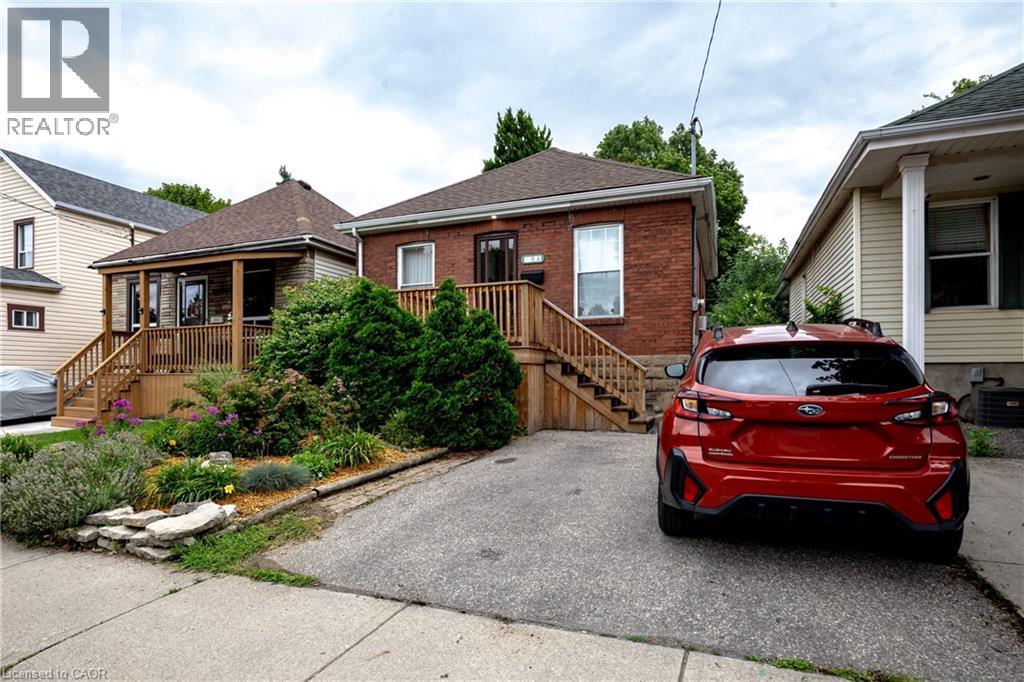
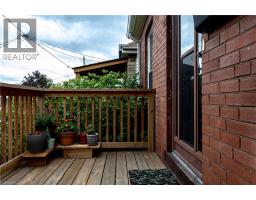
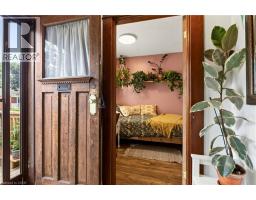
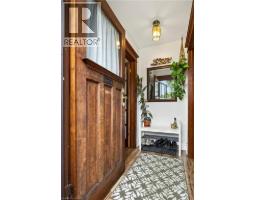
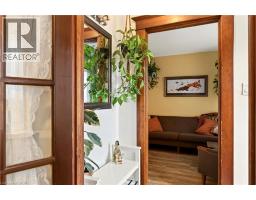
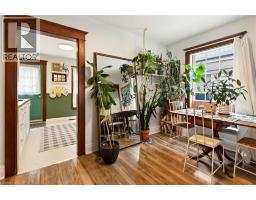
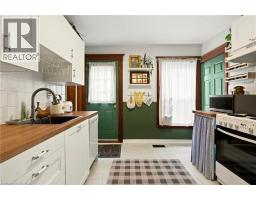
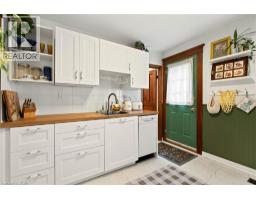
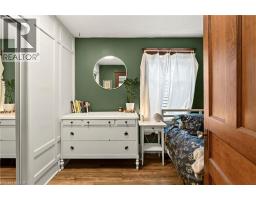
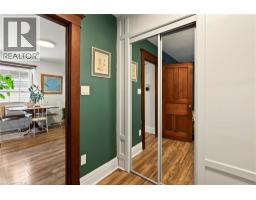
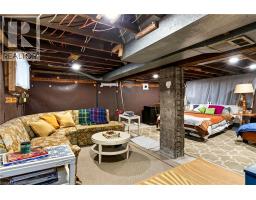
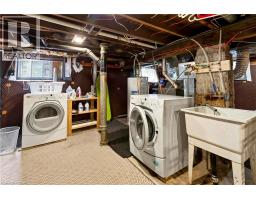
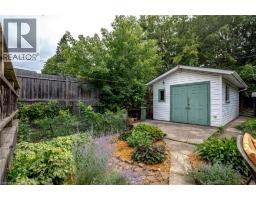
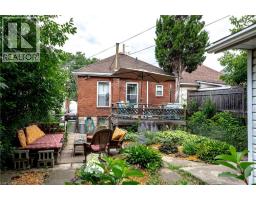
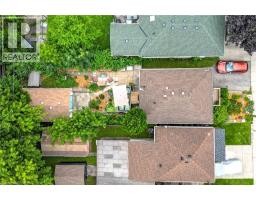
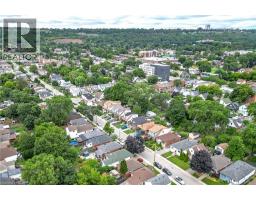
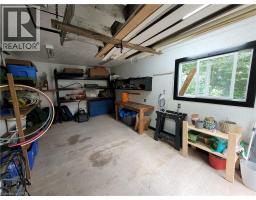
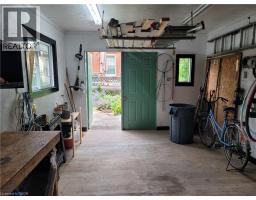
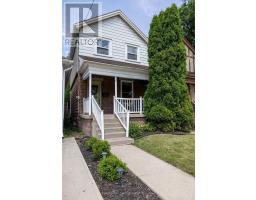
There will be no debating, just how darn cute and full of character this sweet Crown Point raised bungalow is. You have a true proper entryway, separated living and dining areas with 2 well appointed bedrooms both with great storage, you also have a walk out from your modern kitchen direct out to a useable deck overlooking your established gardens and lower patio. The back workshop offers up tons of additional storage space but also totally useable space. The full height basement is unfinished, offers up an Omni water control system including sump pump, and is currently used as additional living space and guest sleep quarters as well as a spacious laundry room. Additional updates over the last several years include complete kitchen redo, updated flooring, updated front porch and interior closets, and new 100amp breaker panel. And out front you plenty of room to park 2 cars side by side - you may just find yourself leaving them parked as you wander over to Ottawa St to check out all it has to offer since you re just a couple of streets away. (id:56071). Get more information on 94 Edgemont Street N
Property Features
Appliances: Dishwasher, Dryer, Refrigerator, Stove, Water meter, Washer, Hood Fan Features: Paved driveway, Sump Pump, Private Yard Rental Equipment: Water Heater Directions: Turn east onto Roxborough from Ottawa St N, then right onto Edgemont and house will be on the left Zoning Description: R1a Interior Size (Approximate): 656 sqft Lot (Approximate): 0.07 ac|under 1/2 acre 0.07 Exterior Finish: Brick Veneer Water: Municipal water, Municipal sewage system Heating / Cooling: Natural gas / Central air conditioning, Window air conditioner Age (Approximate): 1921 Foundation: Block Constructed Date: 1921 Basement: Full (Unfinished) Unfinished
Rooms & Sizes
(Approximate)
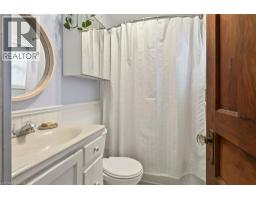
4pc Bathroom Main level 7 6 x 4 2
Kitchen Main level 12 7 x 9 8
Primary Bedroom Main level 7 6 x 10 11
Dining room Main level 12 7 x 8 9
Living room Main level 8 10 x 8 10
Bedroom Main level 7 6 x 8 10
Found a property your're looking for? Schedule a showing with our team. We're here to answer your questions and help you get a closer look.
Get More Property Info!
John DiRenzo
Sales Representative RE/MAX Centre City John DiRenzo Team Brokerage
Direct Phone: (519) 857-3490
John DiRenzo, Salesperson. Cell: (519) 857-3490. RE/MAX Centre City John DiRenzo Team Brokerage.
Terms Of Use
This website is operated by RE/MAX Centre City John DiRenzo Team Brokerage, a brokerage who is a member of The Canadian Real Estate Association (CREA). The content on this website is owned or controlled by CREA. By accessing this website, the user agrees to be bound by these terms of use as amended from time to time, and agrees that these terms of use constitute a binding contract between the user, RE/MAX Centre City John DiRenzo Team Brokerage, and CREA.
The content on this website is protected by copyright and other laws, and is intended solely for the private, non-commercial use by individuals. Any other reproduction, distribution or use of the content, in whole or in part, is specifically prohibited. Prohibited uses include commercial use, "screen scraping", "database scraping", and any other activity intended to collect, store, reorganize or manipulate the content of this website.
Trademarks:
REALTOR®, REALTORS®, and the REALTOR® logo are certification marks that are owned by REALTOR® Canada Inc. and licensed exclusively to The Canadian Real Estate Association (CREA). These certification marks identify real estate professionals who are members of CREA and who must abide by CREA's By-Laws, Rules, and the REALTOR® Code. The MLS® trademark and the MLS® logo are owned by CREA and identify the professional real estate services provided by members of CREA. The data provided is for informational purposes only and should not be relied upon without verification.

 NEW LISTING



















 FOR SALE
 FOR SALE
 FOR SALE
 FOR SALE