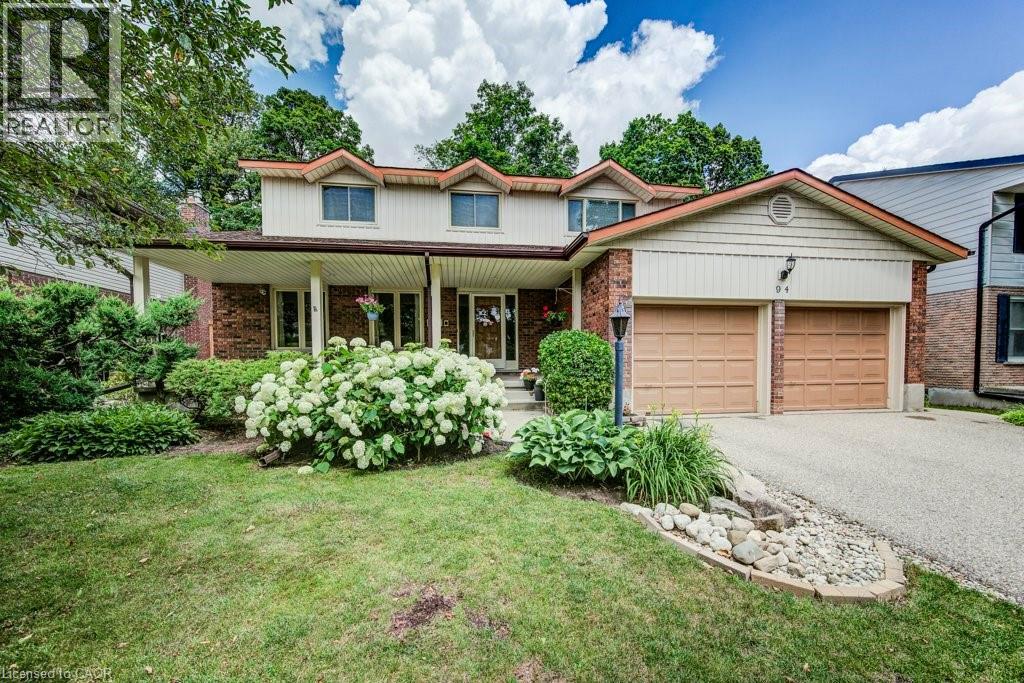
Address: 94 MCCARRON Crescent, Waterloo FOR SALE Subdivision: 417 - Beechwood/University Postal Code: N2L5N2 Style: Detached Type: Single Family House Bedrooms: 6 Bathrooms: 3 Bedrooms Aboveground: 4 Bedrooms Belowground: 2 Parking: Attached Garage Garage: Attached Garage Lot Size (Approximate): 60 ft x 110 ft Stories: 2
About 94 Mccarron Crescent
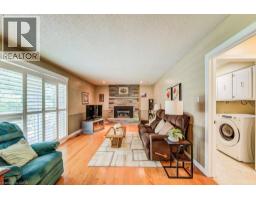
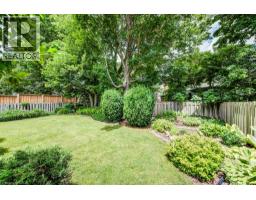
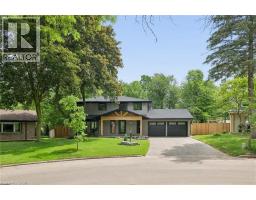
Discover 94 McCarron Crescent, Waterloo—a spacious family home in the heart of Beechwood South, one of Waterloo s most established and sought-after neighbourhoods. More than just a house, this is a place where families can put down roots, create lifelong memories, and experience everything that makes Beechwood South so special. Designed with family living in mind, this home offers a bright, flowing layout with 4 bedrooms, 3 bathrooms, a finished basement, a double garage, and a beautifully landscaped lot. Every room has been thoughtfully planned to provide space for gathering, quiet moments, and the everyday routines that turn a house into a home. Lovingly maintained by the same owners for years, this is a home where pride of ownership is evident throughout. It has been meticulously cared for, with improvements made thoughtfully and no deferred maintenance left behind—giving the next family confidence to move in and start making memories from day one. Life in Beechwood South is about so much more than your front door. Enjoy tree-lined streets, neighbourhood parks, the Beechwood South recreation centre with swimming pool, tennis courts and programming like tennis and swimming lessons, scenic walking trails, top-rated schools, shopping, and convenient access to the University of Waterloo, Wilfrid Laurier University, and Uptown Waterloo. If you re searching for a family home in Waterloo, a property that offers generous living spaces, an exceptional community, and a lifestyle that s hard to find, 94 McCarron Crescent in Beechwood South is a home you ll want to experience in person. Come check it out today! (id:56071). Get more information on 94 Mccarron Crescent
Property Features
Appliances: Dishwasher, Dryer, Refrigerator, Stove, Washer Features: Ravine, Automatic Garage Door Opener Rental Equipment: Fireplace Total: 1 Pool Type: Pool Directions: Keats Way to Candlewood Crescent to McCarron Crescent Zoning Description: R1 Interior Size (Approximate): 3445 sqft Fence: Fence Community Features: Community Centre Lot (Approximate): under 1/2 acre Exterior Finish: Brick Veneer, Vinyl siding Water: Municipal water, Municipal sewage system Heating / Cooling: / Central air conditioning Age (Approximate): Foundation: Poured Concrete Basement: Full (Finished) Finished
Rooms & Sizes
(Approximate)
Primary Bedroom Second level 18 6 x 10 11
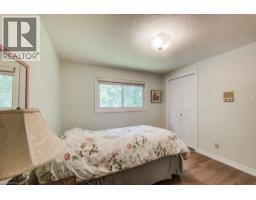
Bedroom Second level 11 5 x 9 6
Bedroom Second level 15 1 x 10 4
Bedroom Second level 10 11 x 10 4
Full bathroom Second level 7 5 x 8 1
4pc Bathroom Second level 7 5 x 7 7
Utility room Basement 17 2 x 20 10
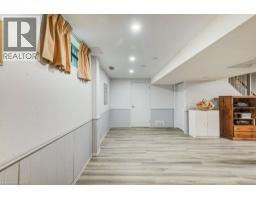
Recreation room Basement 24 6 x 16 7
Cold room Basement 7 5 x 13 4
Bedroom Basement 12 2 x 9 8
Bedroom Basement 12 0 x 9 8
Living room Main level 13 2 x 18 0
Laundry room Main level 5 9 x 9 5
Kitchen Main level 12 0 x 9 2
Foyer Main level 13 2 x 5 7
Family room Main level 11 11 x 19 8
Dining room Main level 12 0 x 11 0
Breakfast Main level 12 0 x 7 10
2pc Bathroom Main level 5 9 x 4 7
Found a property your're looking for? Schedule a showing with our team. We're here to answer your questions and help you get a closer look.
Get More Property Info!
John DiRenzo
Sales Representative RE/MAX Centre City John DiRenzo Team Brokerage
Direct Phone: (519) 857-3490
John DiRenzo, Salesperson. Cell: (519) 857-3490. RE/MAX Centre City John DiRenzo Team Brokerage.
Terms Of Use
This website is operated by RE/MAX Centre City John DiRenzo Team Brokerage, a brokerage who is a member of The Canadian Real Estate Association (CREA). The content on this website is owned or controlled by CREA. By accessing this website, the user agrees to be bound by these terms of use as amended from time to time, and agrees that these terms of use constitute a binding contract between the user, RE/MAX Centre City John DiRenzo Team Brokerage, and CREA.
The content on this website is protected by copyright and other laws, and is intended solely for the private, non-commercial use by individuals. Any other reproduction, distribution or use of the content, in whole or in part, is specifically prohibited. Prohibited uses include commercial use, "screen scraping", "database scraping", and any other activity intended to collect, store, reorganize or manipulate the content of this website.
Trademarks:
REALTOR®, REALTORS®, and the REALTOR® logo are certification marks that are owned by REALTOR® Canada Inc. and licensed exclusively to The Canadian Real Estate Association (CREA). These certification marks identify real estate professionals who are members of CREA and who must abide by CREA's By-Laws, Rules, and the REALTOR® Code. The MLS® trademark and the MLS® logo are owned by CREA and identify the professional real estate services provided by members of CREA. The data provided is for informational purposes only and should not be relied upon without verification.