943 DOWNING Drive, Woodstock NEW LISTING

Brokered by: RE/MAX Real Estate Centre Inc.

MLS®: 40845734 (Freehold)

Price: $749,900.00

Address: 943 DOWNING Drive, Woodstock
FOR SALE
Subdivision: Woodstock - North
Postal Code: N4T0E1
Style: Detached
Type: Single Family House
Bedrooms: 4
Bathrooms: 3
Bedrooms Aboveground:  4
Bedrooms Belowground:  0
Parking:  Attached Garage
Garage: Attached Garage
Lot Size (Approximate):   40 ft x
Stories:  2


About 943 Downing Drive

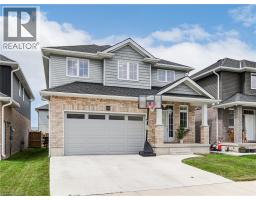
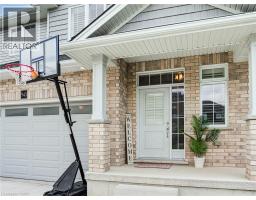
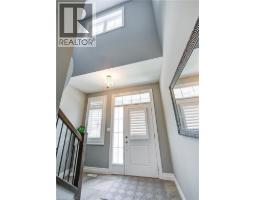
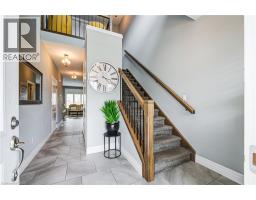
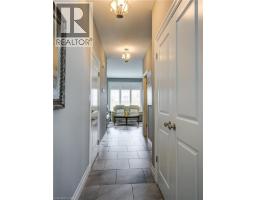
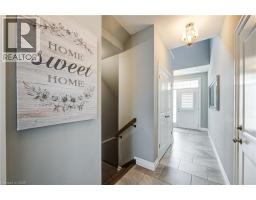
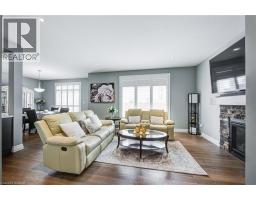
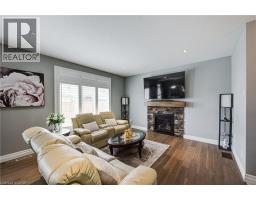
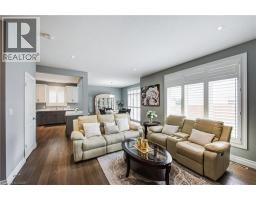
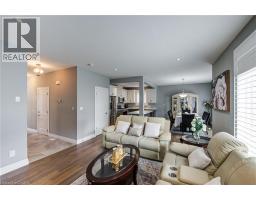
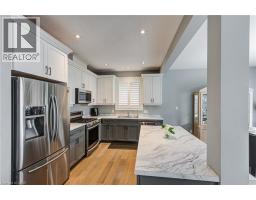
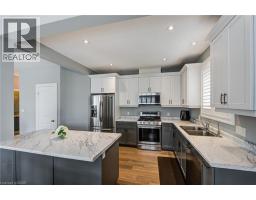
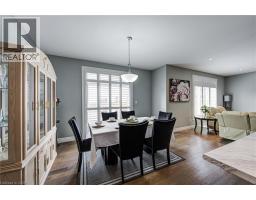
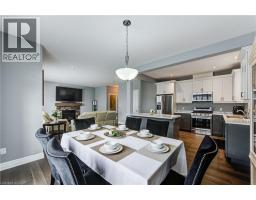
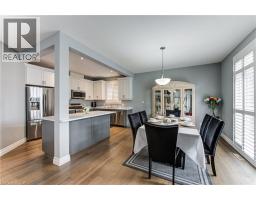
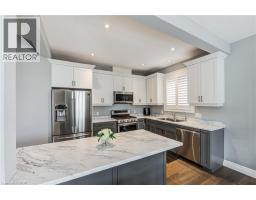
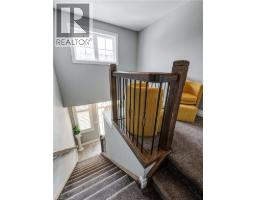
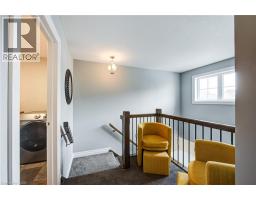
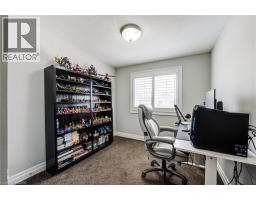
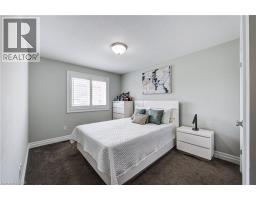
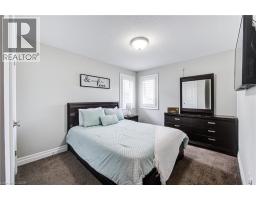
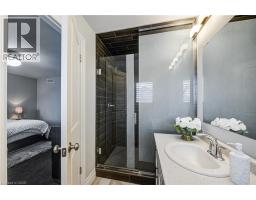
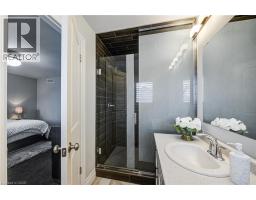
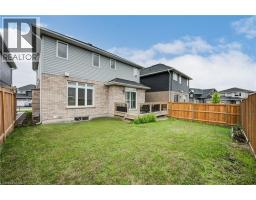
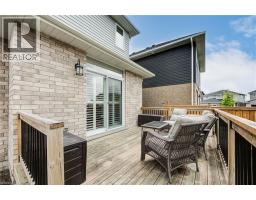
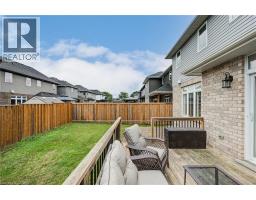
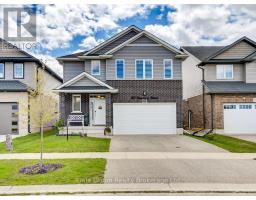
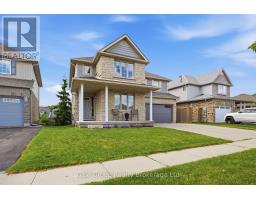
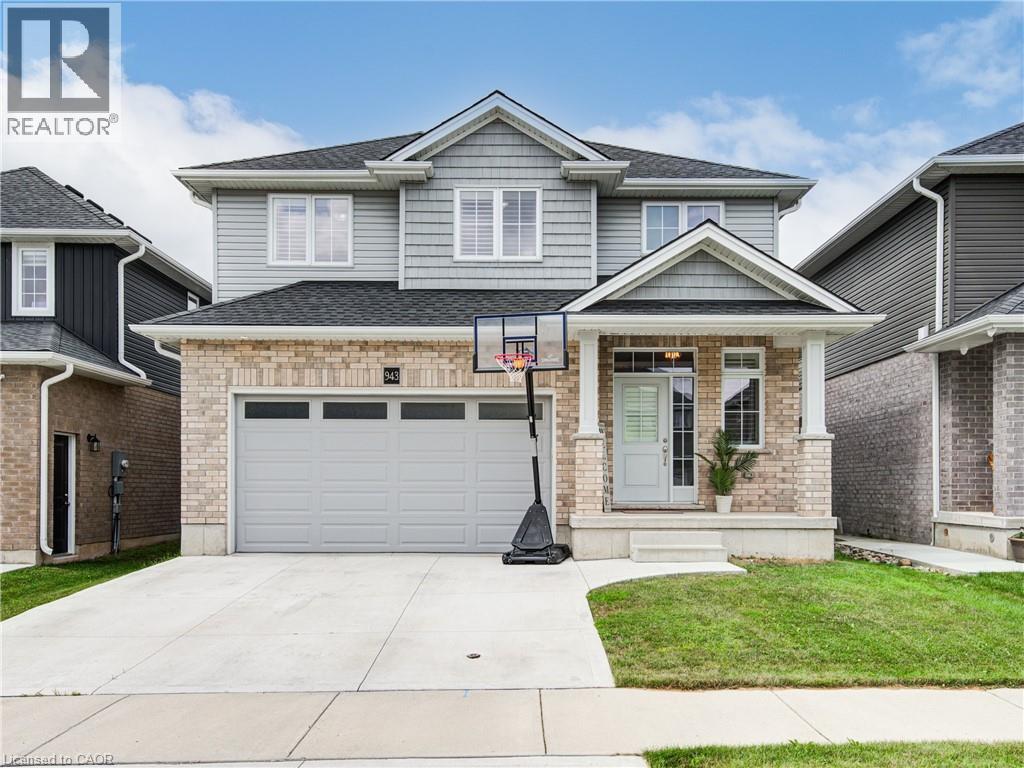
Welcome to 943 Downing Drive, a beautifully maintained detached home built in 2019 and nestled on a quiet cul-de-sac in North Woodstock. Featuring a double-car garage and a two-car concrete driveway, this impressive residence offers over 1,949 sq. ft. of thoughtfully designed living space. Step inside to a grand open-to-above foyer with modern tile flooring. The main level showcases 9-foot ceilings, hardwood flooring, and a stunning stone gas fireplace, creating a warm and inviting atmosphere. The open-concept layout seamlessly connects to the stylish kitchen, complete with extended-height cabinetry, stainless steel appliances, pot lights, a walk-in pantry, and ample storage. Sliding doors lead to a beautiful wooden deck, perfect for outdoor entertaining. Upstairs, you ll find four spacious bedrooms, including a primary suite with a walk-in closet and a spa-inspired ensuite featuring a glass-enclosed shower. A convenient second-floor laundry room adds everyday practicality. The unfinished basement offers endless possibilities for future customization. Ideally located close to schools, parks, shopping, and amenities, this exceptional home combines modern comfort, functionality, and a prime location. Don t miss the opportunity to make 943 Downing Drive your next home. Don t miss the opportunity to make 943 Downing Drive your next home. (id:56071). Get more information on 943 Downing Drive

Property Features

Appliances:  Dishwasher, Dryer, Refrigerator, Stove, Water meter, Water softener, Water purifier, Washer, Gas stove(s), Window Coverings, Garage door opener
Features:  Cul-de-sac
Rental Equipment:  
Fireplace Total:  1
Directions:  Vansittart Avenue to Ridgewood Drive to Downing Drive
Zoning Description:  PUD-1
Interior Size (Approximate):  1949 sqft
Community Features:  Community Centre
Lot (Approximate):  under 1/2 acre
Exterior Finish:  Brick, Concrete, Vinyl siding, Shingles
Water:  Municipal water, Municipal sewage system
Heating / Cooling:   Natural gas / Central air conditioning
Age (Approximate):  2019
Foundation: Poured Concrete
Constructed Date:  2019
Basement:  Full (Unfinished) Unfinished

Rooms & Sizes

(Approximate)

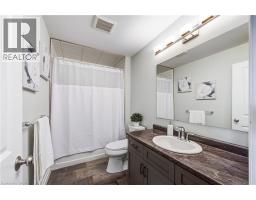
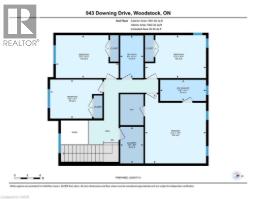
 Laundry room Second level 8 6 x 5 5  4pc Bathroom Second level 9 11 x 5 5  Bedroom Second level 9 11 x 14 2
 Bedroom Second level 9 1 x 12 2  Bedroom Second level 9 11 x 14 7  Full bathroom Second level 4 11 x 10 8
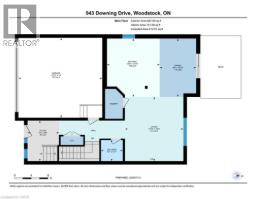
 Primary Bedroom Second level 16 1 x 14 2  Utility room Basement Measurements not available  Foyer Main level 9 8 x 7 5
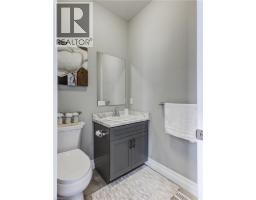
 2pc Bathroom Main level 4 11 x 5 2  Living room Main level 15 3 x 13 10  Dining room Main level 13 10 x 8 8
 Kitchen Main level 13 10 x 12 6    

Found a property your're looking for? Schedule a showing with our team. We're here to answer your questions and help you get a closer look.

Get More Property Info!

JD

John DiRenzo

Sales Representative
RE/MAX Centre City John DiRenzo Team Brokerage
Direct Phone: (519) 857-3490

* Mandatory fields..
Message has been sent. Thank you

John DiRenzo, Salesperson. Cell: (519) 857-3490. RE/MAX Centre City John DiRenzo Team Brokerage.