944 MCNAUGHTON AVENUE, Chatham FOR SALE

Brokered by: Gagner & Associates Excel Realty Services Inc. (Blenheim)

MLS®: 26012477 (Freehold)

Price: $599,900.00

Address: 944 MCNAUGHTON AVENUE, Chatham
FOR SALE
Postal Code: N7L0E4
Style:  Ranch
Type: Single Family House
Bedrooms: 5
Bathrooms: 2
Bedrooms Aboveground:  3
Bedrooms Belowground:  2
Parking:  Garage
Garage: Garage
Lot Size:   x
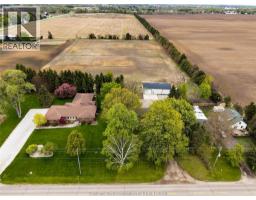
Property Size:  83.3 X Irreg / 0.339 AC
Stories:  1


About 944 Mcnaughton Avenue

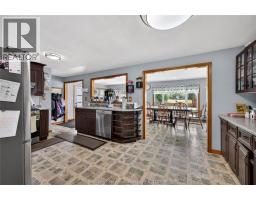
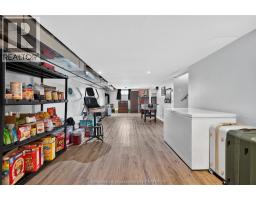
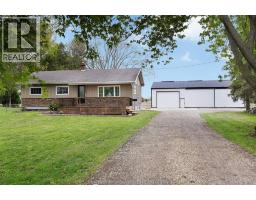
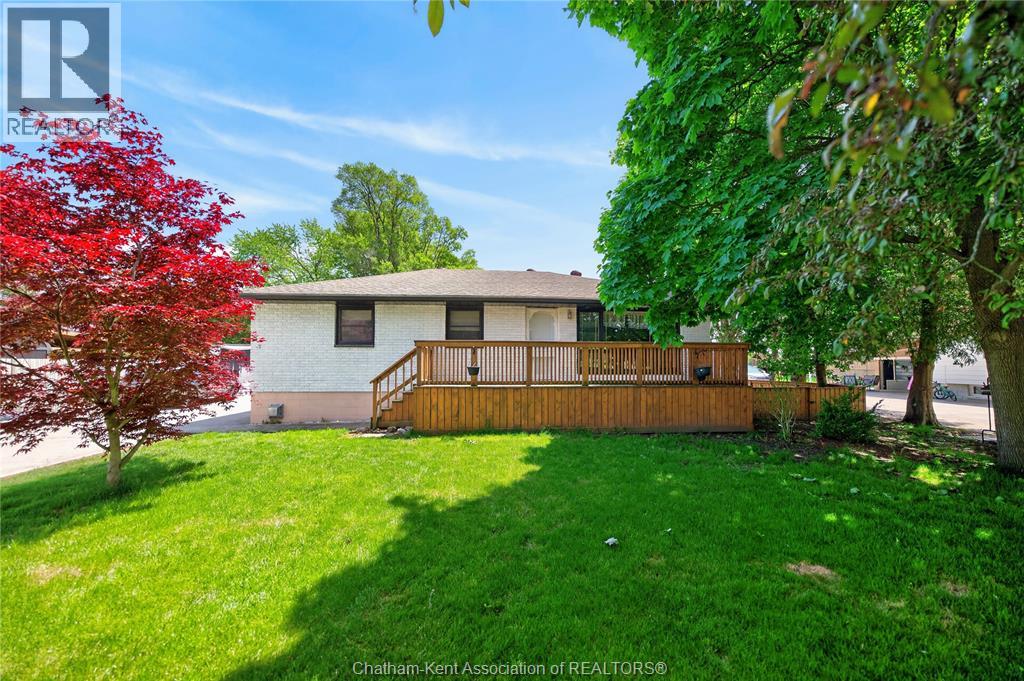
Welcome to 944 McNaughton Avenue East, Chatham, a beautifully updated brick ranch offering exceptional space, functionality, and curb appeal on an impressive lot of nearly 0.4 acres at the edge of town. Ideally located close to shopping, restaurants, amenities, and convenient Highway 401 access, this property offers the perfect balance of country-sized living with city conveniences. Step inside to discover a spacious and well-maintained home featuring 3 bedrooms on the main floor and an additional 2 bedrooms in the fully finished lower level, providing plenty of room for growing families, multi-generational living, guests, or a home office setup. With a full bathroom on each level, everyday living is both comfortable and convenient. The updated main floor bathroom adds a modern touch, while the bright and inviting sunroom overlooking the backyard creates the perfect space to relax year-round. A freestanding natural gas fireplace adds warmth and character, making it an ideal spot for morning coffee or evening gatherings. The exterior of this home has undergone a remarkable transformation, creating outstanding curb appeal and a welcoming first impression. Outside, you’ll find a fully fenced backyard with plenty of room for children, pets, entertaining, gardening, or simply enjoying your own private outdoor retreat. Car enthusiasts, hobbyists, and those needing additional storage will appreciate the incredible triple-car garage featuring durable epoxy flooring, with a double-car garage accessible from the front and a third bay accessible from the side. Whether you’re looking for workshop space, room for toys, or extra parking, this setup delivers exceptional versatility. Additional peace of mind comes from the professionally waterproofed basement completed in 2025, along with numerous upgrades throughout the property. Homes offering this combination of lot size, garage space, updates, location, and finished living area rarely come available. (id:56071). Get more information on 944 Mcnaughton Avenue

Property Features

Appliances:  Dishwasher, Refrigerator, Stove, Washer
Features:  Double width or more driveway, Concrete Driveway
Landscape:  Landscaped
Rental Equipment:  
Fireplace:  Gas Free Standing Metal
Zoning Description:  RES
Fence:  Fence
Lot:  83.3 X Irreg / 0.339 AC|under 1/2 acre 83.3 X Irreg / 0.339 AC
Exterior Finish:  Brick
Flooring:  Hardwood, Laminate, Cushion/Lino/Vinyl
Water:  , Septic System
Heating / Cooling:   Natural gas / Central air conditioning, Heat Pump, Fully air conditioned
Age:  1966
Foundation: Block
Constructed Date:  1966
Basement:  

Rooms & Sizes

 Laundry room Basement 11 ft ,6 in x 10 ft ,4 in  Recreation room Basement 12 ft ,1 in x 34 ft ,1 in  Bedroom Basement Measurements not available x 11 ft ,3 in
 Bedroom Basement 8 ft ,3 in x 11 ft ,2 in  3pc Bathroom Basement Measurements not available  4pc Bathroom Main level Measurements not available
 Living room Main level Measurements not available  Primary Bedroom Main level 9 ft ,9 in x 11 ft ,1 in  Bedroom Main level 10 ft ,1 in x 8 ft ,8 in
 Bedroom Main level 10 ft ,4 in x 9 ft ,1 in  Sunroom Main level 11 ft ,6 in x 22 ft ,3 in  Kitchen Main level 17 ft ,6 in x 10 ft ,9 in

Found a property your're looking for? Schedule a showing with our team. We're here to answer your questions and help you get a closer look.

JD

John DiRenzo

Sales Representative
RE/MAX Centre City John DiRenzo Team Brokerage
Direct Phone: (519) 857-3490

* Mandatory fields..
Message has been sent. Thank you

John DiRenzo, Salesperson. Cell: (519) 857-3490. RE/MAX Centre City John DiRenzo Team Brokerage.