Address: 948 TANAGER Avenue, Burlington FOR SALE Subdivision: 303 - Aldershot South Postal Code: L7T2Y4 Style: Detached Multi-level Type: Single Family House Bedrooms: 3 Bathrooms: 2 Bedrooms Aboveground: 3 Bedrooms Belowground: 0 Parking: Attached Garage Garage: Attached Garage Lot Size (Approximate): 62 ft x 120 ft Stories: 1.5
About 948 Tanager Avenue
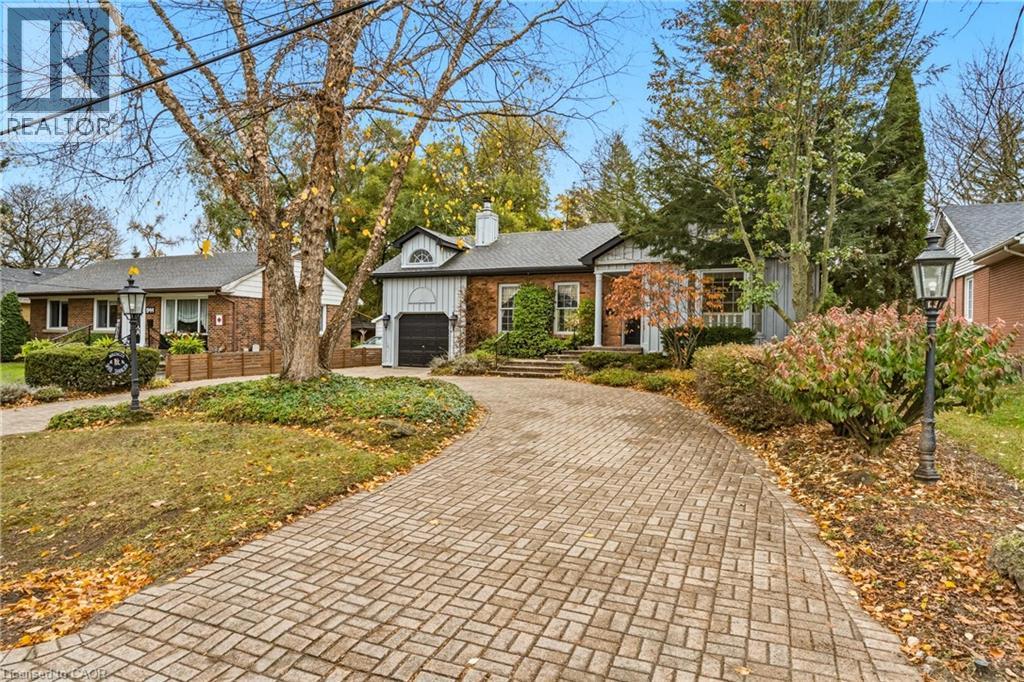
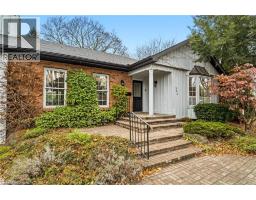
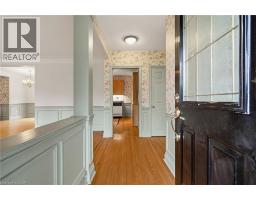
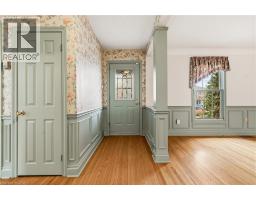
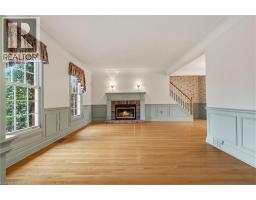
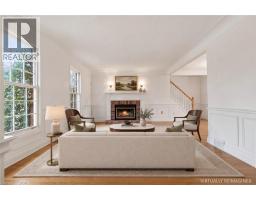
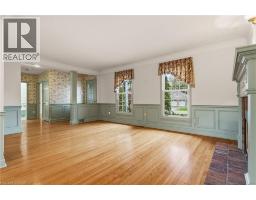
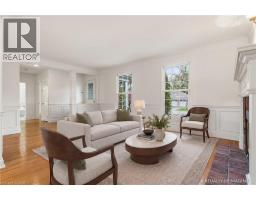
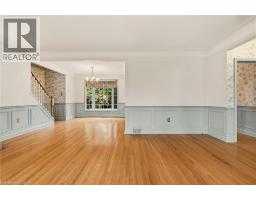
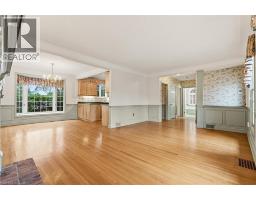
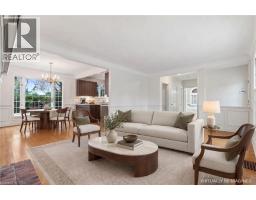
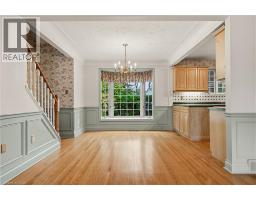
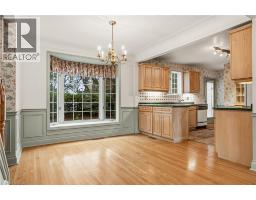
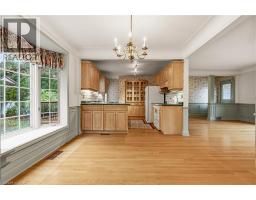
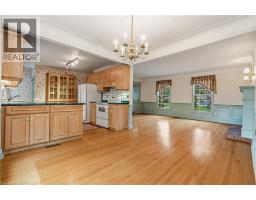
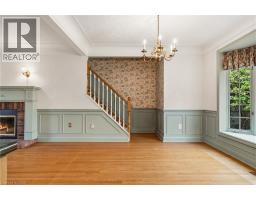
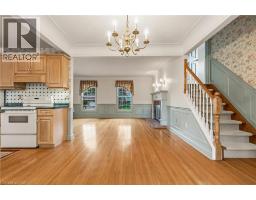
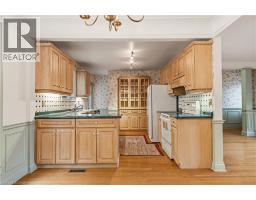
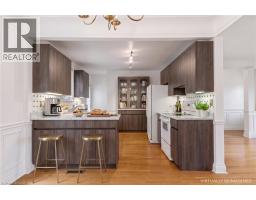
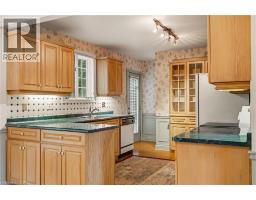
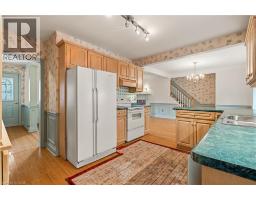
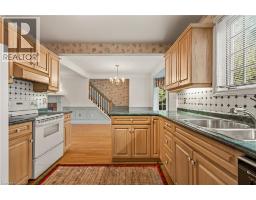
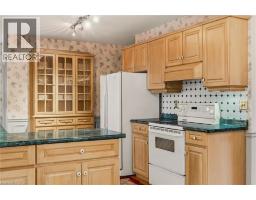
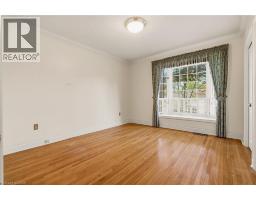
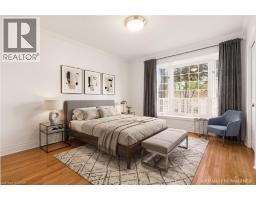
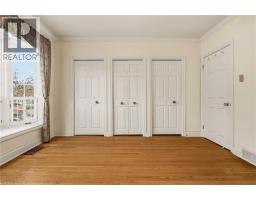
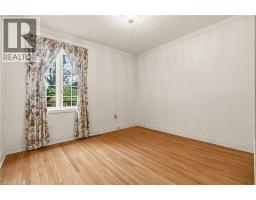
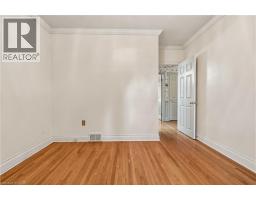
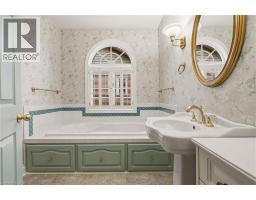
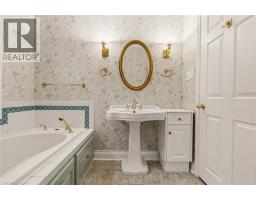
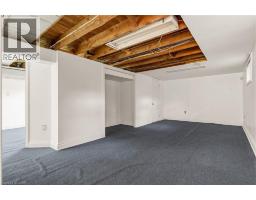
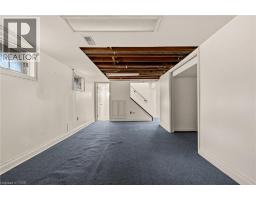
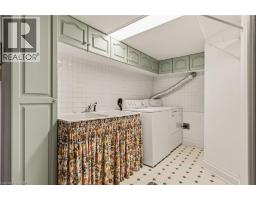
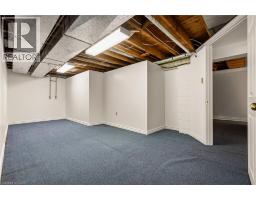
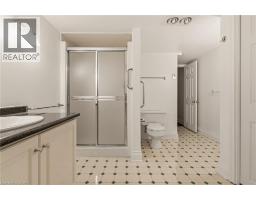
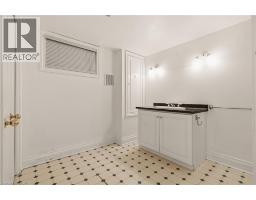
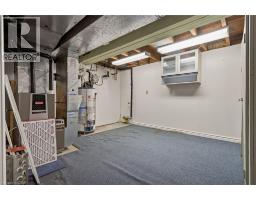
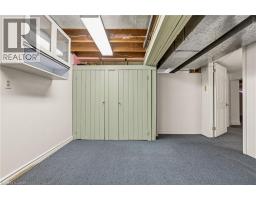
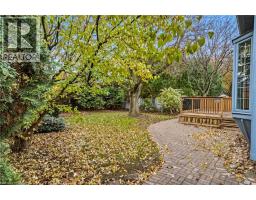
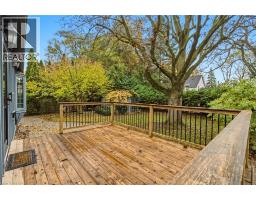
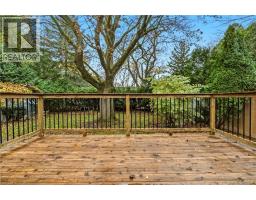
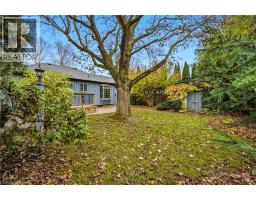
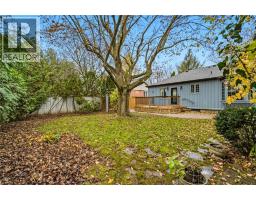
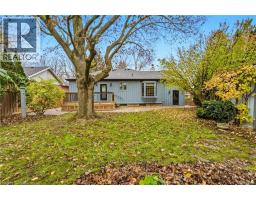
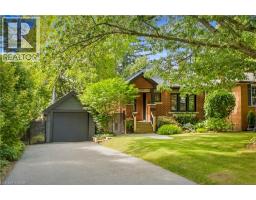
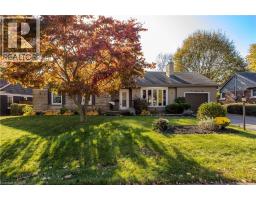
Wonderful opportunity to add your personal touches and make this charming home in sought-after South Aldershot your own! Situated on a 62’ x 120’ lot, this bright 3-bedroom, 2-bath, 1½-storey home offers a welcoming feel, main-floor primary bedroom and plenty of potential for buyers looking to bring their own vision and updates to life. Ideal for first-time buyers, professionals, downsizers, or contractors/investors seeking a property in a prime Burlington location. The main level features hardwood flooring, living room with fireplace and charming cove ceilings, and dining room with large bay window that fills the space with natural light. The primary bedroom, also featuring a bay window, offers wall-to-wall closets, while the third bedroom provides flexibility for a home office, den or guest room. A partially finished basement includes a good-sized recreation room, additional space ideal for a den or home office, laundry area, large 3-piece bathroom and plenty of storage. The kitchen sink accidentally overflowed, resulting in damage to the countertop. base cabinet, and flooring, as well as the basement ceiling and flooring. Repairs and updating are required. Outside, enjoy the privacy of a mature, tree-lined backyard with a deck, storage shed and irrigation system. Extensive interlocking stonework on the driveway, front porch, side yard and backyard. Circular driveway and single-car garage provide convenient parking for up to five vehicles. Located in the desirable Birdland area of Aldershot, this property is close to parks, schools, shopping, restaurants and everyday amenities. Enjoy easy access to LaSalle Park, waterfront trails and marina, Burlington Golf & Country Club, Aldershot GO, the QEW, 403 and 407. Whether you re looking for a home to make your own or a renovation opportunity with the benefit of a generous lot in an established and desirable neighbourhood, this South Aldershot property offers plenty of possibilities! (id:56071). Get more information on 948 Tanager Avenue
Property Features
Appliances: Central Vacuum, Dishwasher, Dryer, Refrigerator, Stove, Washer, Hood Fan, Window Coverings Features: Private Yard Landscape: Lawn sprinkler Rental Equipment: Water Heater Fireplace Total: 1 Fireplace: Wood Other - See remarks Directions: Plains Rd. E. to Filmandale Rd. to Merle Ave. to Tanager Ave. Zoning Description: R2.1 Interior Size (Approximate): 2162 sqft Access: Highway Nearby Fixture: Ceiling fans Lot (Approximate): under 1/2 acre Exterior Finish: Brick Water: Municipal water, Municipal sewage system Heating / Cooling: Natural gas / Central air conditioning Age (Approximate): 1953 Constructed Date: 1953 Basement: Full (Partially finished) Partially finished
Rooms & Sizes
(Approximate)
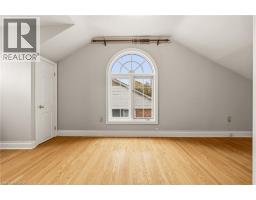
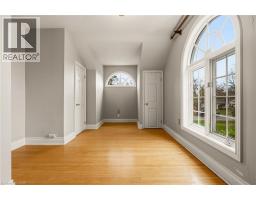
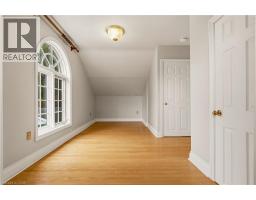
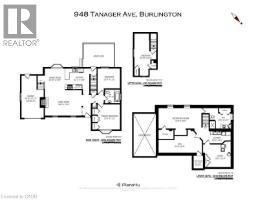
Bedroom Second level 20 10 x 10 9
Cold room Basement 6 5 x 4 9
3pc Bathroom Basement 10 5 x 10 2
Utility room Basement 13 9 x 11 4
Laundry room Basement 10 10 x 6 1
Den Basement 21 6 x 8 5
Recreation room Basement 21 3 x 10 2
3pc Bathroom Main level 7 7 x 6 10
Bedroom Main level 12 6 x 11 2
Primary Bedroom Main level 12 6 x 11 2
Kitchen Main level 12 1 x 10 4
Dining room Main level 10 10 x 10 0
Living room Main level 18 3 x 12 6
Found a property your're looking for? Schedule a showing with our team. We're here to answer your questions and help you get a closer look.
Get More Property Info!
John DiRenzo
Sales Representative RE/MAX Centre City Realty Inc Brokerage
Direct Phone: (519) 857-3490
John DiRenzo, Salesperson. Cell: (519) 857-3490. RE/MAX Centre City Realty Inc Brokerage.
Terms Of Use
This website is operated by RE/MAX Centre City Realty Inc Brokerage, a brokerage who is a member of The Canadian Real Estate Association (CREA). The content on this website is owned or controlled by CREA. By accessing this website, the user agrees to be bound by these terms of use as amended from time to time, and agrees that these terms of use constitute a binding contract between the user, RE/MAX Centre City Realty Inc Brokerage, and CREA.
The content on this website is protected by copyright and other laws, and is intended solely for the private, non-commercial use by individuals. Any other reproduction, distribution or use of the content, in whole or in part, is specifically prohibited. Prohibited uses include commercial use, "screen scraping", "database scraping", and any other activity intended to collect, store, reorganize or manipulate the content of this website.
Trademarks:
REALTOR®, REALTORS®, and the REALTOR® logo are certification marks that are owned by REALTOR® Canada Inc. and licensed exclusively to The Canadian Real Estate Association (CREA). These certification marks identify real estate professionals who are members of CREA and who must abide by CREA's By-Laws, Rules, and the REALTOR® Code. The MLS® trademark and the MLS® logo are owned by CREA and identify the professional real estate services provided by members of CREA. The data provided is for informational purposes only and should not be relied upon without verification.

 NEW LISTING

 FOR SALE
 FOR SALE
 FOR SALE
 FOR SALE