Brokered by: CENTURY 21 LOCAL HOME TEAM REALTY INC.
MLS®: 26017558 (Freehold)
Price: $645,000.00
Address: 949 East West Rd, Pelee Island FOR SALE Postal Code: N0R1M0 Style: Detached 3 Level Type: Single Family House Bedrooms: 3 Bathrooms: 2 Bedrooms Aboveground: 3 Bedrooms Belowground: 0 Parking: Detached Garage Garage: Detached Garage Lot Size (Approximate): x Property Size (Approximate): 189 X 270 / 1.183 AC
About 949 East West Rd
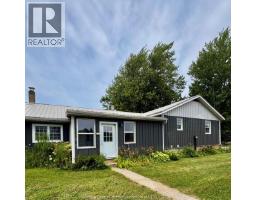
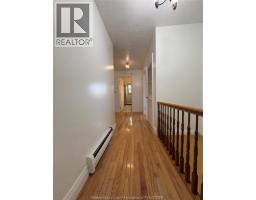
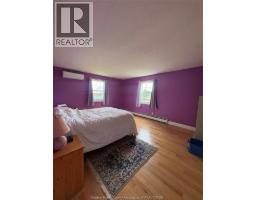
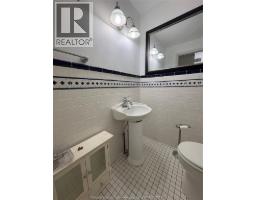
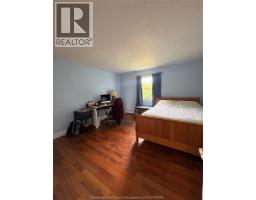
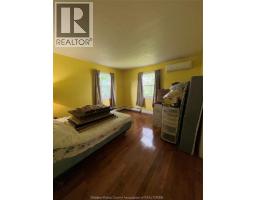
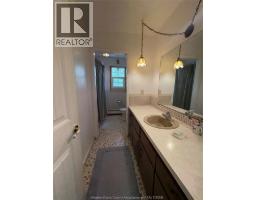
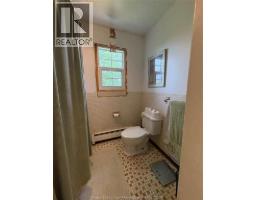
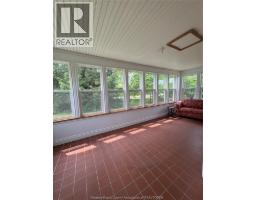
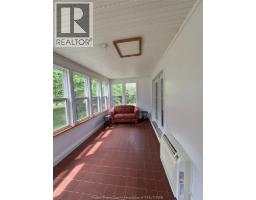
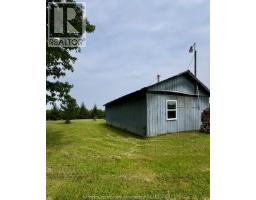
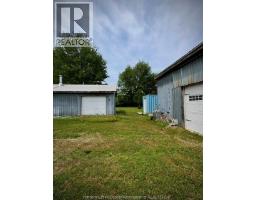
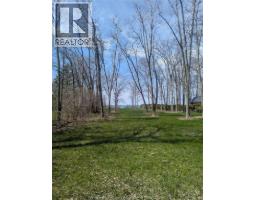
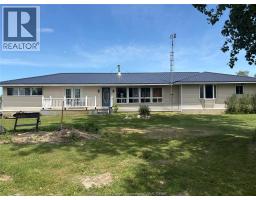
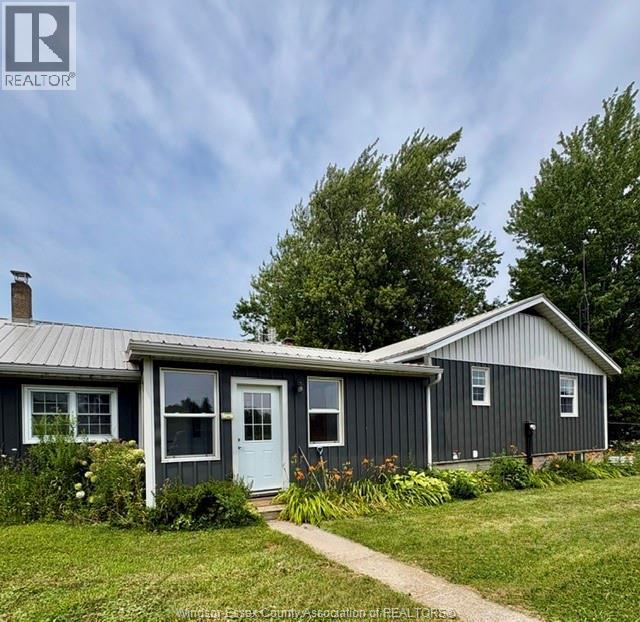
Discover the perfect blend of space, versatility, and island living at 949 East West Road, Pelee Island. Set on over an acre and serviced by municipal water—a rare and highly sought-after feature on the island—this property offers endless possibilities for those looking for room to grow, create, or simply enjoy the peace and privacy Pelee Island is known for. Inside, the home offers 3 bedrooms, a 2-piece bath, a 4-piece main bath, and a primary ensuite currently under renovation, allowing the next owner to complete the space to their own taste. Hardwood and ceramic flooring, a bright enclosed porch, main floor laundry, and a walk-in closet off the primary bedroom create a comfortable and functional layout, while efficient heat pumps provide year-round heating and cooling. Step outside and you ll quickly see what makes this property truly exceptional. A 60 x 42 shop, featuring approximately 40 x 42 of insulated, drywalled workspace with hydro and a concrete floor, provides outstanding space for a home-based business, workshop, or serious hobbyist, while the remaining section offers excellent storage. A second 20 x 34 insulated workshop with hydro, concrete floor, and woodstove adds even more flexibility, complemented by a finished shipping container and generator. Whether you re dreaming of operating a business from home, pursuing your hobbies, or simply embracing the Pelee Island lifestyle with room to spread out, this is a property that offers opportunities seldom found. Add in the convenience of municipal water, updated siding and porches (2022), a steel roof, and an owned hot water tank, and you ll appreciate the value this unique island property has to offer. (id:56071). Get more information on 949 East West Rd
Property Features
Appliances: Freezer, Refrigerator, Stove, Washer Features: Circular Driveway, Gravel Driveway, Side Driveway Rental Equipment: Fireplace: Woodstove Directions: Turn right from West Dock (ferry) and follow East West Rd to address Zoning Description: RES Lot (Approximate): 189 X 270 / 1.183 AC|1 - 1.99 acres 189 X 270 / 1.183 AC Exterior Finish: Aluminum/Vinyl Flooring: Ceramic/Porcelain, Hardwood Water: , Septic System Heating / Cooling: Electric / Heat Pump Age (Approximate): 1915 Foundation: Block Constructed Date: 1915 Basement:
Rooms & Sizes
(Approximate)
Bedroom Second level Measurements not available
Primary Bedroom Second level Measurements not available
2pc Ensuite bath Main level Measurements not available
4pc Bathroom Main level Measurements not available
2pc Bathroom Main level Measurements not available
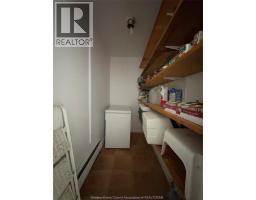
Storage Main level Measurements not available
Laundry room Main level Measurements not available
Enclosed porch Main level Measurements not available
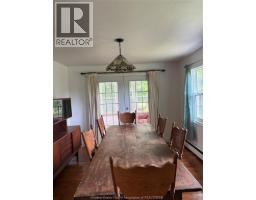
Dining room Main level Measurements not available
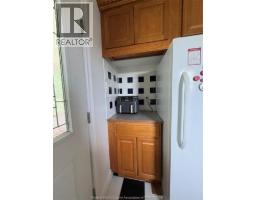
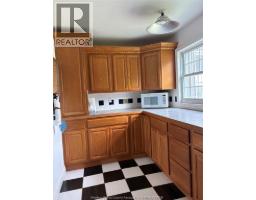
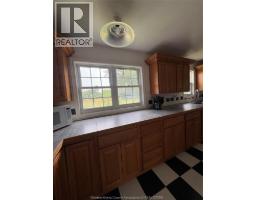
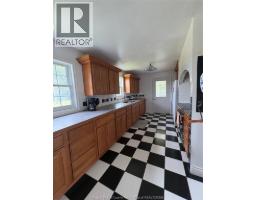
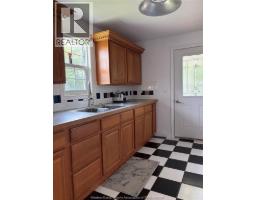
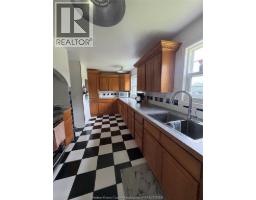
Kitchen Main level Measurements not available
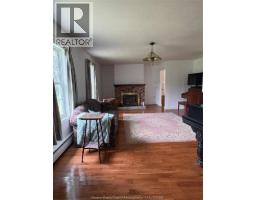
Living room/Fireplace Main level Measurements not available
Foyer Main level Measurements not available
Found a property your're looking for? Schedule a showing with our team. We're here to answer your questions and help you get a closer look.
Get More Property Info!
John DiRenzo
Sales Representative RE/MAX Centre City John DiRenzo Team Brokerage
Direct Phone: (519) 857-3490
Brokered by: CENTURY 21 LOCAL HOME TEAM REALTY INC.
John DiRenzo, Salesperson. Cell: (519) 857-3490. RE/MAX Centre City John DiRenzo Team Brokerage.
Terms Of Use
This website is operated by RE/MAX Centre City John DiRenzo Team Brokerage, a brokerage who is a member of The Canadian Real Estate Association (CREA). The content on this website is owned or controlled by CREA. By accessing this website, the user agrees to be bound by these terms of use as amended from time to time, and agrees that these terms of use constitute a binding contract between the user, RE/MAX Centre City John DiRenzo Team Brokerage, and CREA.
The content on this website is protected by copyright and other laws, and is intended solely for the private, non-commercial use by individuals. Any other reproduction, distribution or use of the content, in whole or in part, is specifically prohibited. Prohibited uses include commercial use, "screen scraping", "database scraping", and any other activity intended to collect, store, reorganize or manipulate the content of this website.
Trademarks:
REALTOR®, REALTORS®, and the REALTOR® logo are certification marks that are owned by REALTOR® Canada Inc. and licensed exclusively to The Canadian Real Estate Association (CREA). These certification marks identify real estate professionals who are members of CREA and who must abide by CREA's By-Laws, Rules, and the REALTOR® Code. The MLS® trademark and the MLS® logo are owned by CREA and identify the professional real estate services provided by members of CREA. The data provided is for informational purposes only and should not be relied upon without verification.