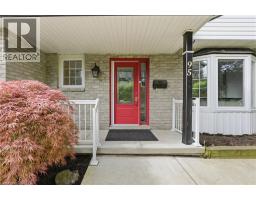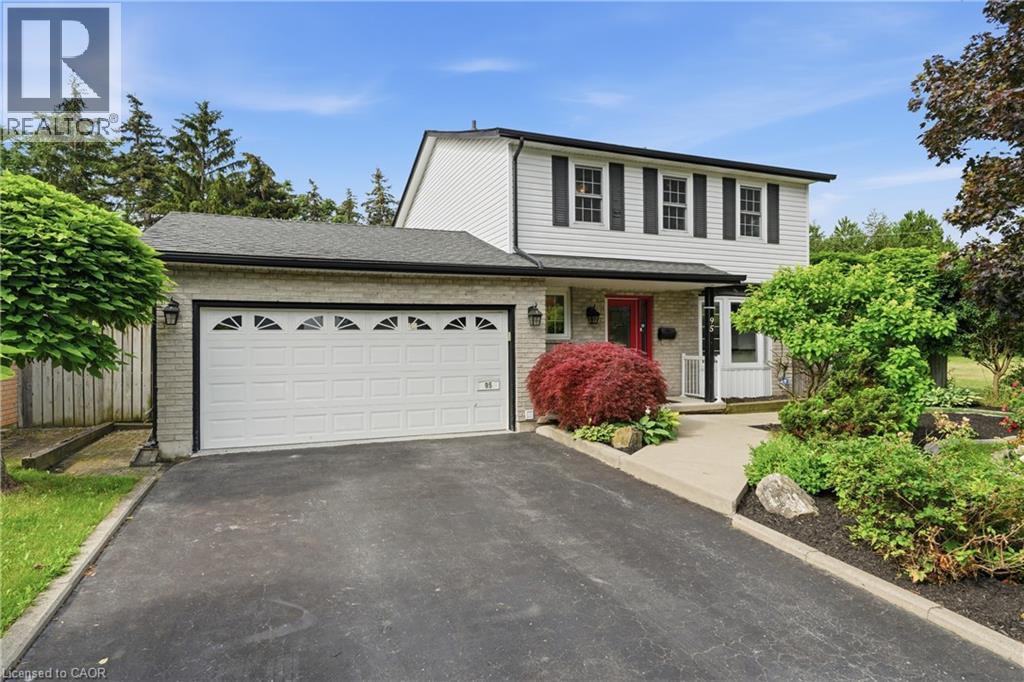
Address: 95 BIRCHPARK Drive, Grimsby FOR SALE Subdivision: Grimsby Beach (540) Postal Code: L3M4M9 Style: Detached Type: Single Family House Bedrooms: 3 Bathrooms: 4 Bedrooms Aboveground: 3 Bedrooms Belowground: 0 Parking: Attached Garage Garage: Attached Garage Lot Size (Approximate): 66 ft x 173 ft Stories: 2
About 95 Birchpark Drive
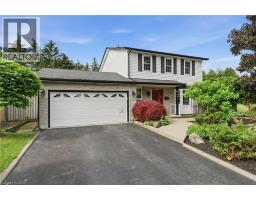
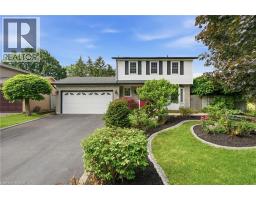
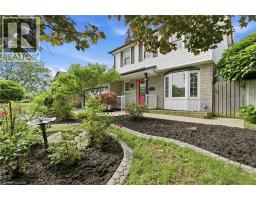
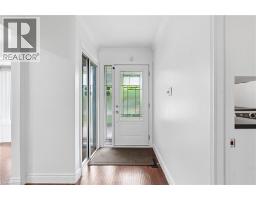
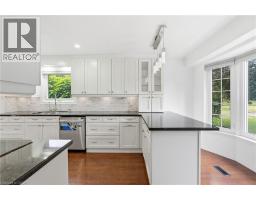
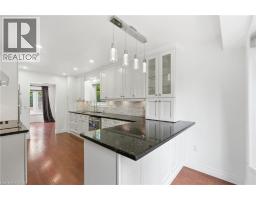
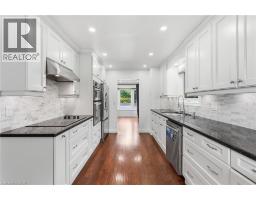
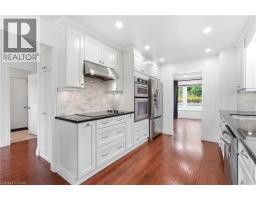
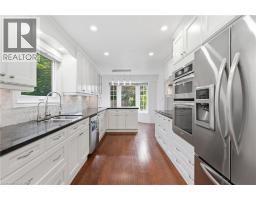
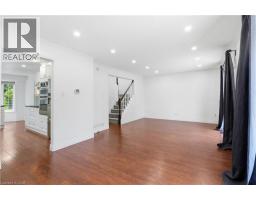
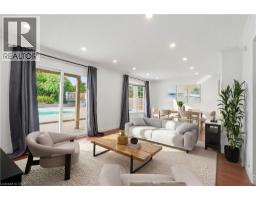
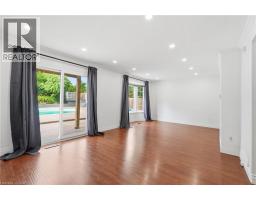
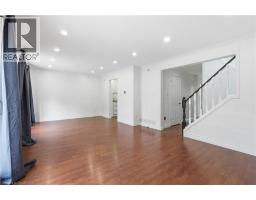
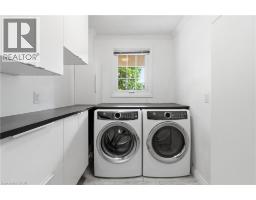
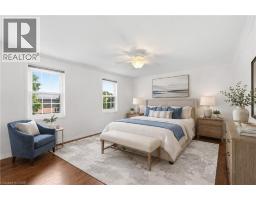
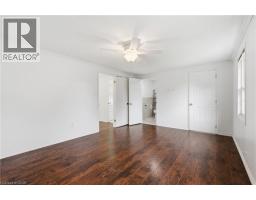
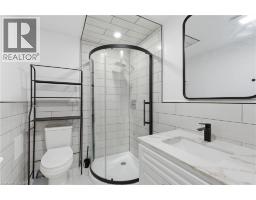
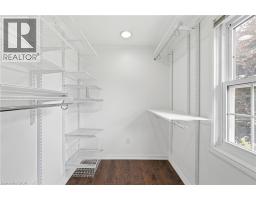
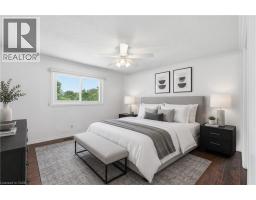
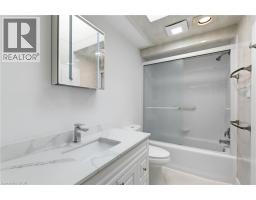
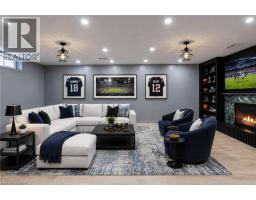
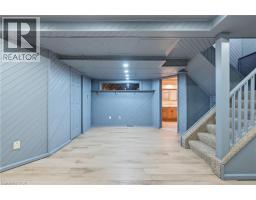
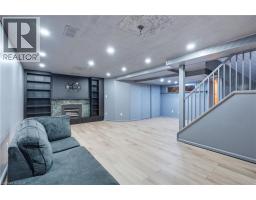
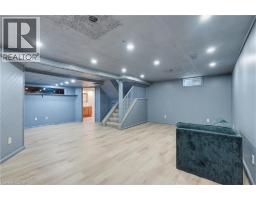
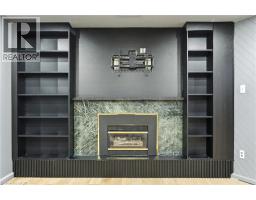
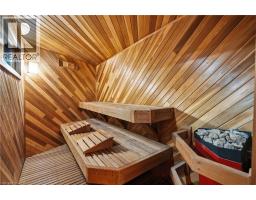
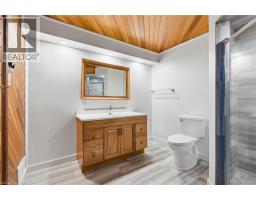
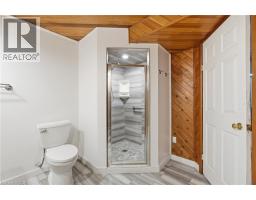
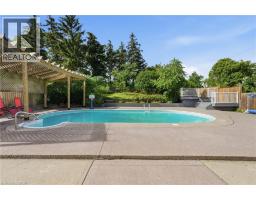
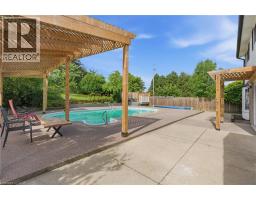
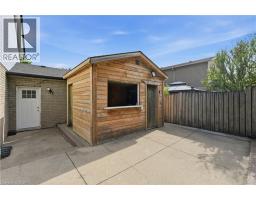
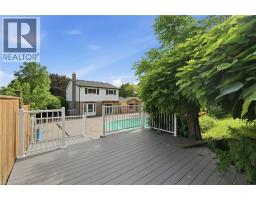
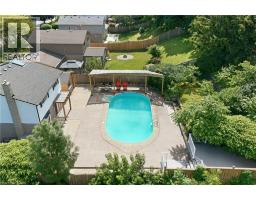
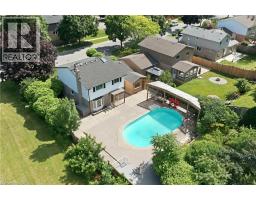
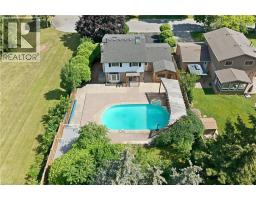
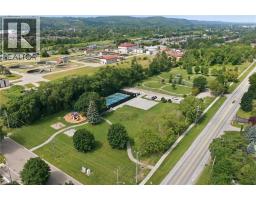
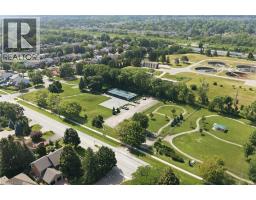
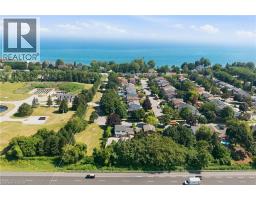
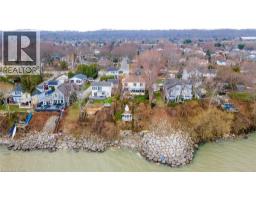
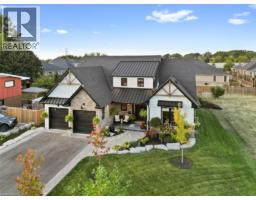
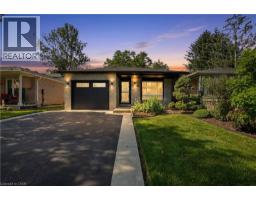
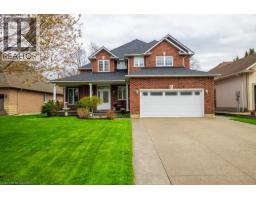
Welcome to 95 Birchpark Drive, Grimsby—a fantastic opportunity for families looking for a detached home in a quiet, low-traffic neighbourhood, just steps from the shores of Lake Ontario! Situated on a massive lot and offering approx. 2,700 sq. ft. of finished living space, this well-maintained home provides plenty of room inside and out for a growing family. Enjoy being close to parks, a dog park, pickleball courts, the waterfront, and quick highway access. The property offers plenty of parking, a large double garage, and convenient main floor laundry. The spacious primary bedroom features a large walk-in closet and a newly renovated ensuite bath, adding comfort and functionality to everyday living. The backyard is an entertainer’s dream, made for summer enjoyment with a in ground pool, a new pool pump in 2026, and a full irrigation sprinkler system. The furnace, A/C, and appliances have all been very well maintained. The finished basement provides additional living space, complete with a sauna and the perfect setup for movie nights, a games room, home gym, or family hangouts. A wonderful family home in an incredible Grimsby location! (id:56071). Get more information on 95 Birchpark Drive
Property Features
Appliances: Sauna Features: Paved driveway, Automatic Garage Door Opener Landscape: Lawn sprinkler Rental Equipment: Water Heater Fireplace Total: 1 Pool Type: Inground pool Zoning Description: RM1 Interior Size (Approximate): 1980 sqft Access: Road access, Highway access, Highway Nearby Lot (Approximate): under 1/2 acre Exterior Finish: Brick Veneer, Vinyl siding Water: Municipal water, Municipal sewage system Heating / Cooling: Natural gas / Central air conditioning Age (Approximate): 1983 Foundation: Poured Concrete Constructed Date: 1983 Basement: Full (Finished) Finished
Rooms & Sizes
(Approximate)
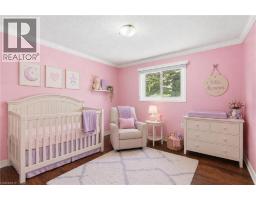
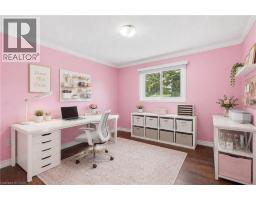
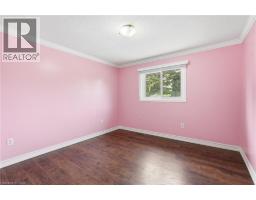
Bedroom Second level 11 5 x 10 4
Bedroom Second level 11 5 x 12 6
4pc Bathroom Second level Measurements not available
Full bathroom Second level Measurements not available
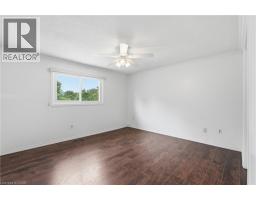
Primary Bedroom Second level 11 7 x 16 3
Utility room Lower level Measurements not available
Sauna Lower level Measurements not available
3pc Bathroom Lower level Measurements not available
Recreation room Lower level 23 5 x 23 9
Laundry room Main level 9 11 x 6 1
2pc Bathroom Main level Measurements not available
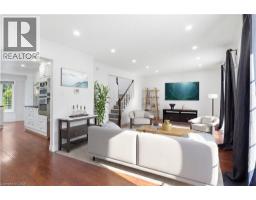
Living room Main level 12 5 x 23 2
Eat in kitchen Main level 19 10 x 9 7
Foyer Main level 7 7 x 6 10
Found a property your're looking for? Schedule a showing with our team. We're here to answer your questions and help you get a closer look.
Get More Property Info!
John DiRenzo
Sales Representative RE/MAX Centre City John DiRenzo Team Brokerage
Direct Phone: (519) 857-3490
John DiRenzo, Salesperson. Cell: (519) 857-3490. RE/MAX Centre City John DiRenzo Team Brokerage.
Terms Of Use
This website is operated by RE/MAX Centre City John DiRenzo Team Brokerage, a brokerage who is a member of The Canadian Real Estate Association (CREA). The content on this website is owned or controlled by CREA. By accessing this website, the user agrees to be bound by these terms of use as amended from time to time, and agrees that these terms of use constitute a binding contract between the user, RE/MAX Centre City John DiRenzo Team Brokerage, and CREA.
The content on this website is protected by copyright and other laws, and is intended solely for the private, non-commercial use by individuals. Any other reproduction, distribution or use of the content, in whole or in part, is specifically prohibited. Prohibited uses include commercial use, "screen scraping", "database scraping", and any other activity intended to collect, store, reorganize or manipulate the content of this website.
Trademarks:
REALTOR®, REALTORS®, and the REALTOR® logo are certification marks that are owned by REALTOR® Canada Inc. and licensed exclusively to The Canadian Real Estate Association (CREA). These certification marks identify real estate professionals who are members of CREA and who must abide by CREA's By-Laws, Rules, and the REALTOR® Code. The MLS® trademark and the MLS® logo are owned by CREA and identify the professional real estate services provided by members of CREA. The data provided is for informational purposes only and should not be relied upon without verification.