
 FOR SALE
Brokered by: DEERBROOK REALTY INC.
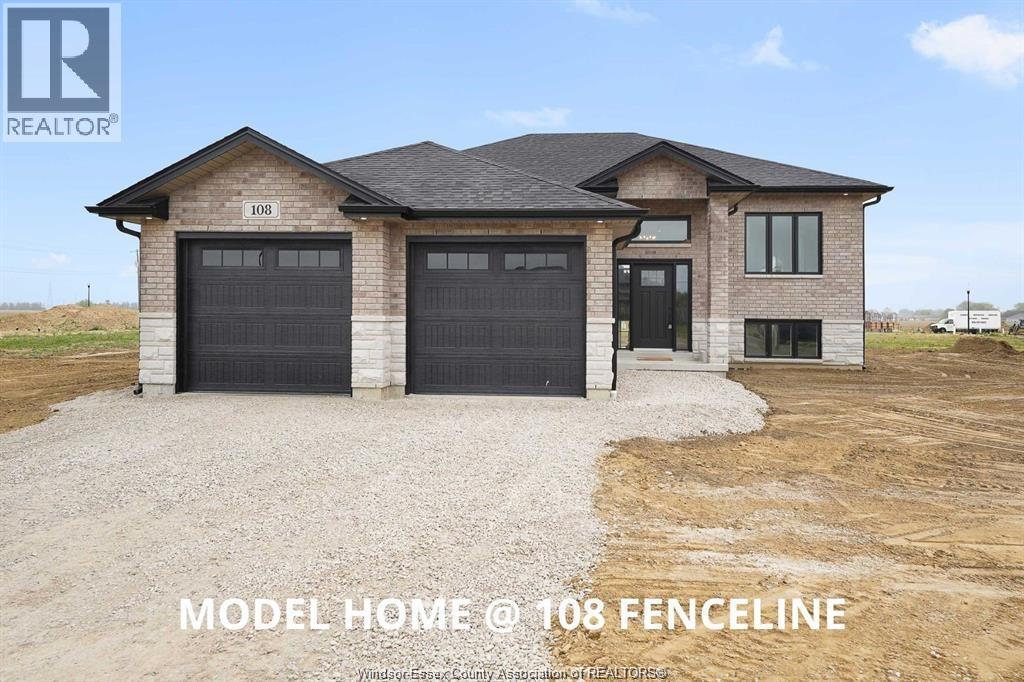
Address: 95 FENCELINE DRIVE, Chatham
FOR SALE
Postal Code: N7M0V8
Style: Detached Raised ranch
Type: Single Family House
Bedrooms: 5
Bathrooms: 3
Bedrooms Aboveground: 3
Bedrooms Belowground: 2
Parking: Attached Garage
Garage: Attached Garage
Lot Size (Approximate): x
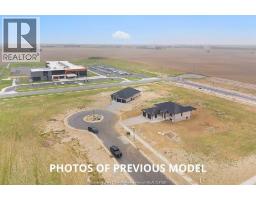
Property Size (Approximate): 54 X 124 FT / 0.15 AC
(Approximate)
| 4pc Bathroom Basement Measurements not available | Utility room Basement Measurements not available | Family room Basement Measurements not available |
| Kitchen Basement Measurements not available | Bedroom Basement Measurements not available | Bedroom Basement Measurements not available |
| Laundry room Basement Measurements not available | Laundry room Main level Measurements not available | Bedroom Main level Measurements not available |
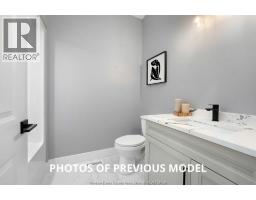
| Bedroom Main level Measurements not available | 4pc Bathroom Main level Measurements not available | 3pc Ensuite bath Main level Measurements not available |
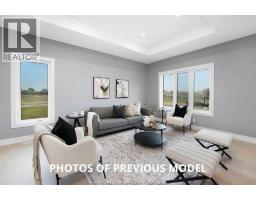
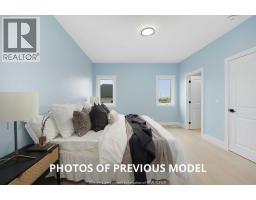
| Primary Bedroom Main level Measurements not available | Dining room Main level Measurements not available | Living room Main level Measurements not available |
| Kitchen Main level Measurements not available | Foyer Main level Measurements not available |

Sales Representative
RE/MAX Centre City John DiRenzo Team Brokerage
Direct Phone: (519) 857-3490
* Mandatory fields..









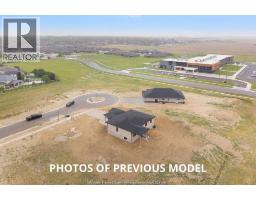
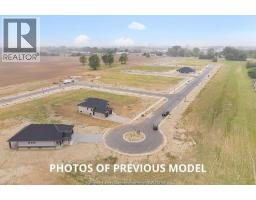
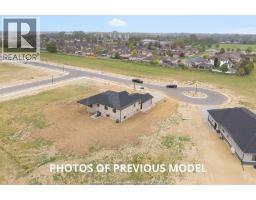
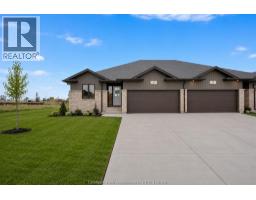 FOR SALE
**These homes are to be built. Open houses to be held at 23 Corn ..
 FOR SALE
NEW! Welcome to this brand new open-concept 3 bedroom semi-det ..
 FOR SALE
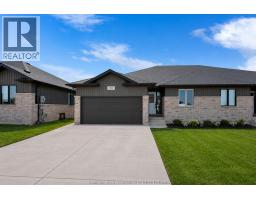
Welcome to this brand new open-concept semi-detached rancher on Chatham’s South side. Offering spaci ..
 FOR SALE
2022-built brick bungalow semi in Chatham s south end. 2+1 bedrooms, 3 full bathrooms, primar ..
John DiRenzo, Salesperson. Cell: (519) 857-3490. RE/MAX Centre City John DiRenzo Team Brokerage.