Address: 95 FRED KRUG Avenue, Tavistock FOR SALE Subdivision: Tavistock Postal Code: N0B2R0 Style: Detached Type: Single Family House Bedrooms: 4 Bathrooms: 4 Bedrooms Aboveground: 4 Bedrooms Belowground: 0 Parking: Attached Garage Garage: Attached Garage Lot Size (Approximate): 68 ft x 99 ft Stories: 2
About 95 Fred Krug Avenue
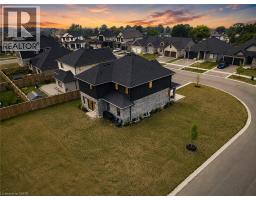
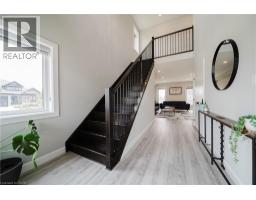
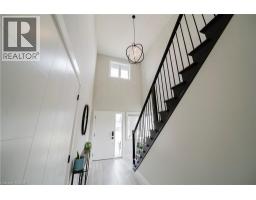
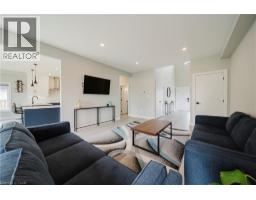
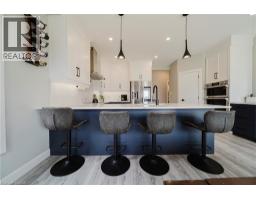
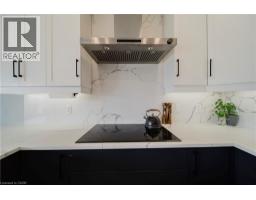
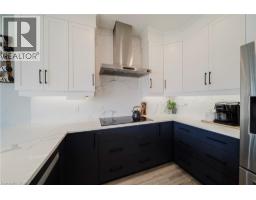
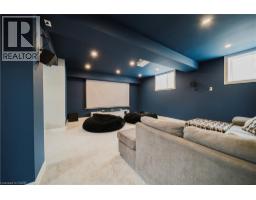
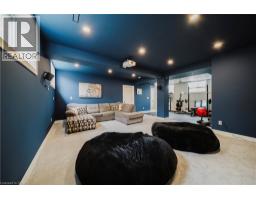
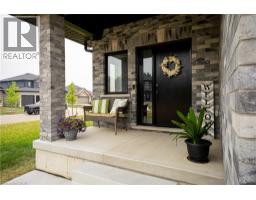
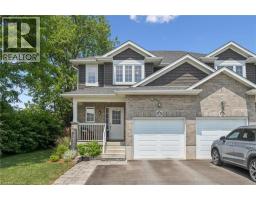
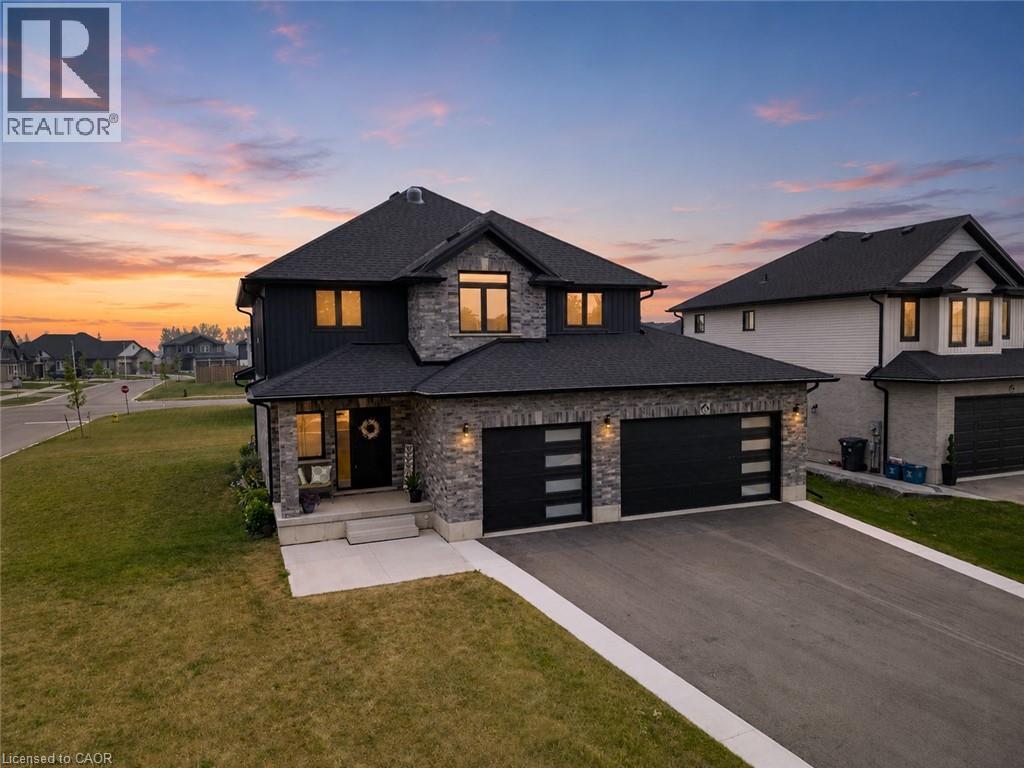
Welcome to Tavistock and this beautiful newly built home by Apple Homes. Situated on a spacious, corner lot in one of Tavistock’s most desirable neighbourhoods, this property offers the perfect setting for families looking to put down roots in a safe and welcoming community. Showcasing modern exterior finishes and an impressive three-car garage, this home combines style, functionality, and exceptional curb appeal. Step inside to discover a modern interior palette designed to welcome its next family. Large principal rooms create an airy and spacious feel throughout the home, offering plenty of room for busy families to gather, entertain, and enjoy everyday life. At the heart of the home is a stunning chef’s kitchen featuring smart appliances that make cooking and entertaining a breeze. Whether preparing weeknight dinners or hosting family and friends, this beautifully designed space offers the perfect blend of style and convenience. The finished basement expands your living space even further and includes an incredible theatre room, creating the perfect setting for family movie nights and relaxing evenings at home. Enjoy local schools, parks, playgrounds, sports programs, and scenic walking trails, while everyday amenities, shops, and restaurants are all just minutes away. Conveniently located within easy driving distance of Stratford, Woodstock, and Kitchener-Waterloo, Tavistock offers the perfect balance of peaceful country living and modern convenience. Here, children can grow up in a safe environment, neighbours know one another, and families can enjoy a lifestyle that is increasingly difficult to find. This is more than just a home—it is an opportunity to become part of a thriving community and enjoy everything Tavistock has to offer. (id:56071). Get more information on 95 Fred Krug Avenue
Property Features
Appliances: Dishwasher, Dryer, Microwave, Refrigerator, Stove, Water softener, Washer, Microwave Built-in, Hood Fan, Window Coverings, Garage door opener Features: Sump Pump, Automatic Garage Door Opener Rental Equipment: Directions: Hwy 24 to 14th Line to Henry Eckstein Way to Fred Krug Ave Zoning Description: R1 Interior Size (Approximate): 3381 sqft Community Features: Community Centre Fixture: Ceiling fans Lot (Approximate): under 1/2 acre Exterior Finish: Brick, Vinyl siding Water: Municipal water, Municipal sewage system Heating / Cooling: Natural gas / Central air conditioning Age (Approximate): Basement: Full (Finished) Finished
Rooms & Sizes
(Approximate)
Primary Bedroom Second level 17 1 x 13 1
Bedroom Second level 10 6 x 11 10
Bedroom Second level 10 10 x 13 1
Bedroom Second level 14 2 x 11 6
5pc Bathroom Second level Measurements not available
4pc Bathroom Second level Measurements not available
Utility room Basement Measurements not available
Recreation room Basement Measurements not available
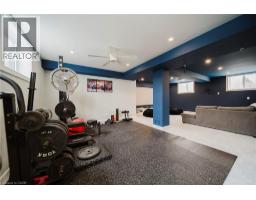
Gym Basement Measurements not available
Cold room Basement Measurements not available
3pc Bathroom Basement Measurements not available
Living room Main level 14 1 x 19 10
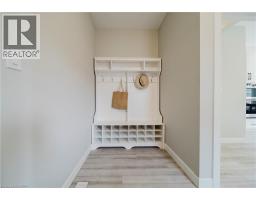
Laundry room Main level Measurements not available
Kitchen Main level 16 5 x 11 0
Dining room Main level 16 5 x 5 1
2pc Bathroom Main level Measurements not available
Found a property your're looking for? Schedule a showing with our team. We're here to answer your questions and help you get a closer look.
Get More Property Info!
John DiRenzo
Sales Representative RE/MAX Centre City John DiRenzo Team Brokerage
Direct Phone: (519) 857-3490
John DiRenzo, Salesperson. Cell: (519) 857-3490. RE/MAX Centre City John DiRenzo Team Brokerage.
Terms Of Use
This website is operated by RE/MAX Centre City John DiRenzo Team Brokerage, a brokerage who is a member of The Canadian Real Estate Association (CREA). The content on this website is owned or controlled by CREA. By accessing this website, the user agrees to be bound by these terms of use as amended from time to time, and agrees that these terms of use constitute a binding contract between the user, RE/MAX Centre City John DiRenzo Team Brokerage, and CREA.
The content on this website is protected by copyright and other laws, and is intended solely for the private, non-commercial use by individuals. Any other reproduction, distribution or use of the content, in whole or in part, is specifically prohibited. Prohibited uses include commercial use, "screen scraping", "database scraping", and any other activity intended to collect, store, reorganize or manipulate the content of this website.
Trademarks:
REALTOR®, REALTORS®, and the REALTOR® logo are certification marks that are owned by REALTOR® Canada Inc. and licensed exclusively to The Canadian Real Estate Association (CREA). These certification marks identify real estate professionals who are members of CREA and who must abide by CREA's By-Laws, Rules, and the REALTOR® Code. The MLS® trademark and the MLS® logo are owned by CREA and identify the professional real estate services provided by members of CREA. The data provided is for informational purposes only and should not be relied upon without verification.