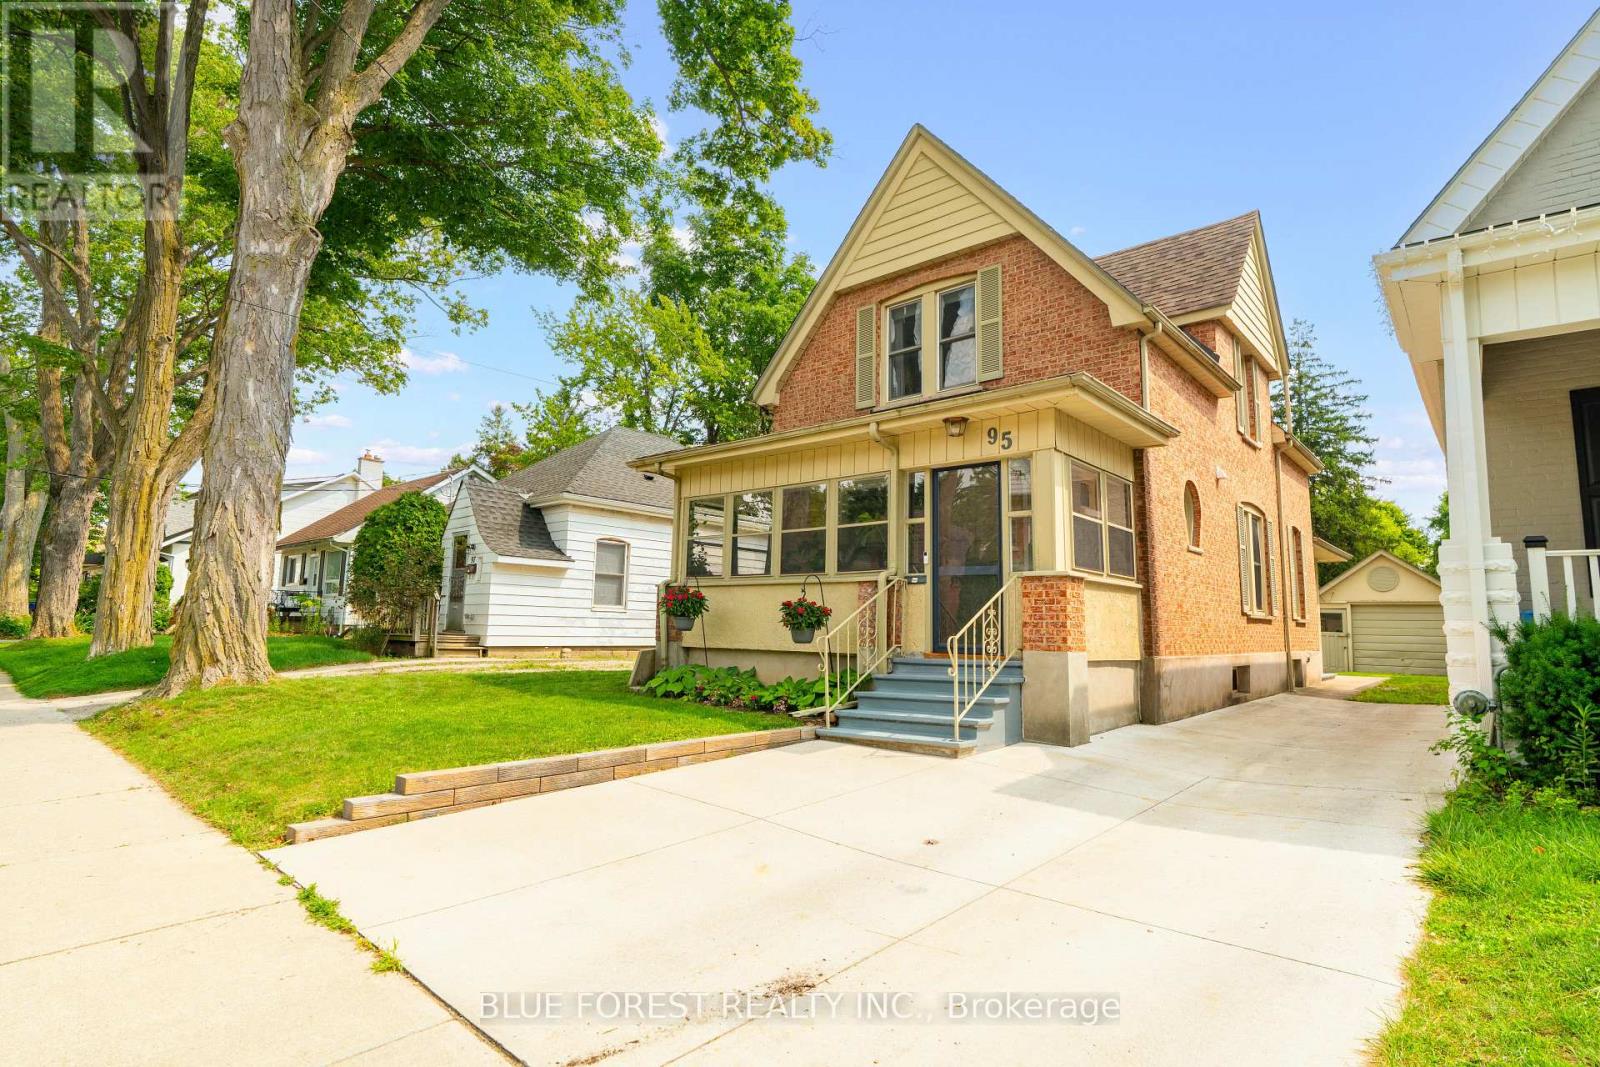
Address: 95 TECUMSEH AVENUE E, London South (South F) FOR SALE Postal Code: N6C1S1 Style: Detached Type: Single Family House Bedrooms: 3 Bathrooms: 3 Bedrooms Aboveground: 3 Parking: Detached Garage Garage: Detached Garage Lot Size (Approximate): 30 ft x 115 ft Property Size (Approximate): 30 x 115 FT Stories: 1.5
About 95 Tecumseh Avenue E
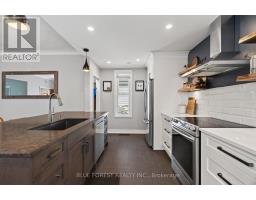
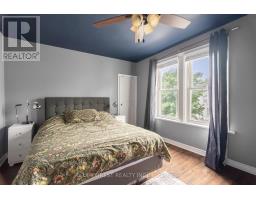
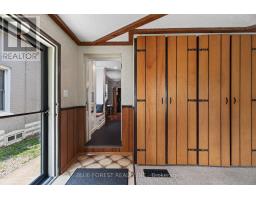
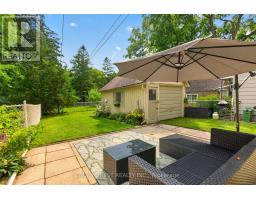
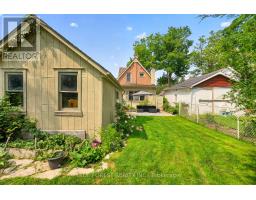
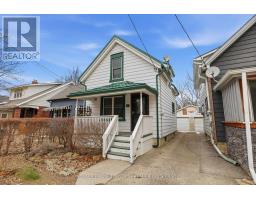
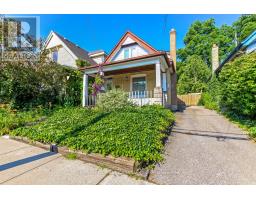
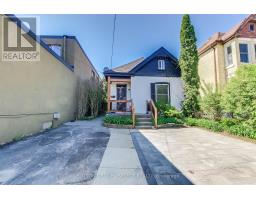
Once voted Canada s best neighbourhood, Wortley Village has preserved its charm and tight knit community spirit. Right here in the heart of Wortley, is this beautiful 1.5-storey brick home, originally built in 1907. This home has maintained its original character and has been thoughtfully updated for today s lifestyle. Step into the bright enclosed porch, notice the built-in bench seating and warm tongue-and-groove wood ceiling. It s the perfect spot to slow down and enjoy your morning coffee, adding extra living space to the home, and gives a timeless cottage-like feel. Inside, the main floor has been renovated, including updated paint, trim and the removal of walls to create a bright, open-concept layout. At the heart of the home is the updated kitchen, featuring an impressive 8-foot island with additional touch latch cabinetry below, abundant pantry storage, stainless steel appliances and a charming window bench. The main floor also offers an additional family room filled with sunlight, where a wood-burning fireplace and a wall full of built-in storage create an inviting retreat. A powder room completes this level. Upstairs, you ll find three bedrooms and a beautifully renovated full bathroom. The bedrooms feature updated flooring, while the hallway has also been refreshed this year, giving the upper level a fresh and cohesive feel.Outside, the private concrete driveway was redone in 2020 and leads to a detached garage. The backyard is colourful and low-maintenance with plenty of green space making it the perfect place to unwind. Other updates include the AC (2025), Attic Insulation (2019) Washer&Dyer(2025) and Full Electrical Upgrade (2018). This home puts you in the midst of the neighbourhood s tree-lined streets, boutique shops, restaurants, top schools,parks and welcoming community spirit. This is a rare opportunity to own a historic home updated for the w the community functionality today s buyers are looking for. Don t miss out! Book your showing today! (id:56071). Get more information on 95 Tecumseh Avenue E
Property Features
Appliances: Water Heater, Dishwasher, Dryer, Stove, Washer, Refrigerator Features: Flat site, Sump Pump Rental Equipment: None Fireplace Total: 1 Directions: Cross Streets: Wortley Road. ** Directions: Wortley Road to Tecumseh Avenue E. Zoning Description: R2-2 Interior Size (Approximate): 1500 - 2000 sqft View: City view Amenities: Fireplace(s) Lot (Approximate): 30 x 115 FT 30 x 115 FT Exterior Finish: Brick, Stucco Water: Municipal water, Sanitary sewer Heating / Cooling: Wood / Central air conditioning Age (Approximate): Foundation: Poured Concrete Basement: N/A (Unfinished) Unfinished
Rooms & Sizes
(Approximate)
Bedroom Second level 3.26 m x 3.14 m
Bedroom 2 Second level 3.35 m x 3.05 m
Primary Bedroom Second level 4.36 m x 3.32 m
Bathroom Second level 1.92 m x 2.1 m
Workshop Basement 1.83 m x 2.44 m
Laundry room Lower level 2.47 m x 3.05 m
Partial bathroom Main level 1.37 m x 1.37 m
Living room Main level 3.38 m x 3.17 m
Dining room Main level 3.99 m x 3.51 m
Kitchen Main level 4.57 m x 2.74 m
Family room Main level 3.41 m x 4.57 m
Found a property your're looking for? Schedule a showing with our team. We're here to answer your questions and help you get a closer look.
Get More Property Info!
John DiRenzo
Sales Representative RE/MAX Centre City John DiRenzo Team Brokerage
Direct Phone: (519) 857-3490
John DiRenzo, Salesperson. Cell: (519) 857-3490. RE/MAX Centre City John DiRenzo Team Brokerage.
Terms Of Use
This website is operated by RE/MAX Centre City John DiRenzo Team Brokerage, a brokerage who is a member of The Canadian Real Estate Association (CREA). The content on this website is owned or controlled by CREA. By accessing this website, the user agrees to be bound by these terms of use as amended from time to time, and agrees that these terms of use constitute a binding contract between the user, RE/MAX Centre City John DiRenzo Team Brokerage, and CREA.
The content on this website is protected by copyright and other laws, and is intended solely for the private, non-commercial use by individuals. Any other reproduction, distribution or use of the content, in whole or in part, is specifically prohibited. Prohibited uses include commercial use, "screen scraping", "database scraping", and any other activity intended to collect, store, reorganize or manipulate the content of this website.
Trademarks:
REALTOR®, REALTORS®, and the REALTOR® logo are certification marks that are owned by REALTOR® Canada Inc. and licensed exclusively to The Canadian Real Estate Association (CREA). These certification marks identify real estate professionals who are members of CREA and who must abide by CREA's By-Laws, Rules, and the REALTOR® Code. The MLS® trademark and the MLS® logo are owned by CREA and identify the professional real estate services provided by members of CREA. The data provided is for informational purposes only and should not be relied upon without verification.