
 FOR SALE
Brokered by: DEERBROOK REALTY INC.
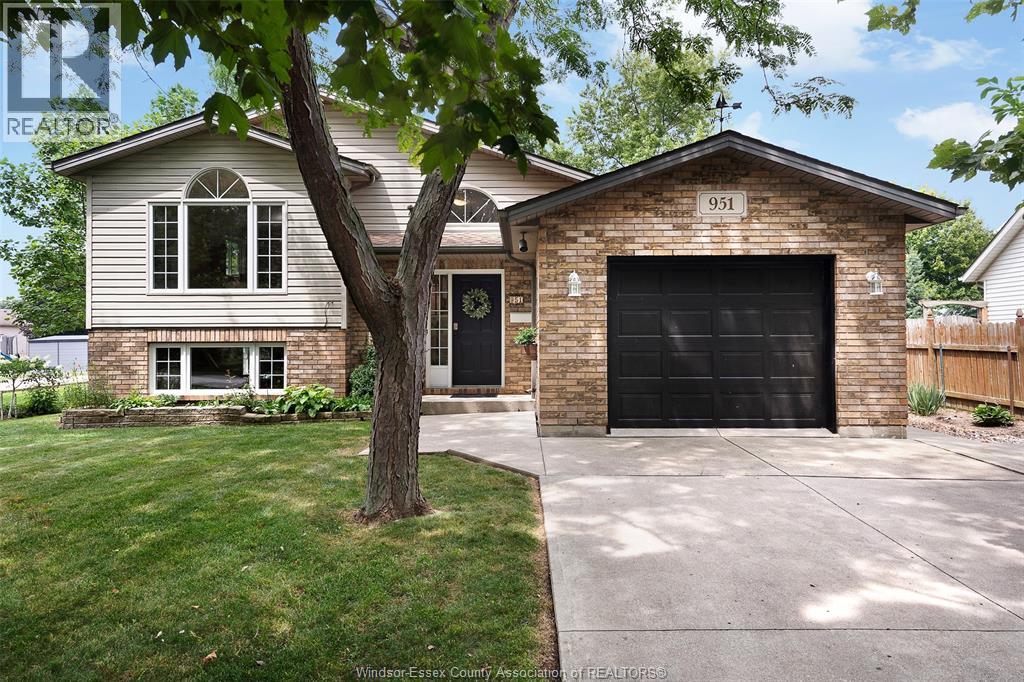
Address: 951 WRIDE AVENUE, Kingsville
FOR SALE
Postal Code: N9Y3E9
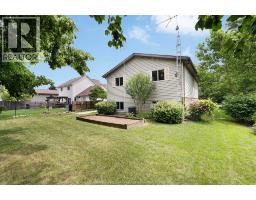
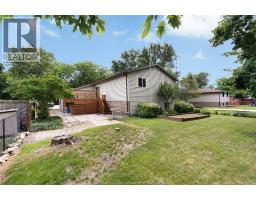
Style: Detached Raised ranch
Type: Single Family House
Bedrooms: 3
Bathrooms: 2
Bedrooms Aboveground: 2
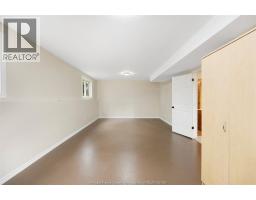
Bedrooms Belowground: 1
Parking: Attached Garage
Garage: Attached Garage
Lot Size (Approximate): x
Property Size (Approximate): 60.31 X 113.79 FT
(Approximate)
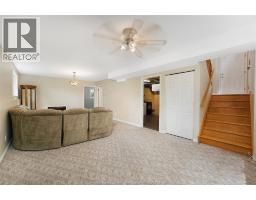
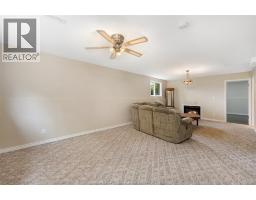
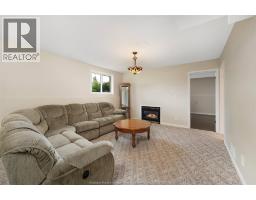
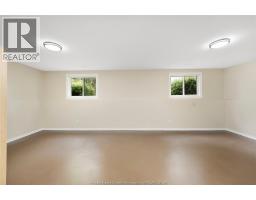
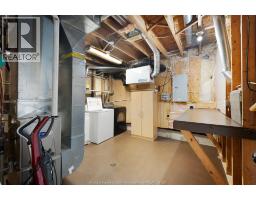
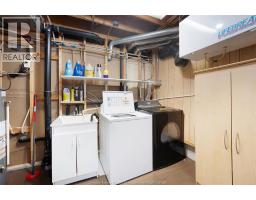
| Bedroom Lower level Measurements not available | Laundry room Lower level Measurements not available | Family room/Fireplace Lower level Measurements not available |
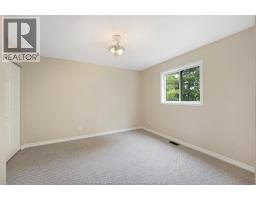
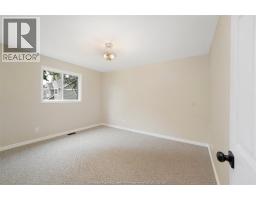
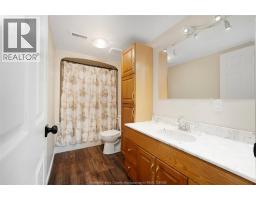
| 4pc Bathroom Lower level Measurements not available | Bedroom Main level Measurements not available | 4pc Bathroom Main level Measurements not available |
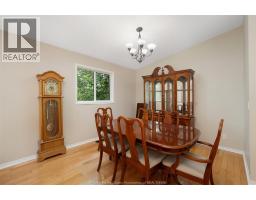
| Primary Bedroom Main level Measurements not available | Living room Main level Measurements not available | Eating area Main level Measurements not available |
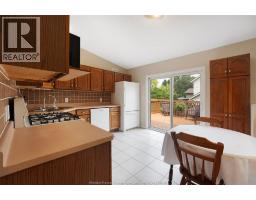
| Kitchen Main level Measurements not available |

Sales Representative
RE/MAX Centre City John DiRenzo Team Brokerage
Direct Phone: (519) 857-3490
* Mandatory fields..













 FOR SALE
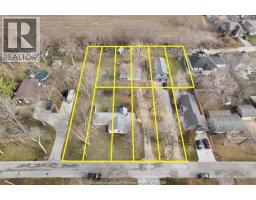
Two Homes plus 10 lots in this pkg: Long time tenants $5075.00 income together. LOCATED JUST OUTSIDE OF CHARMIN ..
 FOR SALE
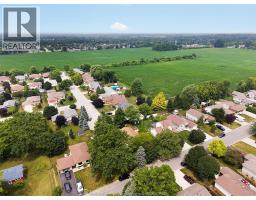
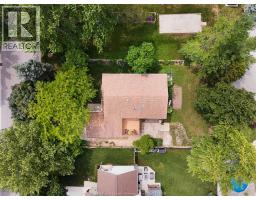
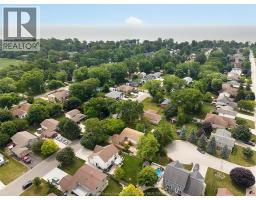
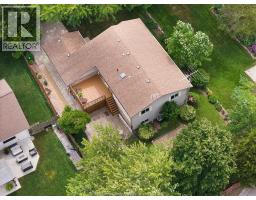
Nestled in the heart of Kingsville, this beautiful raised ranch home offers the perfect blend of comfort, space, an ..
 FOR SALE
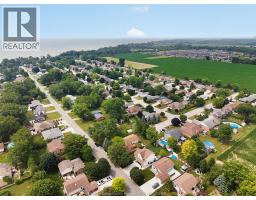
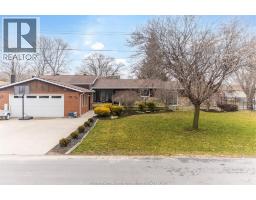
Welcome to this stunning Kingsville home, just steps away from the shores of Lake Erie, offering private ..
 FOR SALE
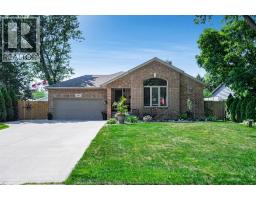
Beautifully maintained brick ranch offering approximately 2,800 sq ft of finished ..
John DiRenzo, Salesperson. Cell: (519) 857-3490. RE/MAX Centre City John DiRenzo Team Brokerage.