
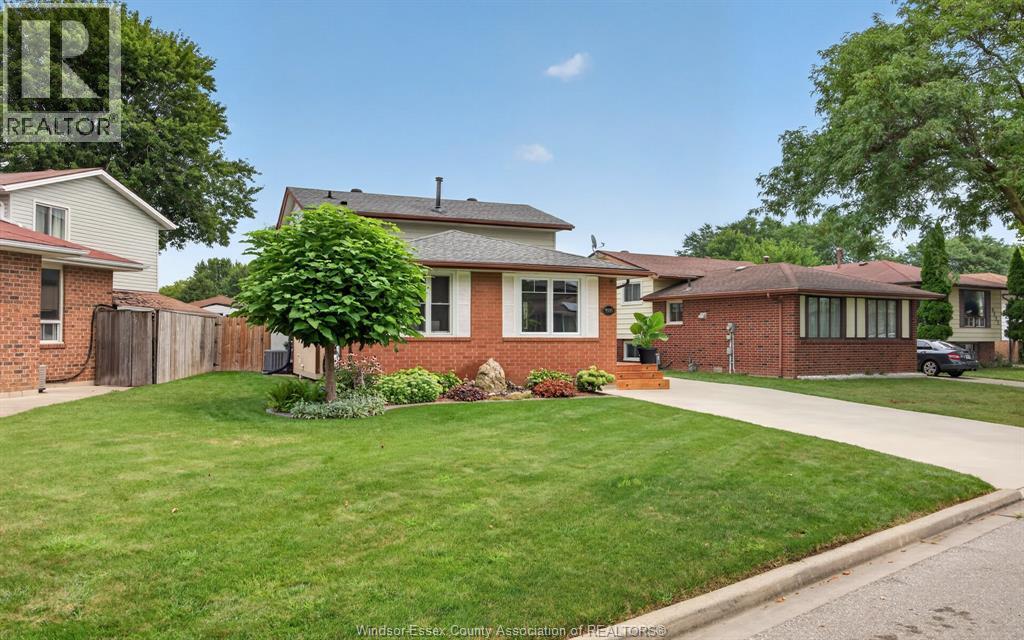
 FOR SALE
Brokered by: DEERBROOK REALTY INC.
Address: 9535 AVERY LANE, Windsor
FOR SALE
Postal Code: N8R2C1
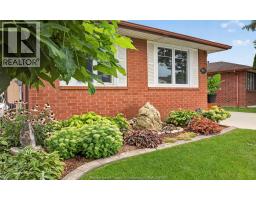
Style: Detached 3 Level
Bedrooms: 3
Bathrooms: 2
Bedrooms Aboveground: 3
Bedrooms Belowground: 0
Lot Size (Approximate): x
Property Size (Approximate): 65.17 X IRREG FT
(Approximate)
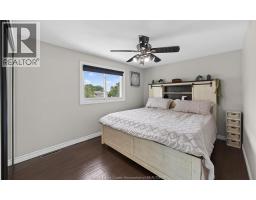
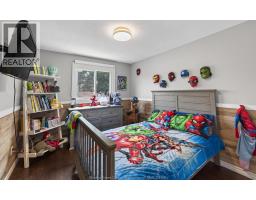
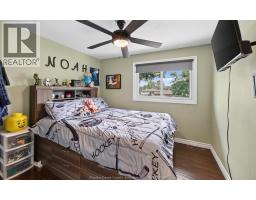
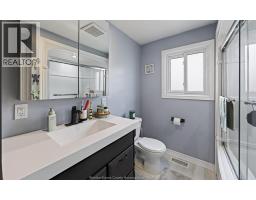
| 4pc Bathroom Second level Measurements not available | Bedroom Second level Measurements not available | Bedroom Second level Measurements not available |
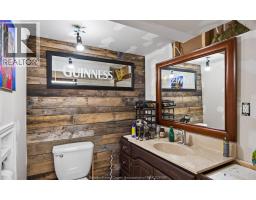
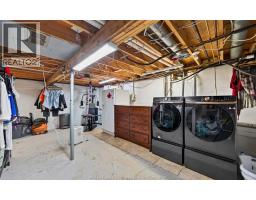
| Primary Bedroom Second level Measurements not available | 3pc Bathroom Basement Measurements not available | Workshop Basement Measurements not available |
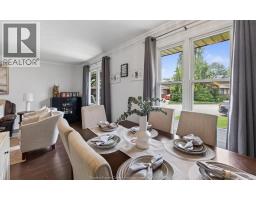
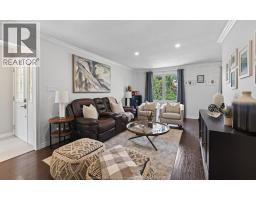
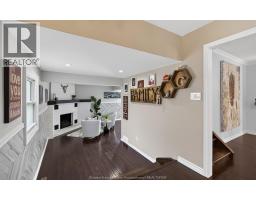
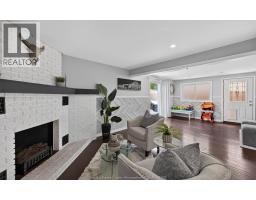
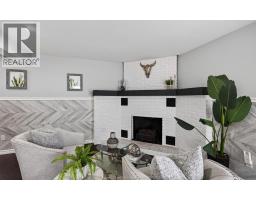
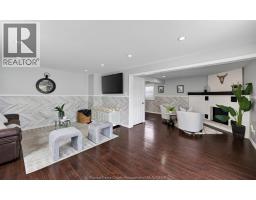
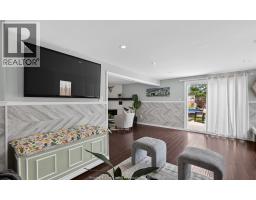
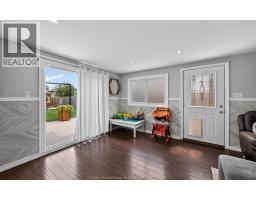
| Storage Basement Measurements not available | Living room Basement Measurements not available | Family room/Fireplace Main level Measurements not available |
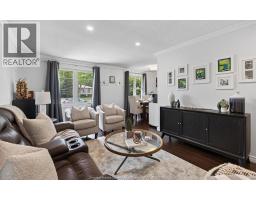
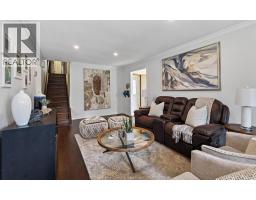
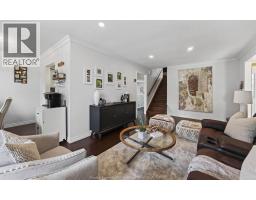
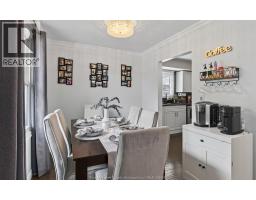
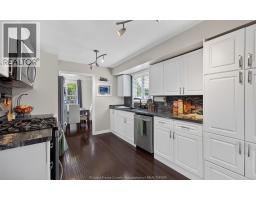
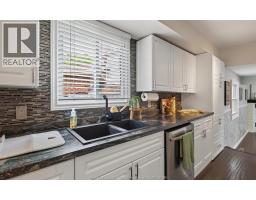
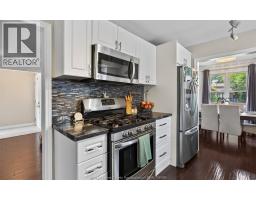
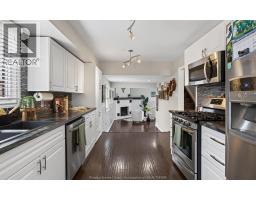
| Living room Main level Measurements not available | Kitchen Main level Measurements not available | Eating area Main level Measurements not available |
| Foyer Main level Measurements not available |

Sales Representative
RE/MAX Centre City John DiRenzo Team Brokerage
Direct Phone: (519) 857-3490
* Mandatory fields..





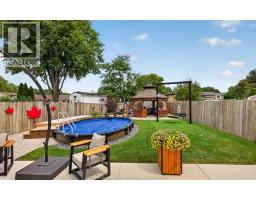
 FOR SALE
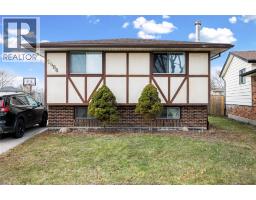
Located in peaceful East Windsor, this bi-level raised ranch offers ..
 FOR SALE
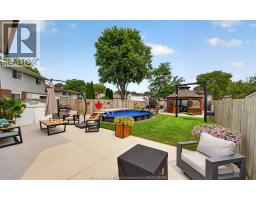
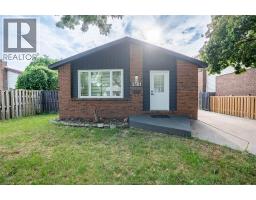
Welcome to this move-in ready 3-level back-split in the highly desirable Forest Glade neighbourhood! Freshly p ..
 FOR SALE
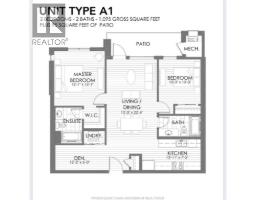
NEW PRICE DON T WAIT ! WELCOME TO FOREST GLADE HORIZONS 3290 STELLA CRESCENT Unit 2 ..
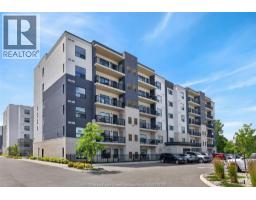 FOR SALE
Welcome to this beautifully maintained 1-bedroom, 1-bathroom condo in the heart of Forest Glade! Buil ..
John DiRenzo, Salesperson. Cell: (519) 857-3490. RE/MAX Centre City John DiRenzo Team Brokerage.