
 NEW LISTING
Brokered by: ROYAL LEPAGE TRILAND REALTY
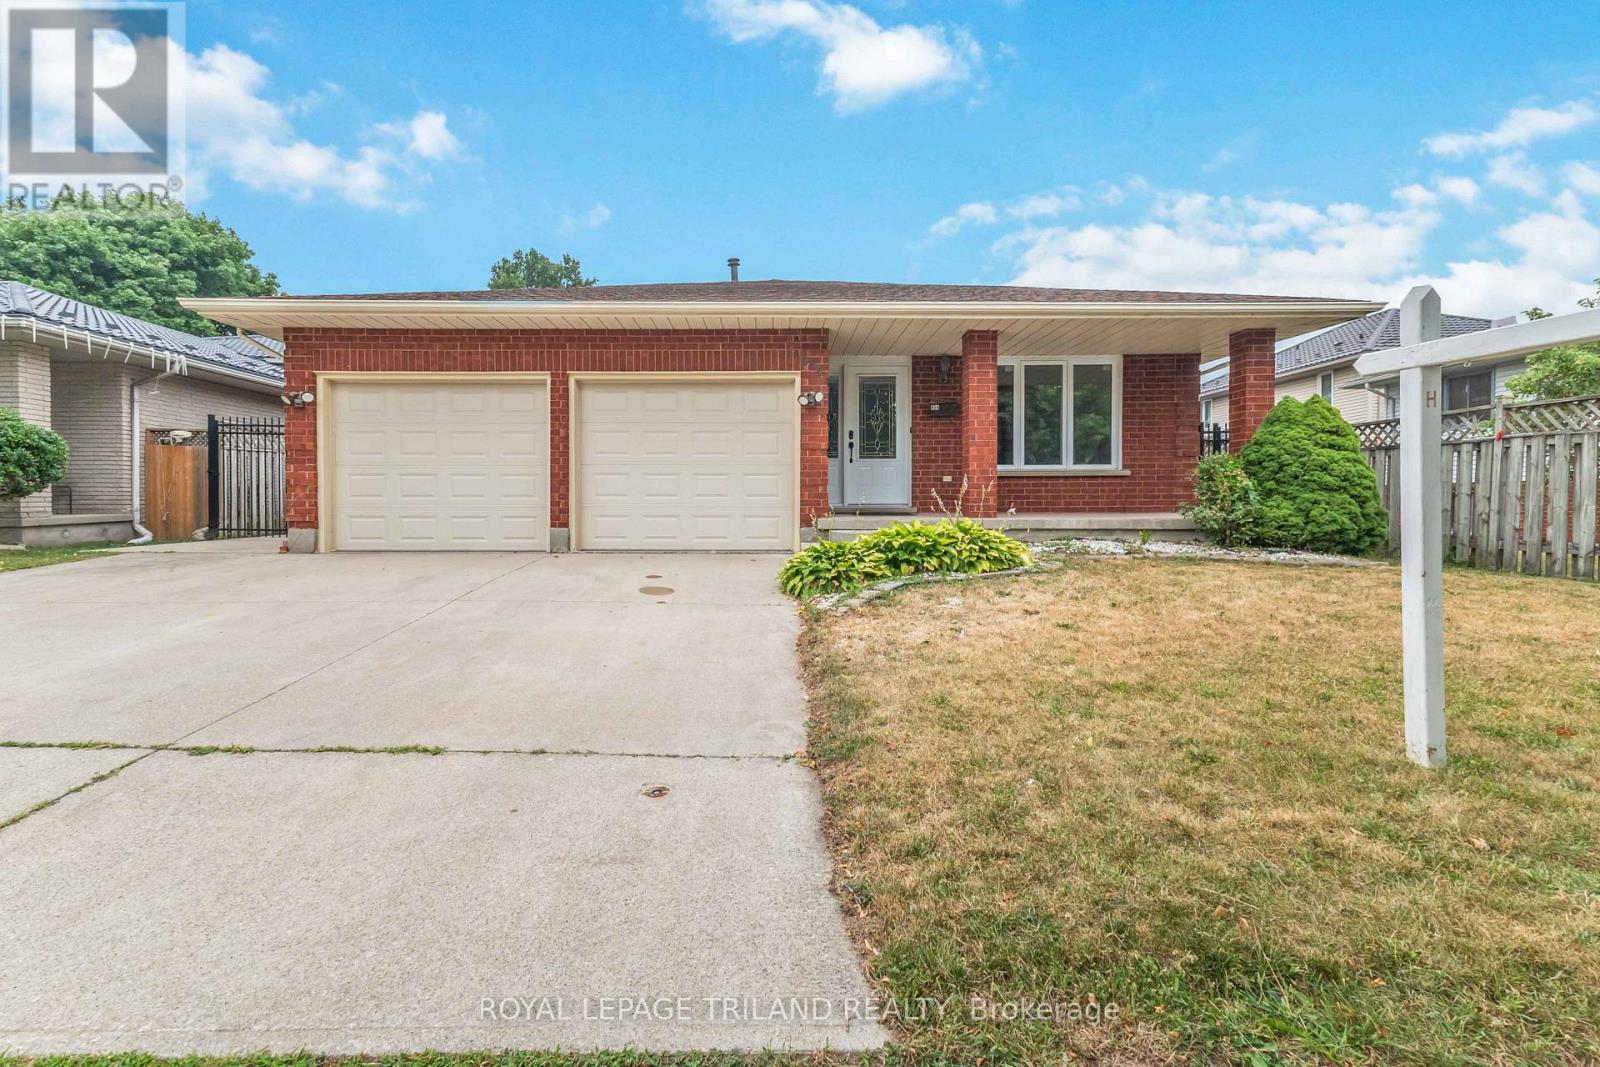
Address: 954 CHIPPEWA DRIVE, London East (East D)
FOR SALE
Postal Code: N5V4G8
Style: Detached
Type: Single Family House
Bedrooms: 6
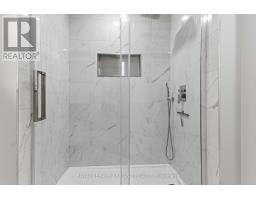
Bathrooms: 2
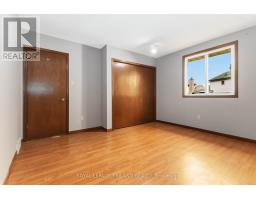
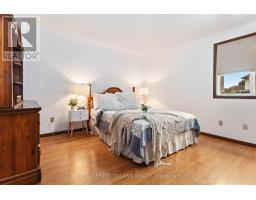
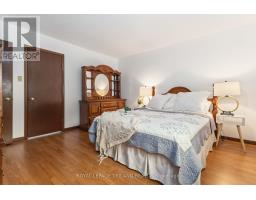
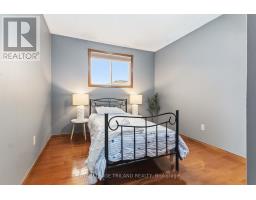
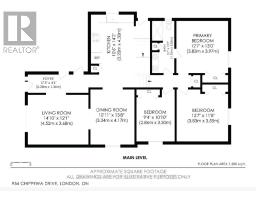
Bedrooms Aboveground: 3
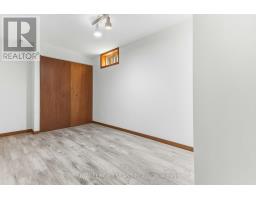
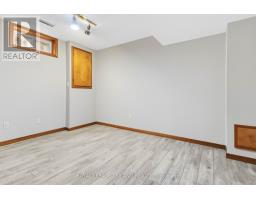
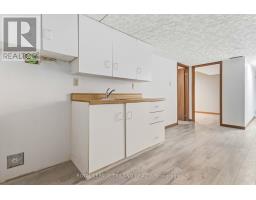
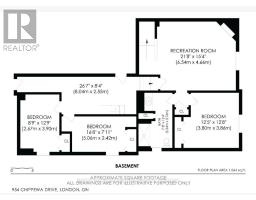
Bedrooms Belowground: 3
Parking: Attached Garage
Garage: Attached Garage
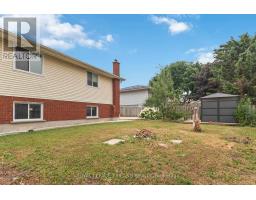
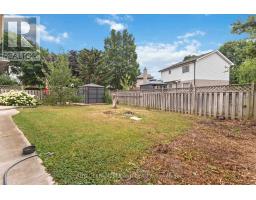
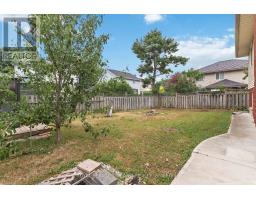
Lot Size (Approximate): 53 ft ,3 in x 114 ft ,4 in
Property Size (Approximate): 53.3 x 114.4 FT ; 53.78 x 114.43 x 53.33 x 101.96
(Approximate)
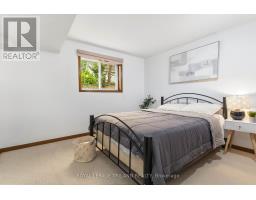
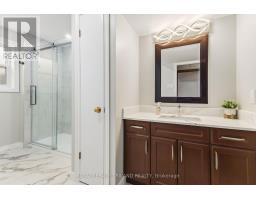
| Bedroom Basement 5.6 m x 2.42 m | Bedroom Basement 2.67 m x 3.9 m | Bathroom Basement 2.34 m x 3.76 m |
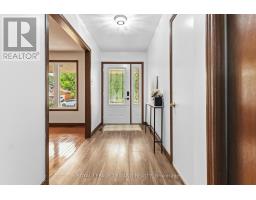
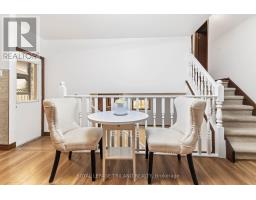
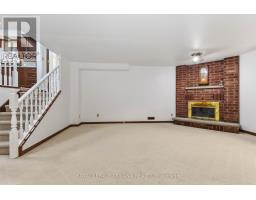
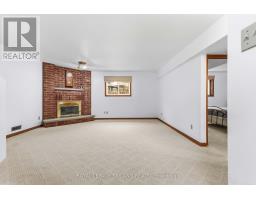
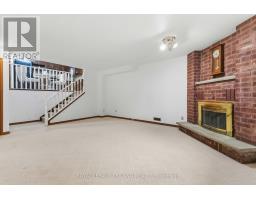
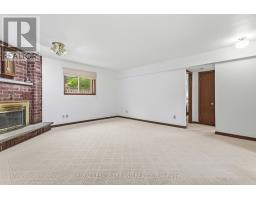
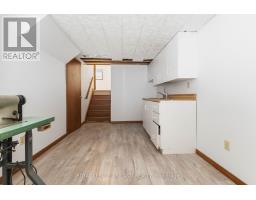
| Recreational, Games room Basement 6.54 m x 4.66 m | Bedroom Basement 3.8 m x 3.86 m | Foyer Main level 5.28 m x 1.36 m |
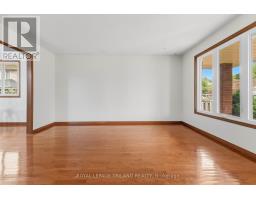
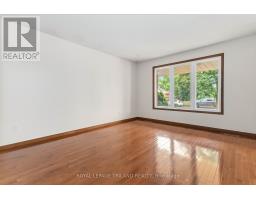
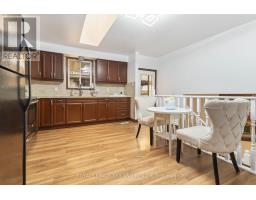
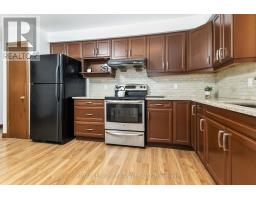
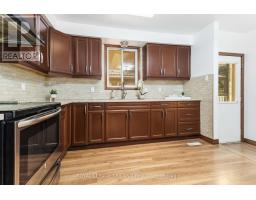
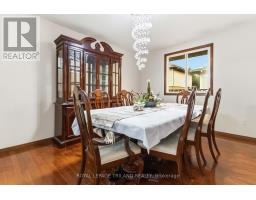
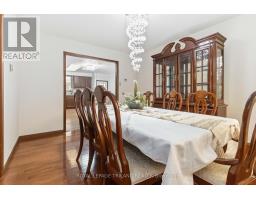
| Living room Main level 4.52 m x 3.68 m | Dining room Main level 3.34 m x 4.17 m | Kitchen Main level 3.2 m x 4.3 m |
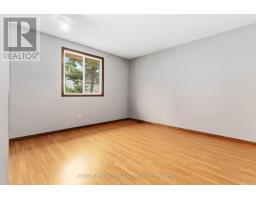
| Primary Bedroom Main level 3.83 m x 3.97 m | Bedroom 2 Main level 3.83 m x 3.55 m | Bedroom 3 Main level 2.86 m x 3.3 m |
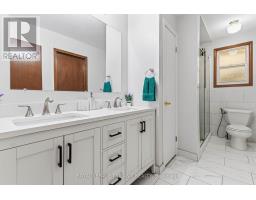
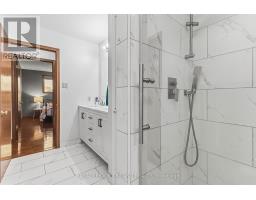
| Bathroom Main level 1.7 m x 3.83 m |

Sales Representative
RE/MAX Centre City John DiRenzo Team Brokerage
Direct Phone: (519) 857-3490
* Mandatory fields..


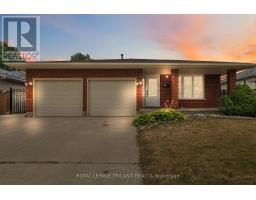
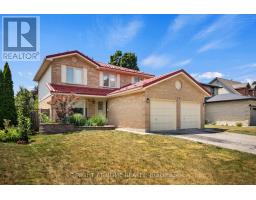 NEW LISTING
Welcome to 14 Duncan Crescent! This spacious 4-bedroom, 3-bathroo ..
 FOR SALE
Charming Bungalow on a quiet crescent in a mature northeast neighbourhood near Fanshawe ..
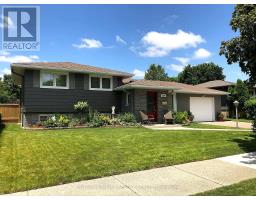 FOR SALE
Welcome to this stunning move-in ready home, where pride of ownership is evident thr ..
 NEW LISTING
"They don t make them like this anymore!" is a phrase used to describe this solid, charming bungal ..
John DiRenzo, Salesperson. Cell: (519) 857-3490. RE/MAX Centre City John DiRenzo Team Brokerage.