956 TRAILSWAY AVENUE, London South (South B) NEW LISTING

Brokered by: CENTURY 21 FIRST CANADIAN CORP

MLS®: X13611988 (Freehold)

Price: $1,099,900.00

Address: 956 TRAILSWAY AVENUE, London South (South B)
FOR SALE
Postal Code: N6K0K7
Style: Detached Bungalow
Type: Single Family House
Bedrooms: 6
Bathrooms: 3
Bedrooms Aboveground:  4
Bedrooms Belowground:  2
Parking:  Attached Garage
Garage: Attached Garage
Lot Size (Approximate):   51 ft ,8 in x 124 ft ,4 in
Property Size (Approximate):  51.7 x 124.4 FT
Stories:  1


About 956 Trailsway Avenue

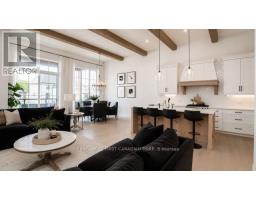
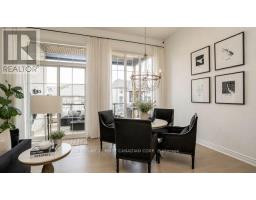
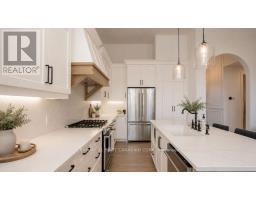
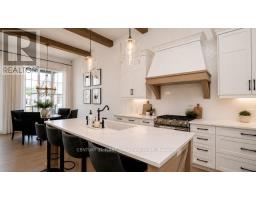
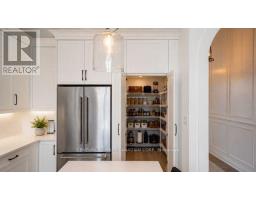
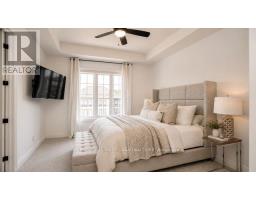
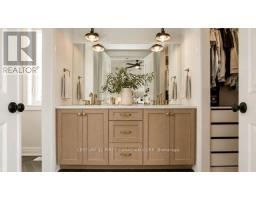
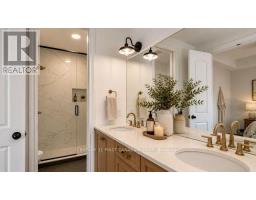
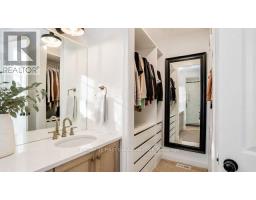
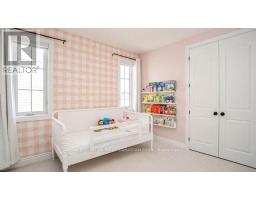
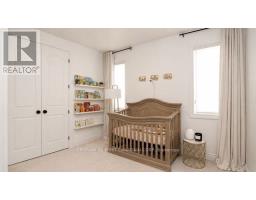
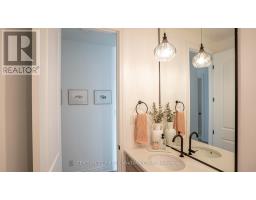
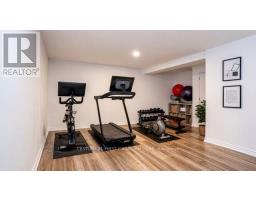
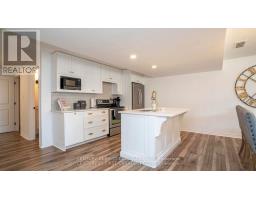
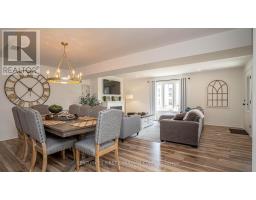
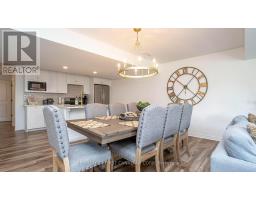
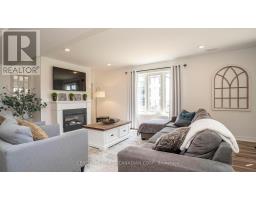
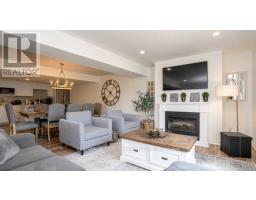
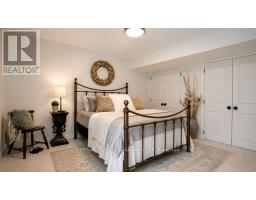
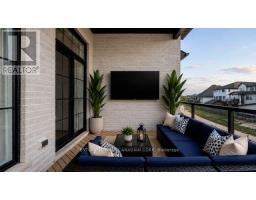
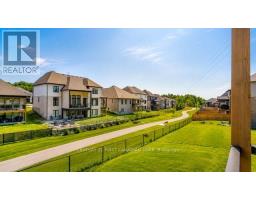
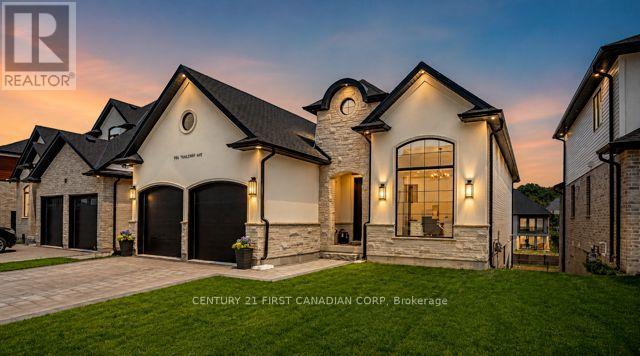
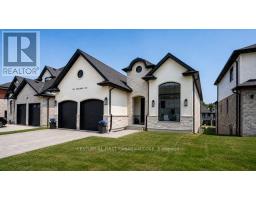
Offering approximately 3,500 sq. ft. of finished living space, this exceptional 4+2 bedroom, 3 full bath bungalow features a fully self-contained in-law suite with a separate entrance, kitchen, laundry and two bedrooms, making it ideal for multi-generational living or rental potential. Perched on the highest lot in sought-after Warbler Woods, this Legacy-built home backs onto a walking path and is loaded with premium finishes throughout. The main floor offers a private office, soaring 12 ceilings, a stunning open concept living area with a 12 stone fireplace, exposed beams and a wall of windows overlooking the backyard. The chef s kitchen features high-end stainless steel appliances, a gas stove, hidden pantry and breakfast bar. The spacious primary suite includes custom walk-in closet built-ins and a 4-piece ensuite, while two additional bedrooms share a full bath. The finished lower level offers the complete in-law suite plus direct access to a covered patio. Additional highlights include 7" wide hardwood flooring, upgraded doors and hardware, central vacuum and timeless neutral finishes. Conveniently located just minutes from schools, parks, shopping and West 5 parks and amenities. (id:56071). Get more information on 956 Trailsway Avenue

Property Features

Appliances:  Central Vacuum, Dishwasher, Dryer, Microwave, Stove, Washer, Refrigerator
Rental Equipment:  Water Heater
Fireplace Total:  2
Directions:  Cross Streets: FOUNTAIN GRASS. ** Directions: OXFORD ST W; RIGHT ON RIVERBEND RD; SECOND EXIT AT THE ROUNDABOUT TO STAY ON RIVERBEND; LEFT ON BOARDWALK; RIGHT ON TRAILSWAY.
Zoning Description:  R1-5
Interior Size (Approximate):  1500 - 2000 sqft
Amenities:  Fireplace(s)
Lot (Approximate):  51.7 x 124.4 FT|under 1/2 acre 51.7 x 124.4 FT
Exterior Finish:  Stucco, Stone
Water:  Municipal water, Sanitary sewer
Heating / Cooling:   Natural gas / Central air conditioning
Age (Approximate): 0 to 5 years
Foundation: Poured Concrete
Basement:  N/A (Finished) Finished

Rooms & Sizes

(Approximate)

 Other Lower level 3.35 m x 4.88 m  Bedroom Lower level 3.66 m x 3.66 m  Bathroom Lower level 3.35 m x 1.52 m
 Bedroom Lower level 3.35 m x 3.96 m  Kitchen Lower level 3.05 m x 3.66 m  Great room Lower level 6.4 m x 5.18 m
 Bedroom Main level 3.05 m x 3.96 m  Kitchen Main level 3.05 m x 4.27 m  Dining room Main level 3.05 m x 4.27 m
 Great room Main level 3.05 m x 4.27 m  Bathroom Main level 1.83 m x 1.52 m  Laundry room Main level 2.74 m x 1.52 m
 Primary Bedroom Main level 4.88 m x 3.66 m  Other Main level 3.96 m x 1.83 m  Bedroom Main level 3.35 m x 3.05 m
 Bedroom Main level 3.35 m x 3.05 m    

Found a property your're looking for? Schedule a showing with our team. We're here to answer your questions and help you get a closer look.

Get More Property Info!

JD

John DiRenzo

Sales Representative
RE/MAX Centre City John DiRenzo Team Brokerage
Direct Phone: (519) 857-3490

* Mandatory fields..
Message has been sent. Thank you
John DiRenzo, Salesperson. Cell: (519) 857-3490. RE/MAX Centre City John DiRenzo Team Brokerage.