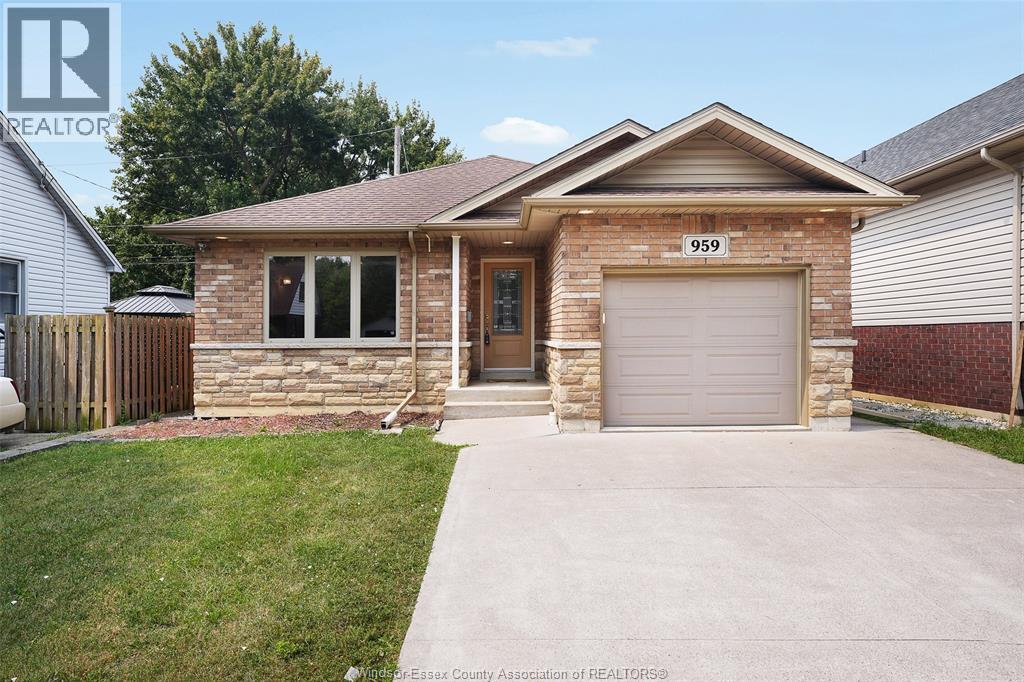
959 Prado Place, Windsor FOR SALE

Brokered by: DEERBROOK REALTY INC.

MLS®: 26018129 (Freehold)

Price: $599,900.00

Address: 959 Prado Place, Windsor
FOR SALE
Postal Code: N8S2H4
Style: Detached 4 Level
Bedrooms: 4
Bathrooms: 2
Bedrooms Aboveground:  3
Bedrooms Belowground:  1
Parking:  Attached Garage
Garage: Attached Garage
Lot Size (Approximate):   x
Property Size (Approximate):  40.24 X 102.27


About 959 Prado Place

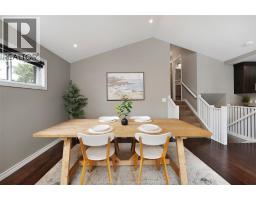
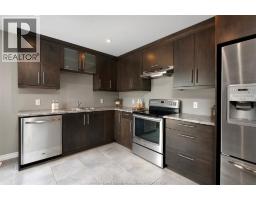
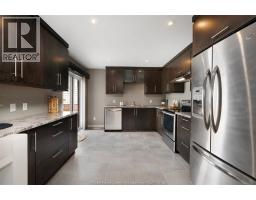
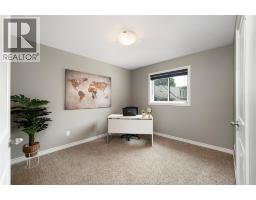
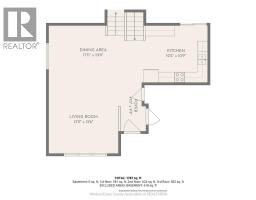
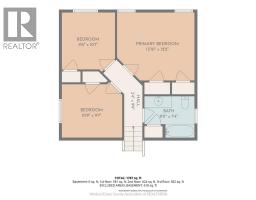
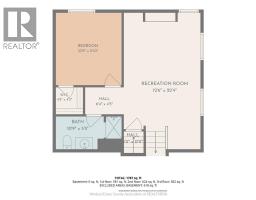
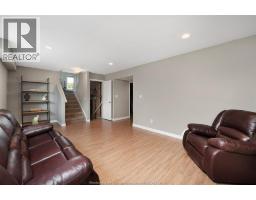
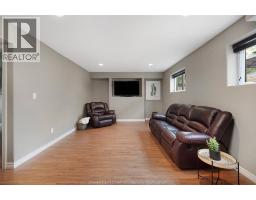
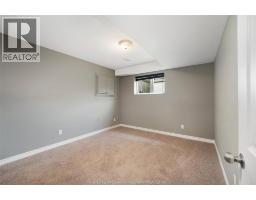
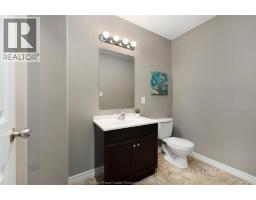
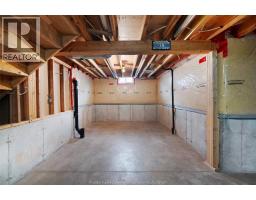
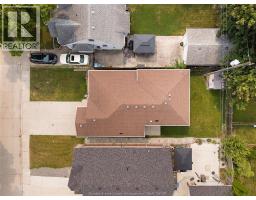
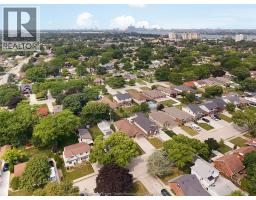
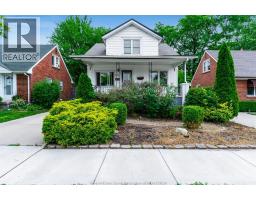
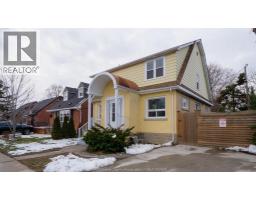
Welcome to this beautifully maintained 4-level backsplit located in one of Riverside s most desirable neighbourhoods. Built in 2011, this home offers a thoughtfully designed layout with open concept living, dining and kitchen areas, perfect for everyday living and entertaining offering over 1,700 sq.ft in living space. Patio doors off the kitchen lead to a spacious, fully fenced backyard, creating an ideal space for relaxing or hosting family & friends. The upper level features 3 bedrooms & a 4pc bathroom. The lower level offers a bright family room, 4th bedroom & a 3pc bathroom, providing flexible space for growing families, guests or a home office. The 4th level offers excellent storage & endless possibilities to create a home gym, hobby room, playroom or additional living space. Complete with an attached 1.5-car garage, this home is ideally situated in the heart of Riverside, within walking distance to local cafés, restaurants, shops, parks and schools. Whether you re a first-time home buyer, a growing family or looking to downsize without compromising on space, this home is ready to welcome its next owners. (id:56071). Get more information on 959 Prado Place

Property Features

Appliances:  Dishwasher, Dryer, Microwave Range Hood Combo, Refrigerator, Stove, Washer
Features:  Double width or more driveway, Concrete Driveway, Front Driveway
Landscape:  Landscaped
Rental Equipment:  
Directions:  Raymond Ave. or Ontario St. to Prado Place
Zoning Description:  RD1.2
Interior Size (Approximate):  1205 sqft
Fence:  Fence
Lot (Approximate):  40.24 X 102.27 40.24 X 102.27
Exterior Finish:  Aluminum/Vinyl, Brick
Flooring:  Carpeted, Ceramic/Porcelain, Hardwood, Laminate
Water:  ,
Heating / Cooling:   Natural gas / Central air conditioning
Age (Approximate):  2011
Foundation: Concrete
Finished Area:  1205 sqft
Constructed Date:  2011
Basement:  

Rooms & Sizes

(Approximate)

 4pc Bathroom Second level Measurements not available  Bedroom Second level Measurements not available  Bedroom Second level Measurements not available
 Primary Bedroom Second level Measurements not available  3pc Bathroom Third level Measurements not available  Bedroom Third level Measurements not available
 Living room Third level Measurements not available  Storage Fourth level Measurements not available  Utility room Fourth level Measurements not available
 Laundry room Fourth level Measurements not available  Kitchen Main level Measurements not available  Dining room Main level Measurements not available
 Living room Main level Measurements not available  Foyer Main level Measurements not available  

Found a property your're looking for? Schedule a showing with our team. We're here to answer your questions and help you get a closer look.

Get More Property Info!

JD

John DiRenzo

Sales Representative
RE/MAX Centre City John DiRenzo Team Brokerage
Direct Phone: (519) 857-3490

* Mandatory fields..

Message has been sent. Thank you
John DiRenzo, Salesperson. Cell: (519) 857-3490. RE/MAX Centre City John DiRenzo Team Brokerage.