96 MCCANN STREET, Guelph (Kortright East) NEW LISTING

Brokered by: Royal LePage Royal City Realty

MLS®: X14188462 (Freehold)

Price: $2,245,000.00

Address: 96 MCCANN STREET, Guelph (Kortright East)
FOR SALE
Postal Code: N1G0B9
Style: Detached
Type: Single Family House
Bedrooms: 7
Bathrooms: 6
Bedrooms Aboveground:  4
Bedrooms Belowground:  3
Parking:  Attached Garage
Garage: Attached Garage
Lot Size (Approximate):   16.23 m x 36.01 m
Property Size (Approximate):  16.2 x 36 M
Stories:  2


About 96 Mccann Street

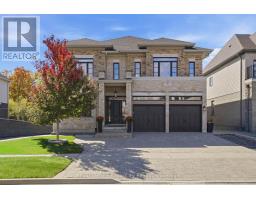
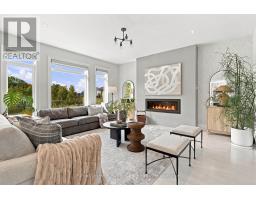
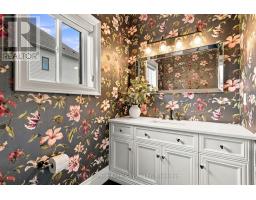
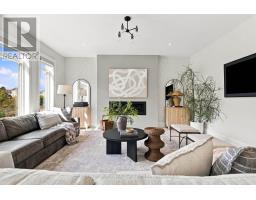
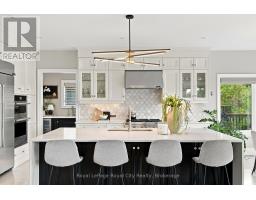
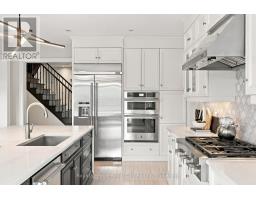
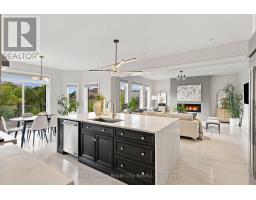
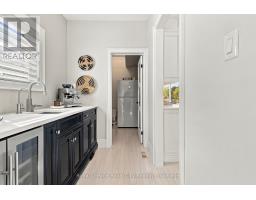
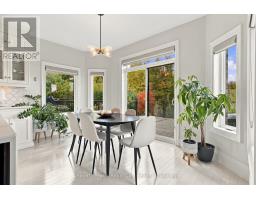
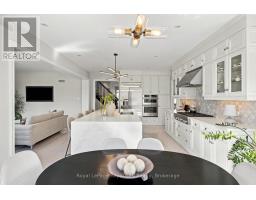
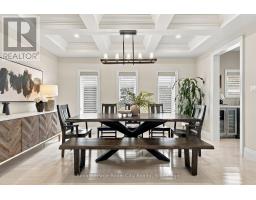
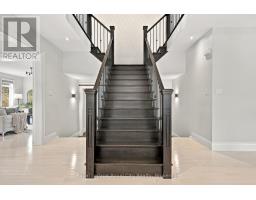
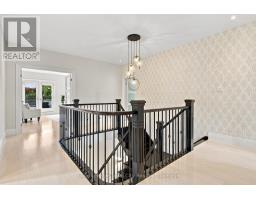
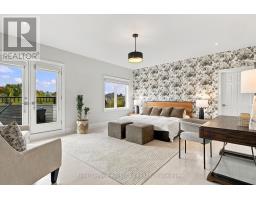
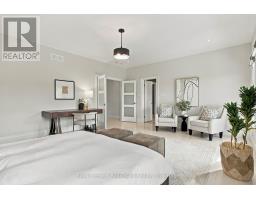
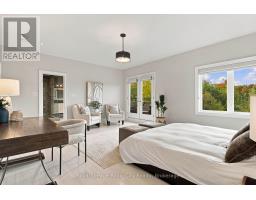
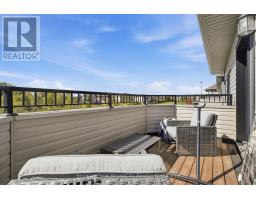
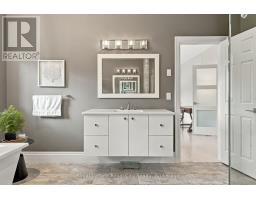
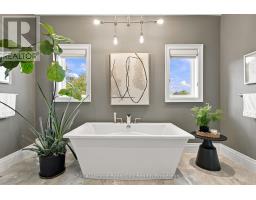
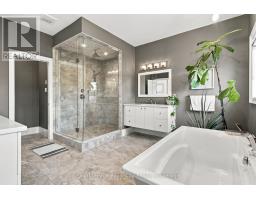
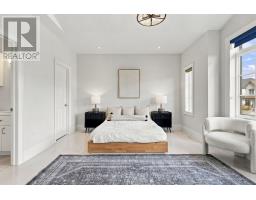
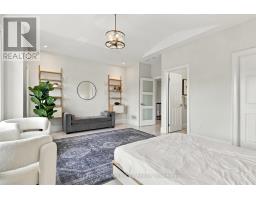
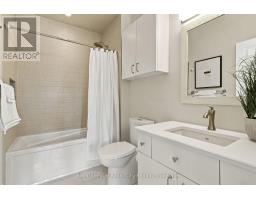
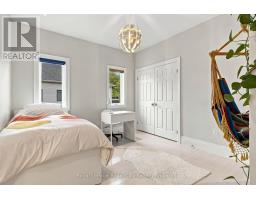
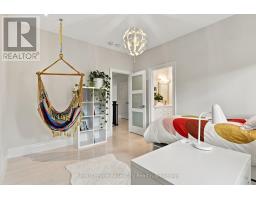
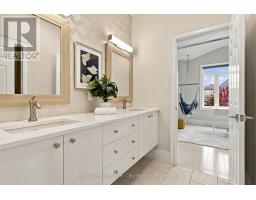
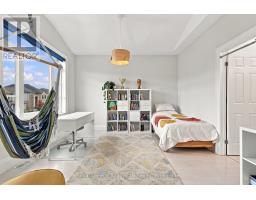
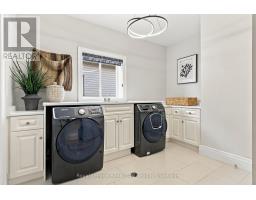
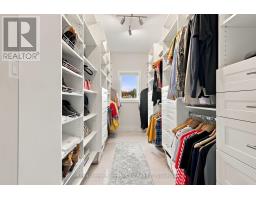
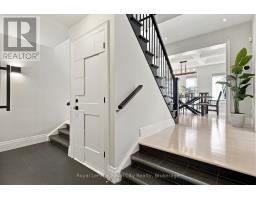
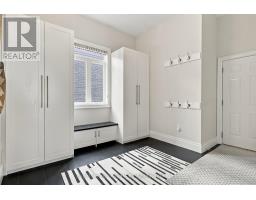
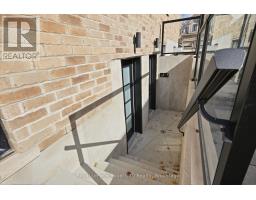
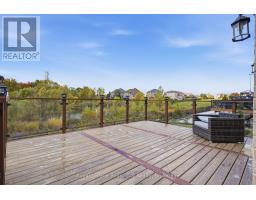
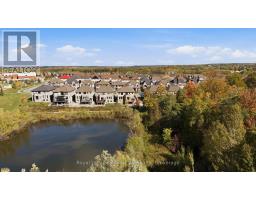
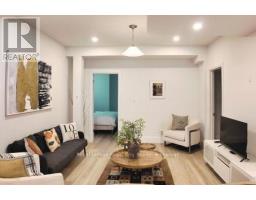
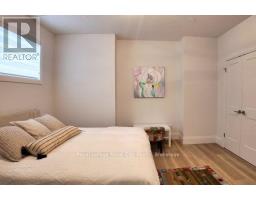
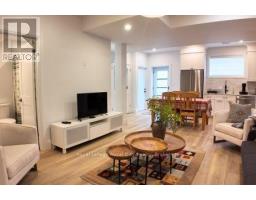
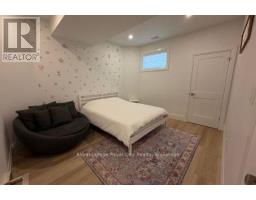
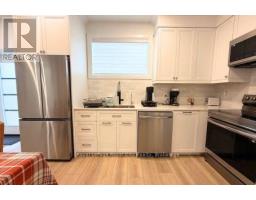
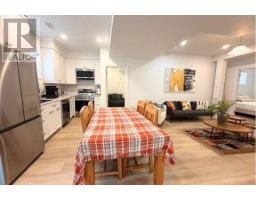
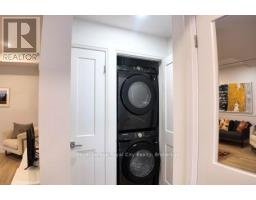
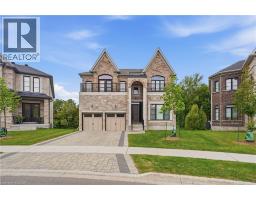
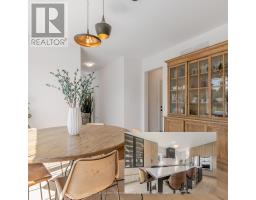
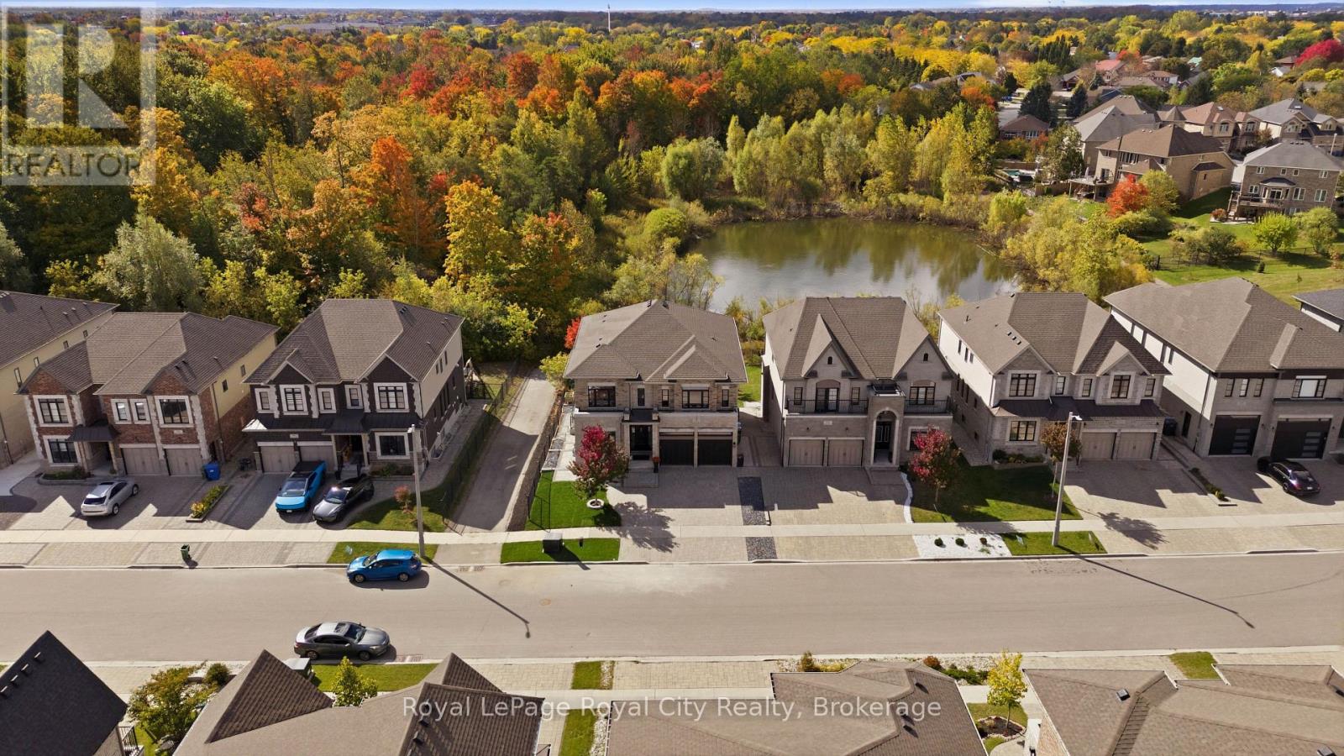
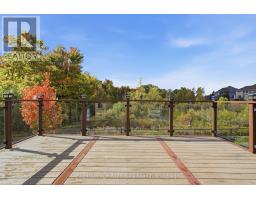
Over 3,600 sq ft above grade with 9 ft ceilings on all three floors, four oversized bedrooms and three full bathrooms upstairs. Integrated multigenerational living with a 1 bedroom basement suite, plus a separate 2 bedroom city-registered legal basement apartment. Oversized windows drench the home in natural light. Backs onto private city green space. Chef s kitchen: Bamco custom cabinetry, JennAir appliances, quartz waterfall counters, butler s pantry, separate walk-in pantry with fridge Grand split staircase, main floor office, coffered dining room, hardwood throughout, and a gas linear fireplace anchoring the living room Primary retreat: private balcony, custom walk-in closet, oversized walk-in shower, freestanding soaker tub, two floating vanities. Two secondary bedrooms share a Jack and Jill bathroom, and the fourth bedroom has its own ensuite Oversized mudroom with custom cabinetry. Parking for 5, including a 2-car garage with epoxy floor and EV charger Lower level: 1 bedroom suite with interior access to the main home plus a 2 bedroom city-registered apartment ready to lease. BOTH vacant, each with a separate entrance and separate laundry. Income from both, or room for extended family. Roof, AC and furnace 2017. Tankless on-demand water heater (2026), reverse osmosis system, HRV and humidifier. Move in ready with room for every generation (id:56071). Get more information on 96 Mccann Street

Property Features

Appliances:  Garage door opener remote(s), Oven - Built-In
Features:  Wooded area, Carpet Free
Rental Equipment:  Water Heater, Water Heater - Tankless
Directions:  Cross Streets: McCann and Zaduk. ** Directions: From Victoria Rd S. Take MacAlister Blvd. to McCann.
Zoning Description:  R.1B-43
Interior Size (Approximate):  3500 - 5000 sqft
Community Features:  Community Centre
Amenities:  Fireplace(s)
Lot (Approximate):  16.2 x 36 M 16.2 x 36 M
Exterior Finish:  Brick, Stone
Water:  Municipal water, Sanitary sewer
Heating / Cooling:   Natural gas / Central air conditioning
Age (Approximate): 6 to 15 years
Foundation: Poured Concrete
Basement:  N/A, N/A (Finished), Full, N/A Finished

Rooms & Sizes

(Approximate)

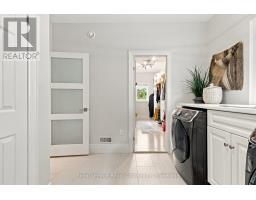
 Laundry room Second level 3.35 m x 3.53 m  Bathroom Second level 1.72 m x 2.81 m  Bedroom Second level 5.69 m x 4.95 m
 Bedroom Second level 4.82 m x 4.29 m  Bedroom Second level 3.6 m x 3.4 m  Bathroom Second level 3.6 m x 4.19 m
 Primary Bedroom Second level 5.66 m x 4.62 m  Primary Bedroom Basement 3.86 m x 3.88 m  Living room Basement 5.08 m x 3.98 m
 Kitchen Basement 5.35 m x 2.79 m  Bedroom Basement 3.2 m x 3.73 m  Bathroom Basement 1.62 m x 2.13 m
 Laundry room Basement 3.86 m x 3.45 m  Bedroom Basement 7.54 m x 6.4 m  Kitchen Basement 2.33 m x 1.88 m
 Bathroom Basement 2.31 m x 1.77 m  Kitchen Main level 4.19 m x 5.1 m  Eating area Main level 4.19 m x 2.21 m
 Living room Main level 5.2 m x 5.1 m  Dining room Main level 3.6 m x 4.64 m  

Found a property your're looking for? Schedule a showing with our team. We're here to answer your questions and help you get a closer look.

Get More Property Info!

JD

John DiRenzo

Sales Representative
RE/MAX Centre City Realty Inc Brokerage
Direct Phone: (519) 857-3490

* Mandatory fields..
Message has been sent. Thank you
John DiRenzo, Salesperson. Cell: (519) 857-3490. RE/MAX Centre City Realty Inc Brokerage.