Address: 963550 RD 96, Zorra (Harrington) FOR SALE Postal Code: N0J1J0 Style: Detached Bungalow Type: Single Family House Bedrooms: 1 Bathrooms: 3 Bedrooms Aboveground: 1 Parking: No Garage Garage: No Garage Lot Size (Approximate): 330 ft x 634 ft Property Size (Approximate): 330 x 634 FT Stories: 1
About 963550 Rd 96
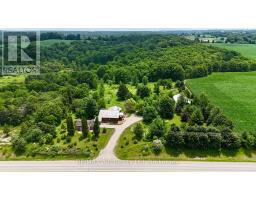
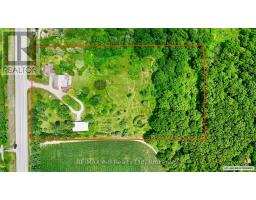
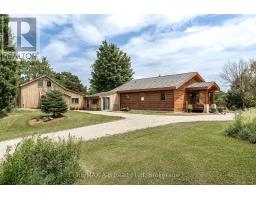
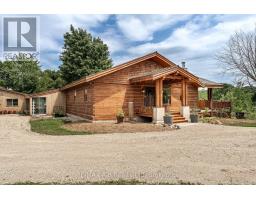
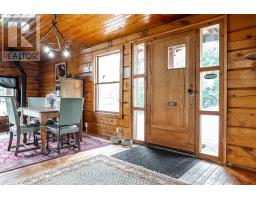
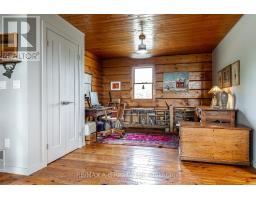
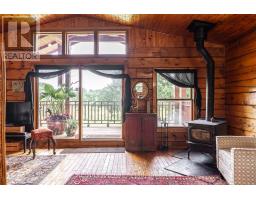
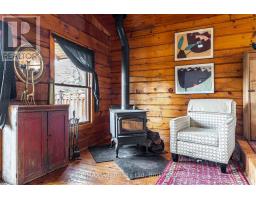
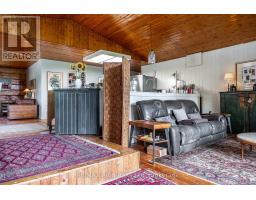
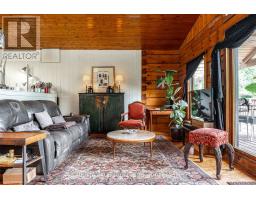
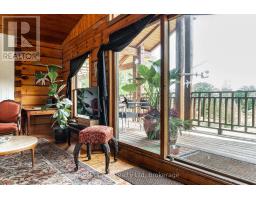
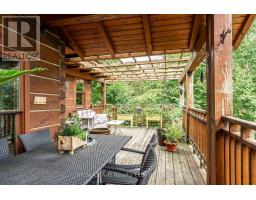
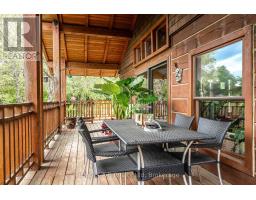
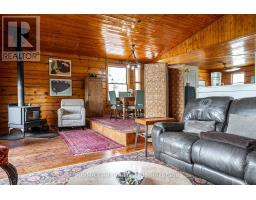
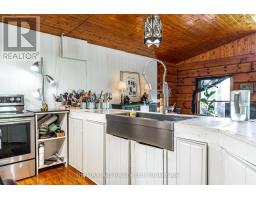
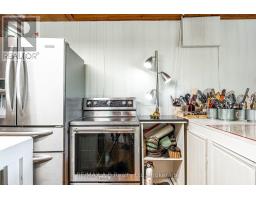
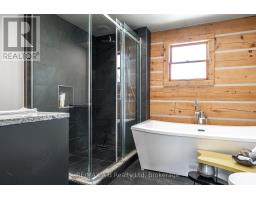
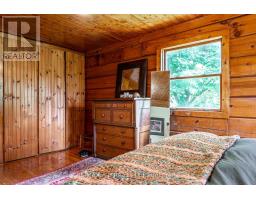
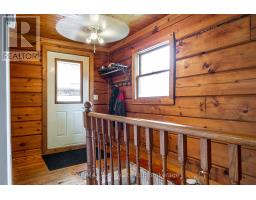
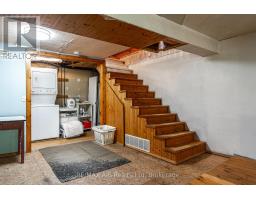
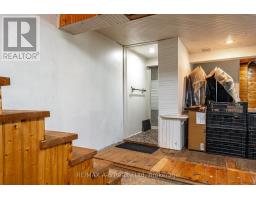
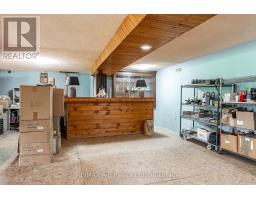
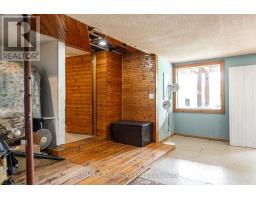
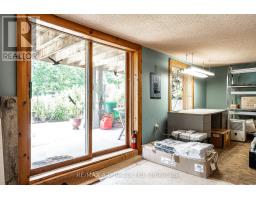
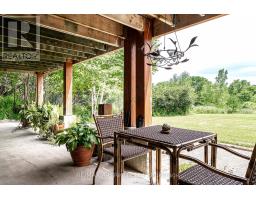
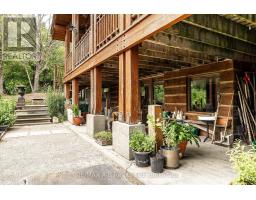
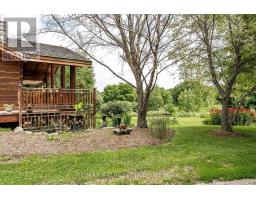
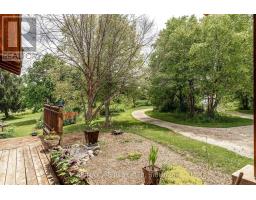
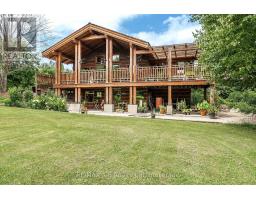
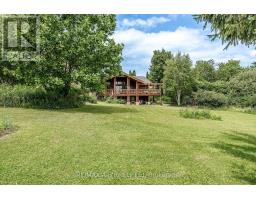
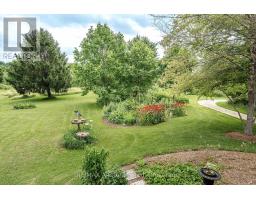
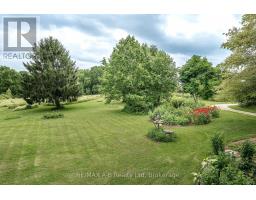
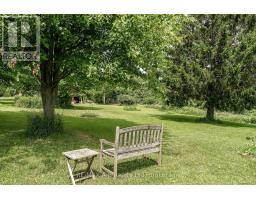
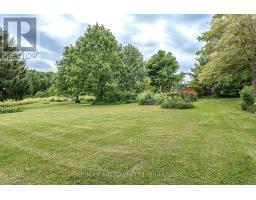
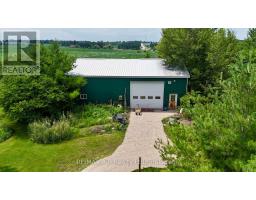
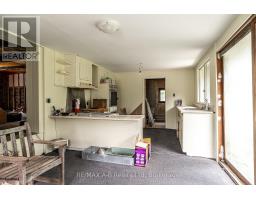
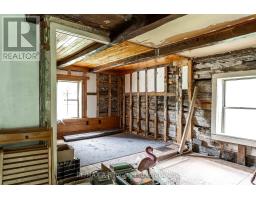
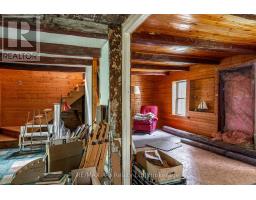
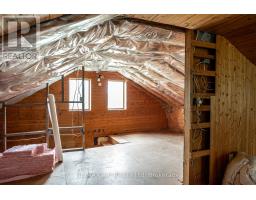
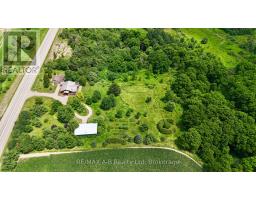
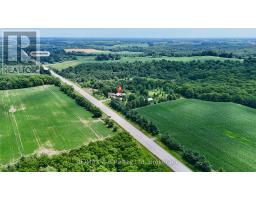
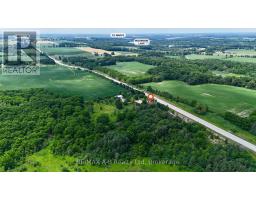
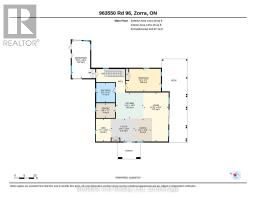
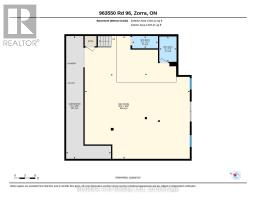
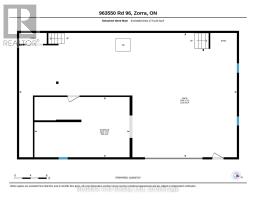
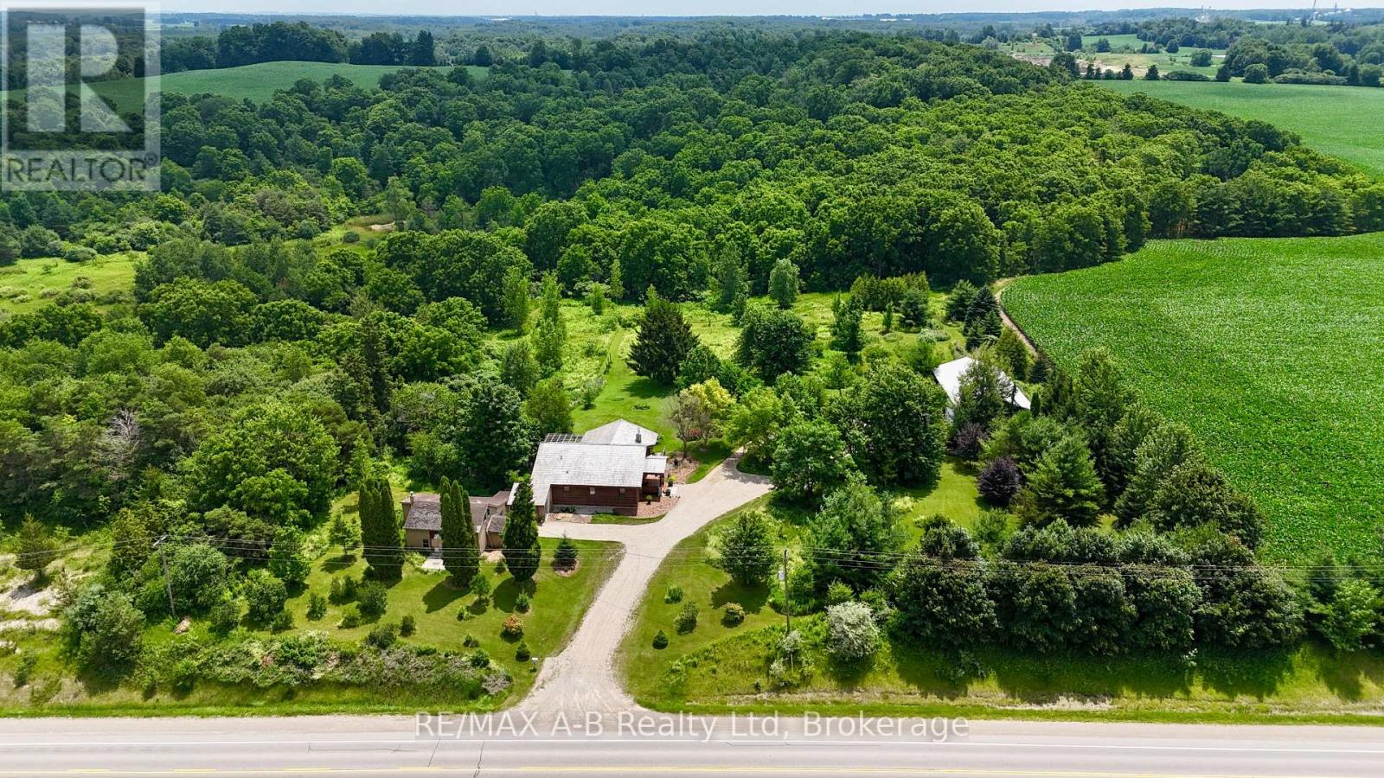
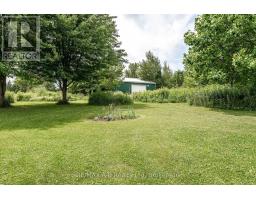
Set on over 4.5 acres, this unique country property offers a private setting surrounded by mature trees, trails, and abundant wildlife. Whether you re looking for a peaceful rural retreat, space for a home-based business, or a property with future potential, this one has plenty to offer. The log home with geothermal heating and cooling features a bright and inviting main floor with large windows, a wood-burning fireplace, and access to an expansive upper deck overlooking the property. The main level includes one bedroom and a beautifully renovated 4-piece bathroom complete with a tiled shower and soaker tub. The walkout lower level offers a partially finished rec room, a second bathroom, and additional flexible space for hobbies, storage, or future living area. A standout feature is the 54 x 31 insulated workshop, complete with its own hydro service and woodstove, making it well suited for a workshop, agricultural business, or a variety of other uses permitted by the property s zoning. Adding to the property s character is the original log cabin, estimated to be approximately 200 years old. Connected by a breezeway, it has its own hydro service, geothermal system, and running water, creating endless possibilities for a studio, guest accommodation, office, or other creative uses. With a mix of bush, trails, open green space, and a truly private setting, this is a rare opportunity to enjoy country living with exceptional versatility. Click on the virtual tour link, view the floor plans, photos and YouTube link and then call your REALTOR to schedule your private viewing of this great property! (id:56071). Get more information on 963550 Rd 96
Property Features
Appliances: Water softener, Water Heater, All, Dryer, Stove, Washer, Window Coverings, Refrigerator Features: Wooded area Rental Equipment: None Fireplace Total: 1 Fireplace: Woodstove Directions: Cross Streets: 29th Line and 31st Line. ** Directions: On the south side of Rd 96 just west of Harrington between 29th Line and 31st Line. Zoning Description: AB Agri - Business Interior Size (Approximate): 1100 - 1500 sqft Lot (Approximate): 330 x 634 FT|2 - 4.99 acres 330 x 634 FT Exterior Finish: Wood Water: Drilled Well, Septic System Heating / Cooling: Geo Thermal / Central air conditioning Age (Approximate): 31 to 50 years Foundation: Block Basement: N/A, N/A (Finished) Finished
Rooms & Sizes
(Approximate)
Recreational, Games room Basement 9.27 m x 10.82 m
Bathroom Basement 1.52 m x 2.24 m
Bathroom Basement 2.27 m x 1.09 m
Utility room Basement 3.96 m x 10.82 m
Living room Main level 3.91 m x 7.65 m
Kitchen Main level 4.31 m x 4.09 m
Dining room Main level 2.53 m x 3.56 m
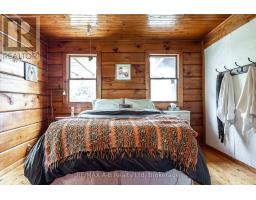
Bedroom Main level 5.5 m x 3.54 m
Bathroom Main level 2.97 m x 3.04 m
Den Main level 2.32 m x 3.56 m
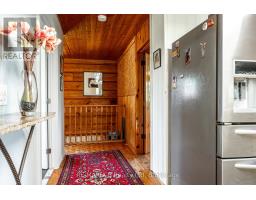
Foyer Main level 3.77 m x 3.56 m
Other Main level 3 m x 5.89 m
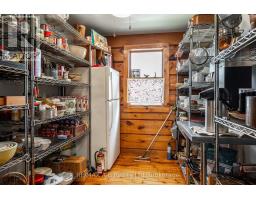
Pantry Main level 2.97 m x 2.31 m
Found a property your're looking for? Schedule a showing with our team. We're here to answer your questions and help you get a closer look.
Get More Property Info!
John DiRenzo
Sales Representative RE/MAX Centre City John DiRenzo Team Brokerage
Direct Phone: (519) 857-3490
John DiRenzo, Salesperson. Cell: (519) 857-3490. RE/MAX Centre City John DiRenzo Team Brokerage.
Terms Of Use
This website is operated by RE/MAX Centre City John DiRenzo Team Brokerage, a brokerage who is a member of The Canadian Real Estate Association (CREA). The content on this website is owned or controlled by CREA. By accessing this website, the user agrees to be bound by these terms of use as amended from time to time, and agrees that these terms of use constitute a binding contract between the user, RE/MAX Centre City John DiRenzo Team Brokerage, and CREA.
The content on this website is protected by copyright and other laws, and is intended solely for the private, non-commercial use by individuals. Any other reproduction, distribution or use of the content, in whole or in part, is specifically prohibited. Prohibited uses include commercial use, "screen scraping", "database scraping", and any other activity intended to collect, store, reorganize or manipulate the content of this website.
Trademarks:
REALTOR®, REALTORS®, and the REALTOR® logo are certification marks that are owned by REALTOR® Canada Inc. and licensed exclusively to The Canadian Real Estate Association (CREA). These certification marks identify real estate professionals who are members of CREA and who must abide by CREA's By-Laws, Rules, and the REALTOR® Code. The MLS® trademark and the MLS® logo are owned by CREA and identify the professional real estate services provided by members of CREA. The data provided is for informational purposes only and should not be relied upon without verification.