
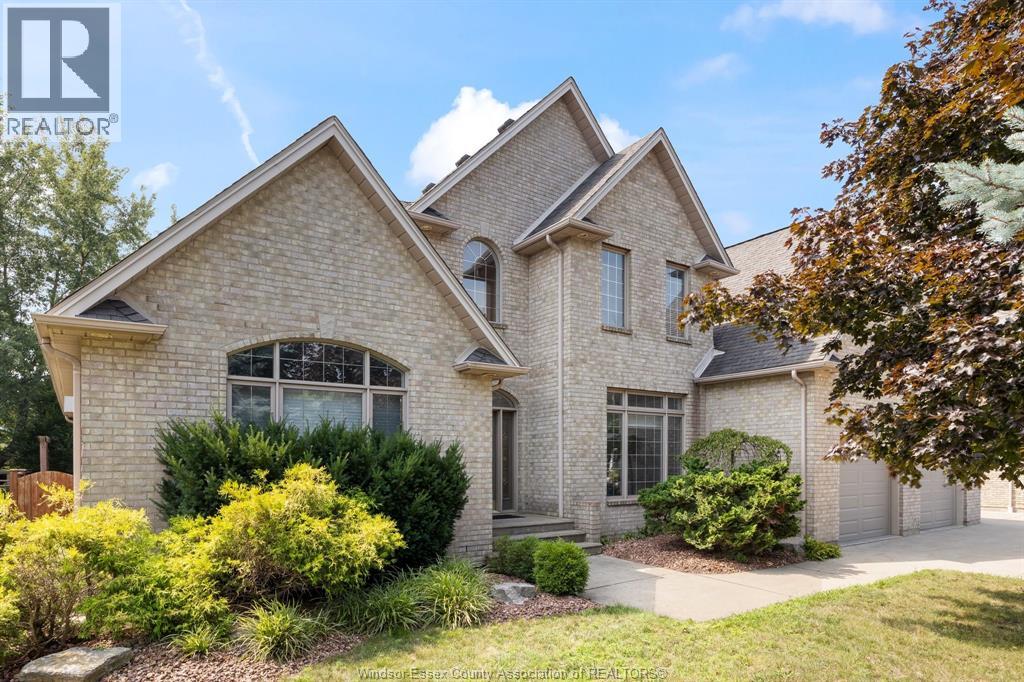
 FOR SALE
Brokered by: MANOR WINDSOR REALTY LTD.
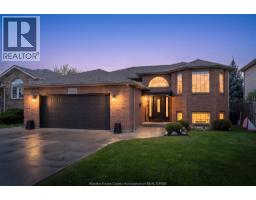
Address: 965 WALLACE, Windsor
FOR SALE
Postal Code: N9G2P3
Style: Detached
Type: Single Family House
Bedrooms: 5
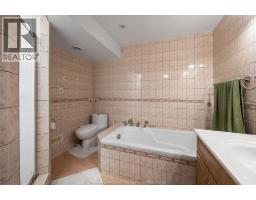
Bathrooms: 4
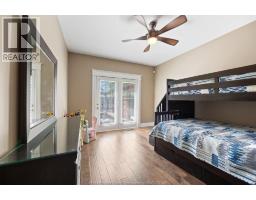
Bedrooms Aboveground: 4
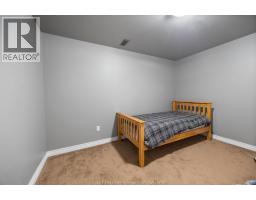
Bedrooms Belowground: 1
Parking: Garage
Garage: Garage
Lot Size (Approximate): x
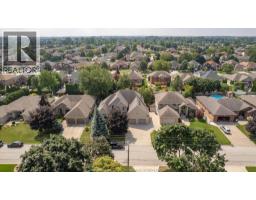
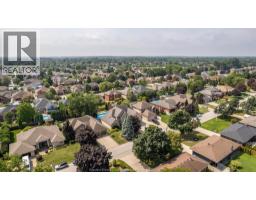
Property Size (Approximate): 75 X 130FT / 0.225 AC
Stories: 1.75
(Approximate)
| 5pc Bathroom Second level Measurements not available | Bedroom Second level Measurements not available | Bedroom Second level Measurements not available |
| Bedroom Second level Measurements not available | 3pc Bathroom Basement Measurements not available | Utility room Basement Measurements not available |
| Storage Basement Measurements not available | Bedroom Basement Measurements not available | Recreation room Basement Measurements not available |
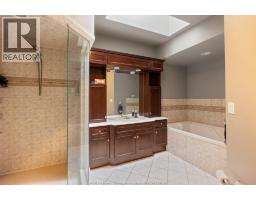
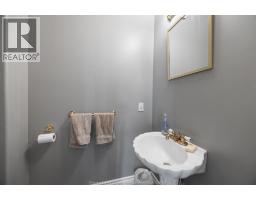
| 5pc Ensuite bath Main level Measurements not available | 2pc Bathroom Main level Measurements not available | Laundry room Main level Measurements not available |
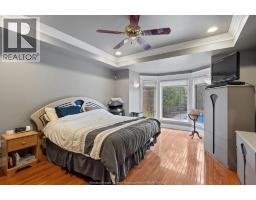
| Primary Bedroom Main level Measurements not available | Office Main level Measurements not available | Dining room Main level Measurements not available |
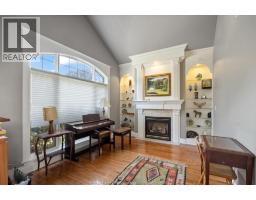
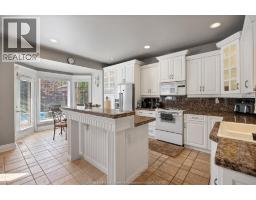
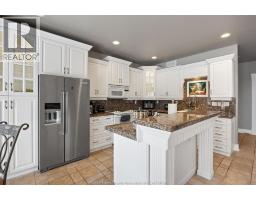
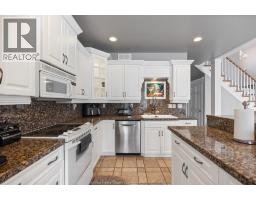
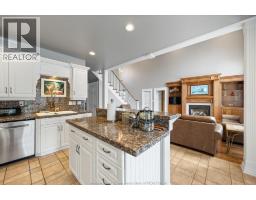
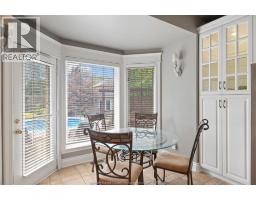
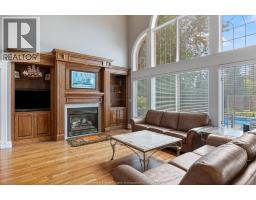
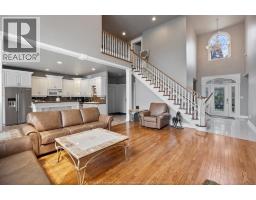
| Eating area Main level Measurements not available | Kitchen Main level Measurements not available | Living room/Fireplace Main level Measurements not available |
| Foyer Main level Measurements not available |

Sales Representative
RE/MAX Centre City John DiRenzo Team Brokerage
Direct Phone: (519) 857-3490
* Mandatory fields..





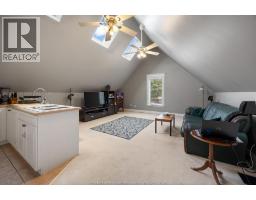
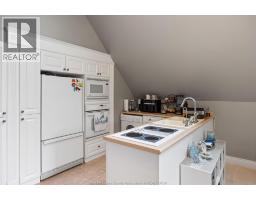

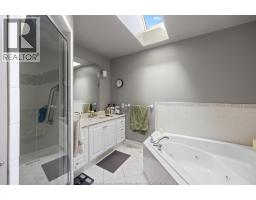
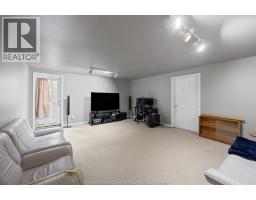



 FOR SALE
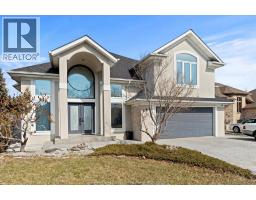
Welcome to 938 Nova Street, a beautiful home located on one of South Windsor’s most sought-after streets—where proper ..
 FOR SALE
Nestled in the highly sought after Old Roseland area, this charming story- and -ha ..
 FOR SALE
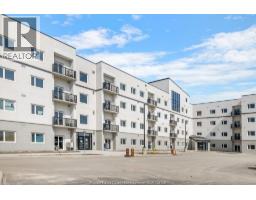
2 bedroom unit in Lasalle s newest boutique condo building. This unit offers an ov ..
 FOR SALE
WELCOME TO 4205 BARTON CRES. THIS LARGE, BRICK RAISED RANCH ..
John DiRenzo, Salesperson. Cell: (519) 857-3490. RE/MAX Centre City John DiRenzo Team Brokerage.