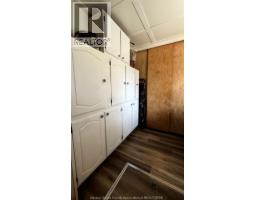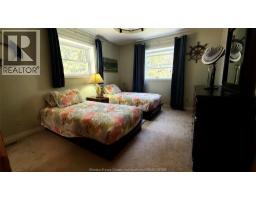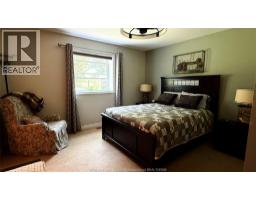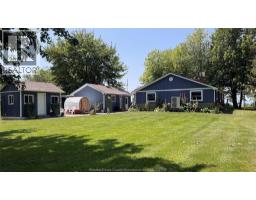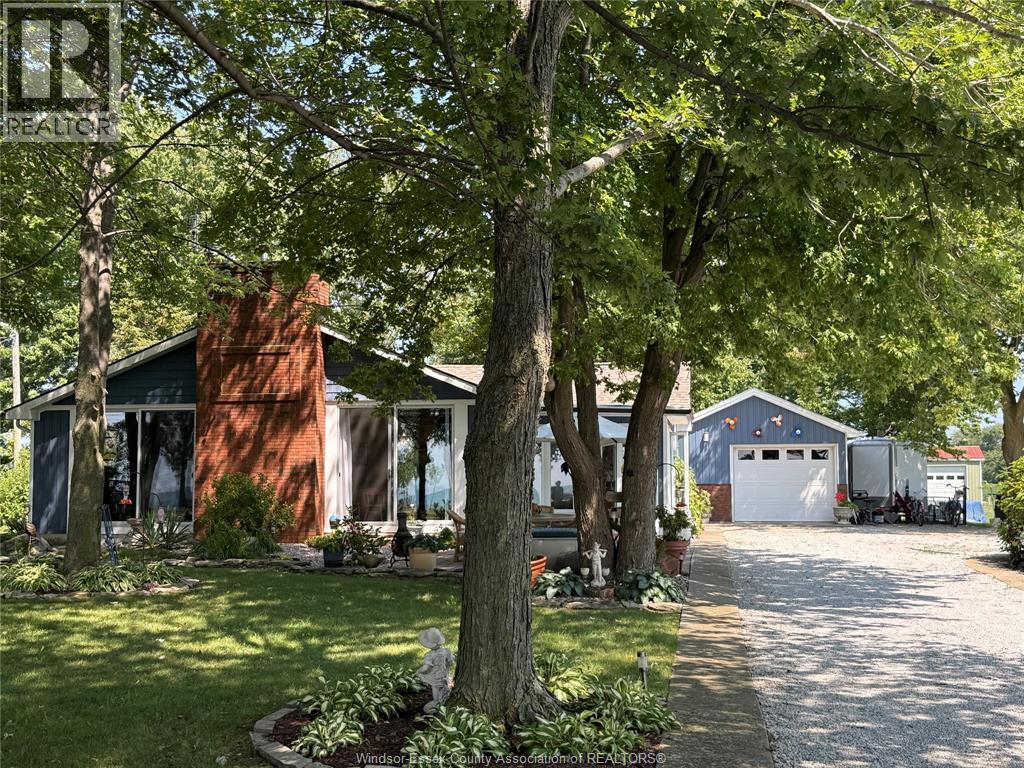
Address: 965 West Shore ROAD, Pelee Island FOR SALE Postal Code: N0R1M0 Style: Ranch Type: Single Family House Bedrooms: 3 Bathrooms: 4 Bedrooms Aboveground: 3 Bedrooms Belowground: 0 Parking: Detached Garage Garage: Detached Garage Lot Size (Approximate): x Property Size (Approximate): 85 X 335 FT / 0.65 AC Stories: 1
About 965 West Shore Road
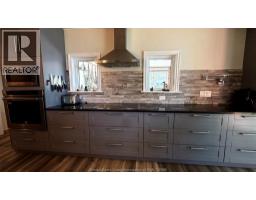
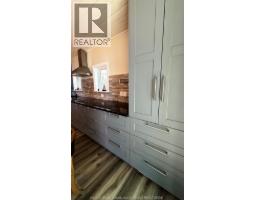
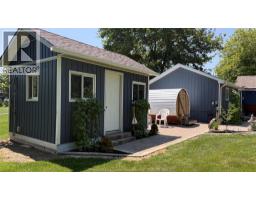
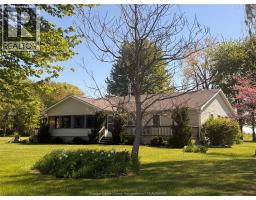
Lakefront sunset views year round in this modern ranch style home with large detached garage, bunkie, sauna and tool shed. Easy walk to conveniences and ferry dock. Extras and improvements in past 5 years include: heat pump for forced air and central air, security cameras, induction cooktop in newer gourmet kitchen with granite, HWT owned (3 yrs), Shingles replaced and entire exterior including new windows done within the last 5 years (reinsulated), high capacity water system in place and battery backup on sump pump. The island is accessible by ferry to Sandusky US and Mainland ON April to December and by air service from December to April. Get back to a simpler way of life on vibrant Pelee Island which is exempt from any foreign Buyer Bans. See virtual tour on line. This home is immaculate. Show and Sell. (id:56071). Get more information on 965 West Shore Road
Property Features
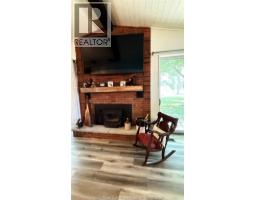
Appliances: Cooktop, Dishwasher, Dryer, Freezer, Microwave, Refrigerator, Washer, Oven Features: Gravel Driveway, Side Driveway Landscape: Landscaped Rental Equipment: Fireplace: Wood Insert Directions: North of the ferry approx 1/8 mile Zoning Description: RES Lot (Approximate): 85 X 335 FT / 0.65 AC|0.50- 1.00 acre 85 X 335 FT / 0.65 AC Exterior Finish: Aluminum/Vinyl, Wood Flooring: Carpeted, Other Water: , Septic System Heating / Cooling: Electric / Central air conditioning, Heat Pump Age (Approximate): 1983 Foundation: Block Constructed Date: 1983 Basement:
Rooms & Sizes
(Approximate)
Bedroom Lower level Measurements not available
Florida room Main level Measurements not available
Utility room Main level Measurements not available
4pc Bathroom Main level Measurements not available
3pc Ensuite bath Main level Measurements not available
Primary Bedroom Main level Measurements not available
2pc Ensuite bath Main level Measurements not available
Bedroom Main level Measurements not available
Dining room Main level Measurements not available
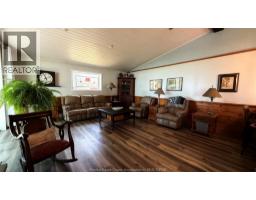
Living room/Fireplace Main level Measurements not available
Kitchen Main level Measurements not available
Found a property your're looking for? Schedule a showing with our team. We're here to answer your questions and help you get a closer look.
Get More Property Info!
John DiRenzo
Sales Representative RE/MAX Centre City John DiRenzo Team Brokerage
Direct Phone: (519) 857-3490
John DiRenzo, Salesperson. Cell: (519) 857-3490. RE/MAX Centre City John DiRenzo Team Brokerage.
Terms Of Use
This website is operated by RE/MAX Centre City John DiRenzo Team Brokerage, a brokerage who is a member of The Canadian Real Estate Association (CREA). The content on this website is owned or controlled by CREA. By accessing this website, the user agrees to be bound by these terms of use as amended from time to time, and agrees that these terms of use constitute a binding contract between the user, RE/MAX Centre City John DiRenzo Team Brokerage, and CREA.
The content on this website is protected by copyright and other laws, and is intended solely for the private, non-commercial use by individuals. Any other reproduction, distribution or use of the content, in whole or in part, is specifically prohibited. Prohibited uses include commercial use, "screen scraping", "database scraping", and any other activity intended to collect, store, reorganize or manipulate the content of this website.
Trademarks:
REALTOR®, REALTORS®, and the REALTOR® logo are certification marks that are owned by REALTOR® Canada Inc. and licensed exclusively to The Canadian Real Estate Association (CREA). These certification marks identify real estate professionals who are members of CREA and who must abide by CREA's By-Laws, Rules, and the REALTOR® Code. The MLS® trademark and the MLS® logo are owned by CREA and identify the professional real estate services provided by members of CREA. The data provided is for informational purposes only and should not be relied upon without verification.