
 FOR SALE
Brokered by: MANOR WINDSOR REALTY LTD.
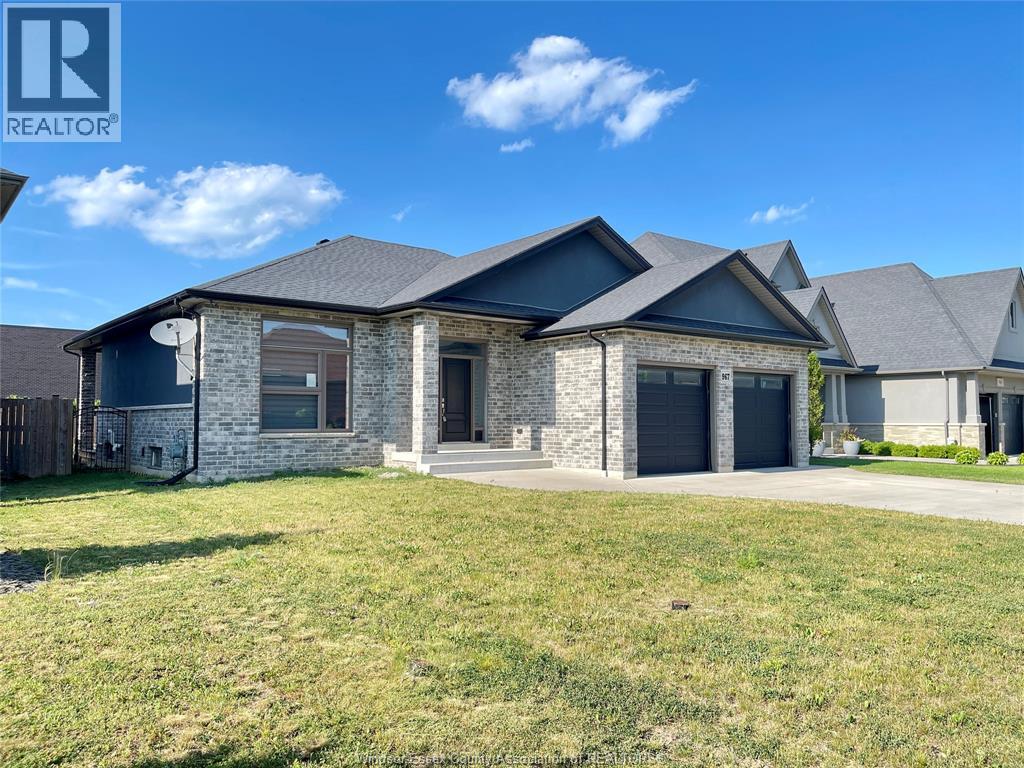
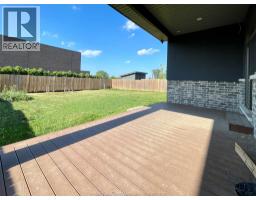
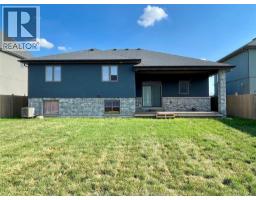
Address: 967 Westwood Drive, Lakeshore
FOR SALE
Postal Code: N0R1A0
Style: Detached 4 Level
Bedrooms: 3
Bathrooms: 3
Bedrooms Aboveground: 3
Bedrooms Belowground: 0
Parking: Attached Garage
Garage: Attached Garage
Lot Size (Approximate): x
Property Size (Approximate): 60 X 130 ft
(Approximate)
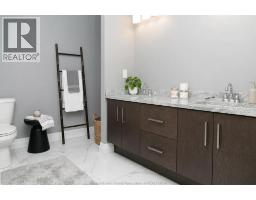
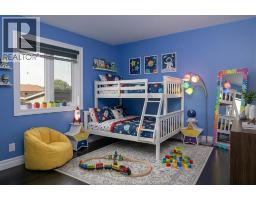
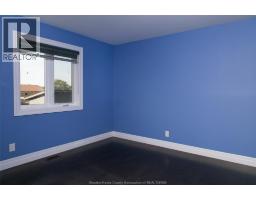
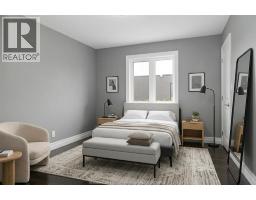
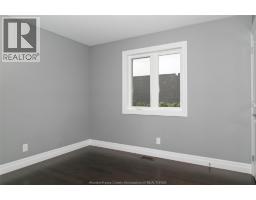
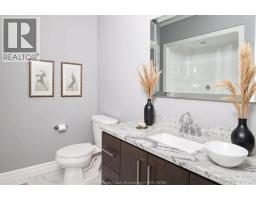
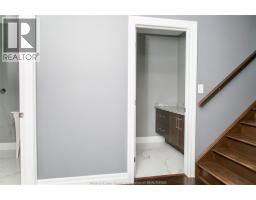
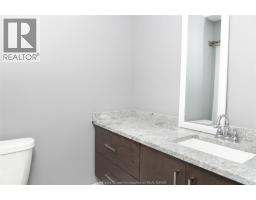
| 4pc Bathroom Second level Measurements not available | 3pc Ensuite bath Second level Measurements not available | Bedroom Second level Measurements not available |
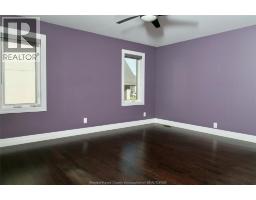
| Bedroom Second level Measurements not available | Primary Bedroom Second level Measurements not available | 4pc Bathroom Third level Measurements not available |
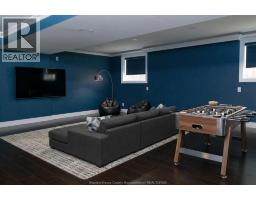
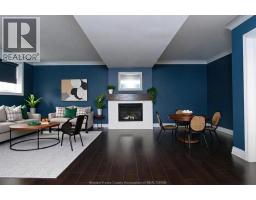
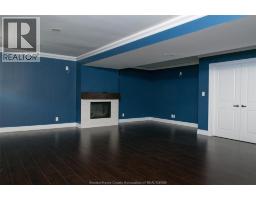
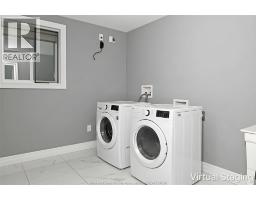
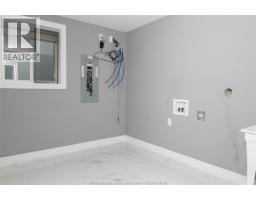
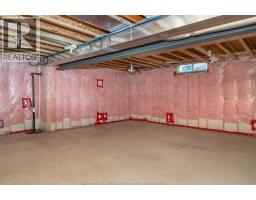
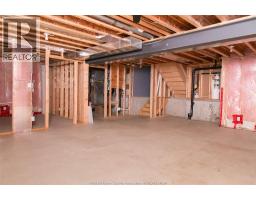
| Laundry room Third level Measurements not available | Family room/Fireplace Third level Measurements not available | Utility room Fourth level Measurements not available |
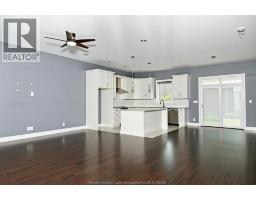
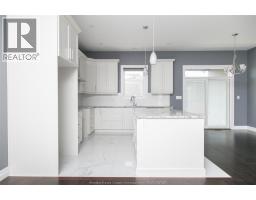
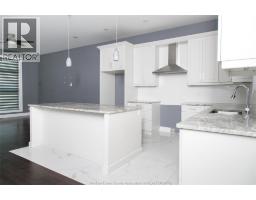
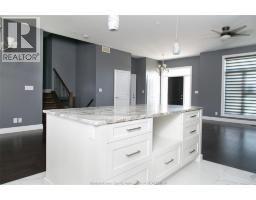
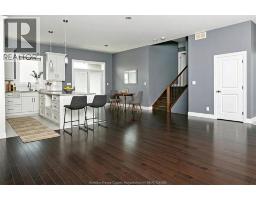
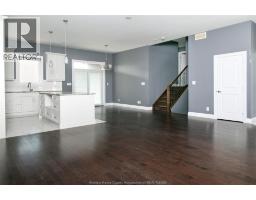
| Storage Fourth level Measurements not available | Kitchen/Dining room Main level Measurements not available | Living room/Dining room Main level Measurements not available |

Sales Representative
RE/MAX Centre City John DiRenzo Team Brokerage
Direct Phone: (519) 857-3490
* Mandatory fields..







 FOR SALE
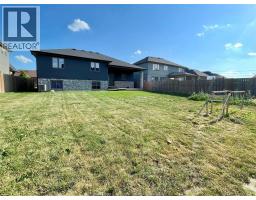
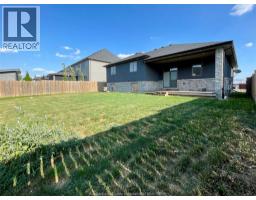
Welcome to 969 Westwood Drive in the heart of Lakeshore, a sought-after family-friendly community close to schools, shopp ..
 FOR SALE
An exceptional offering in one of Lakeshore’s most desirable addres ..
 FOR SALE
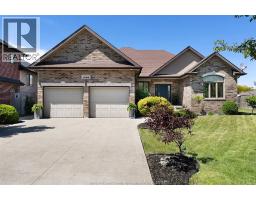
Great efficiency and flow in this tastefully designed all brick ranch, ..
 FOR SALE
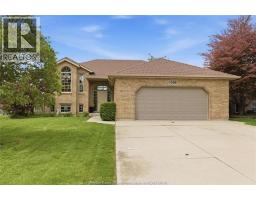
Welcome to 1588 Whitewood! Located in a super family-friendly neighbourhood in Belle River, this well- maintained ..
John DiRenzo, Salesperson. Cell: (519) 857-3490. RE/MAX Centre City John DiRenzo Team Brokerage.