
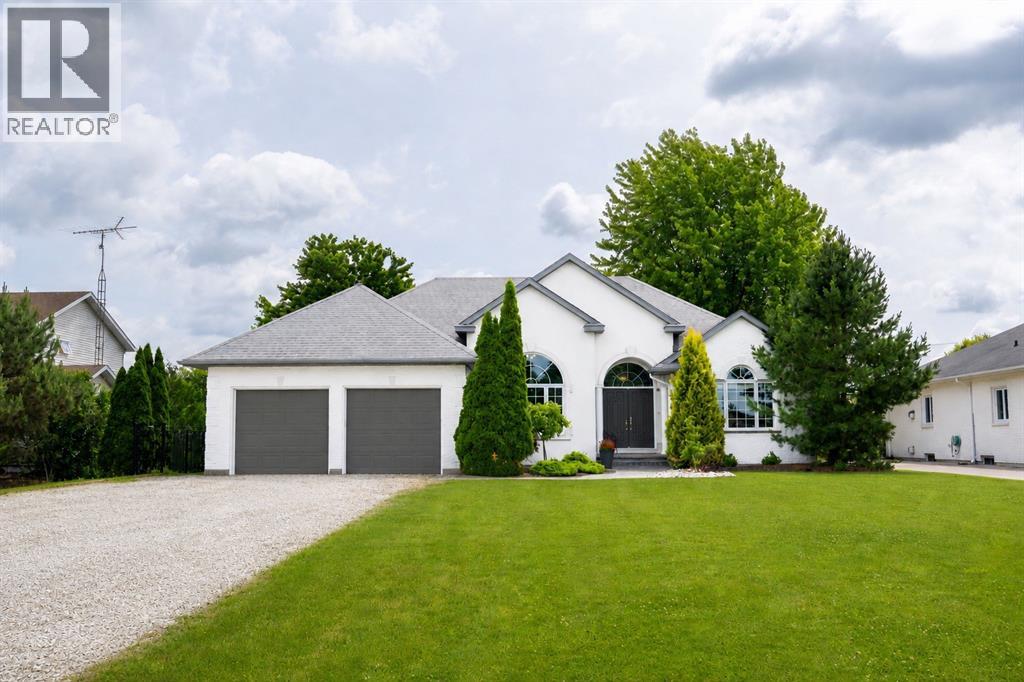
 FOR SALE
Brokered by: Coldwell Banker Southwest Realty
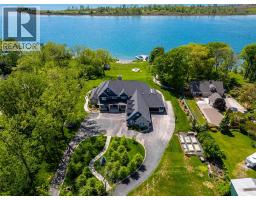
Address: 968 ST CLAIR PARKWAY, Moore Township
FOR SALE
Postal Code: N0N1M0
Style: Attached Bungalow
Type: Single Family House
Bedrooms: 5
Bathrooms: 3
Bedrooms Aboveground: 3
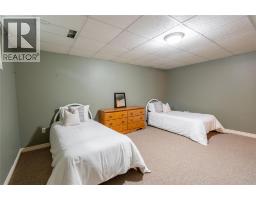
Bedrooms Belowground: 2
Parking: Attached Garage
Garage: Attached Garage
Lot Size (Approximate): x
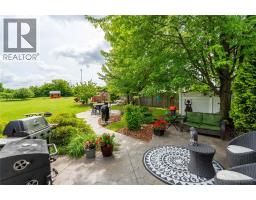
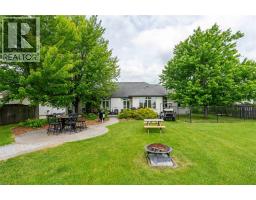
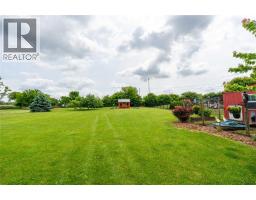
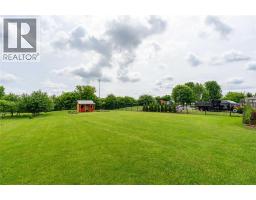
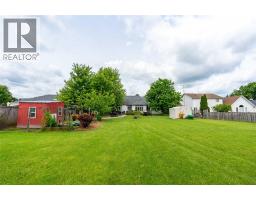
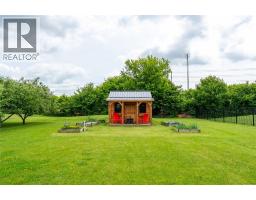
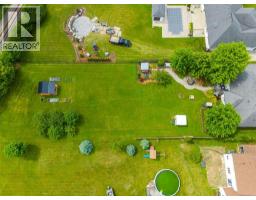
Property Size (Approximate): 95.72 X 438 / 0.88 AC
Stories: 1
(Approximate)
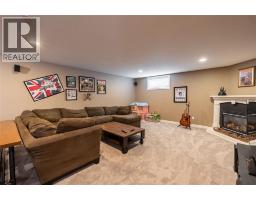
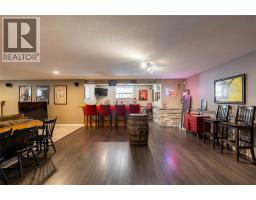
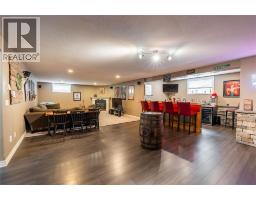
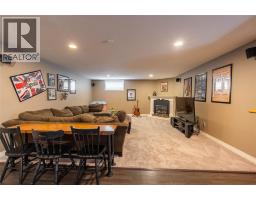
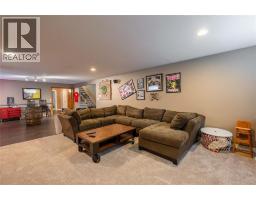
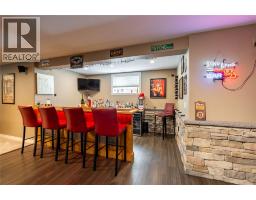
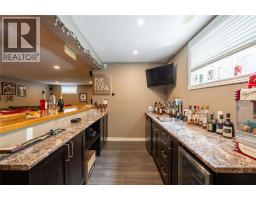
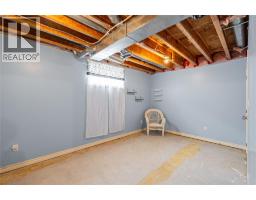
| Utility room Basement 7.1 x 23.6 | Storage Basement 15.6 x 25.4 | Recreation room Basement 24.5 x 35.2 |
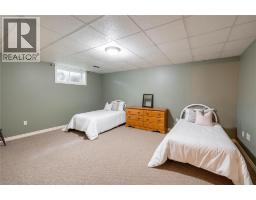
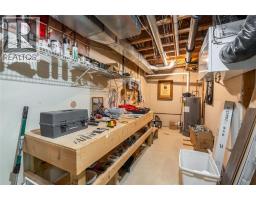
| Bedroom Basement 15.9 x 9.9 | Bedroom Basement 17 x 13.10 | Hobby room Basement 7.5 x 12.11 |
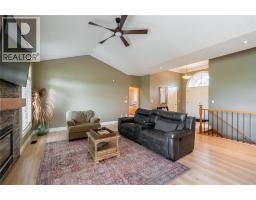
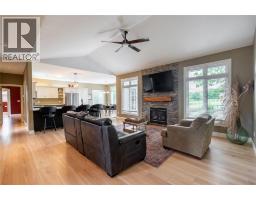
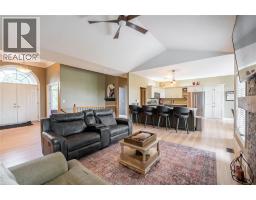
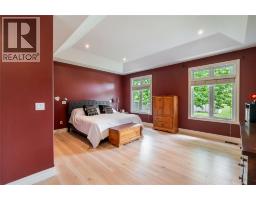
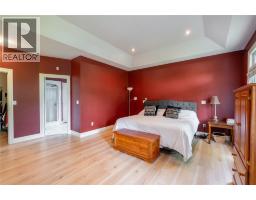
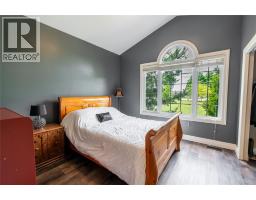
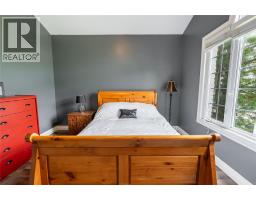
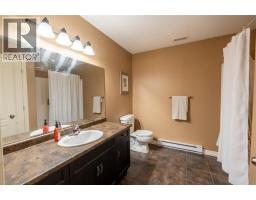
| 4pc Bathroom Basement 9 x 9.4 | Primary Bedroom Main level 17.5 x 20.11 | Living room/Fireplace Main level 17.10 x 19.1 |
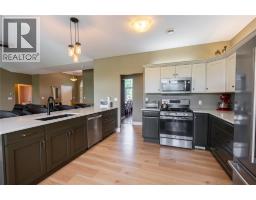
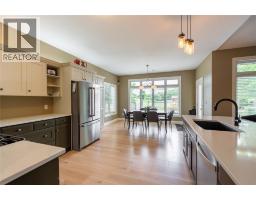
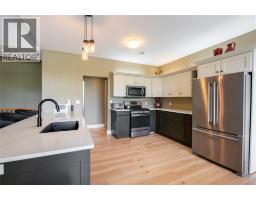
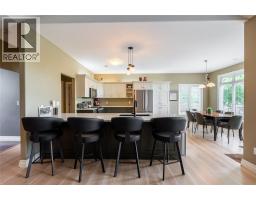
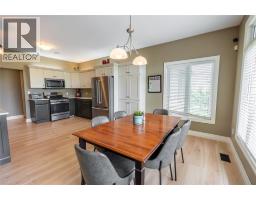
| Laundry room Main level 7.5 x 7.1 | Kitchen Main level 21.2 x 14.1 | Foyer Main level 10.3 x 8.8 |
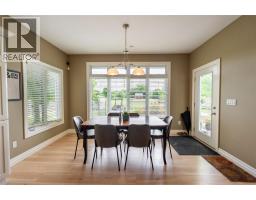
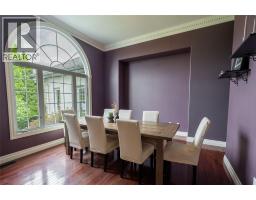
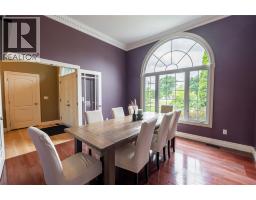
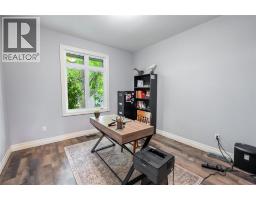
| Dining room Main level 16.6 x 14 | Bedroom Main level 11 x 11.2 | Bedroom Main level 12.2 x 11.2 |
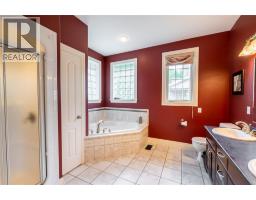
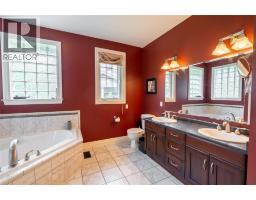
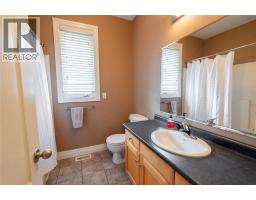
| 5pc Ensuite bath Main level Measurements not available | 4pc Bathroom Main level Measurements not available |

Sales Representative
RE/MAX Centre City John DiRenzo Team Brokerage
Direct Phone: (519) 857-3490
* Mandatory fields..
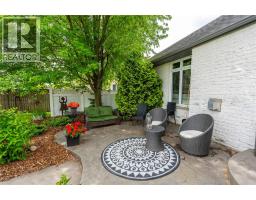
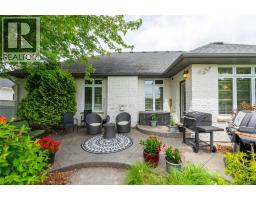
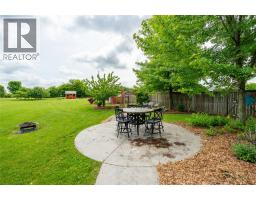
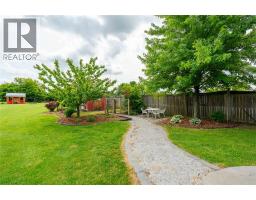
 FOR SALE
Discover Angel’s Landing, a custom-built waterfront estate in Corunna ..
 FOR SALE
Welcome to Woodland Estates, Corunna s newest development by Birchwood Homes. With 25 years ..
 FOR SALE
The Ivy model is under construction now! Welcome to Woodland Es ..
 FOR SALE
Under construction now! The Ash is a gorgeous 2-storey home featuring a main floor primary bedro ..
John DiRenzo, Salesperson. Cell: (519) 857-3490. RE/MAX Centre City John DiRenzo Team Brokerage.