
 FOR SALE
Brokered by: BUCKINGHAM REALTY (WINDSOR) LTD.
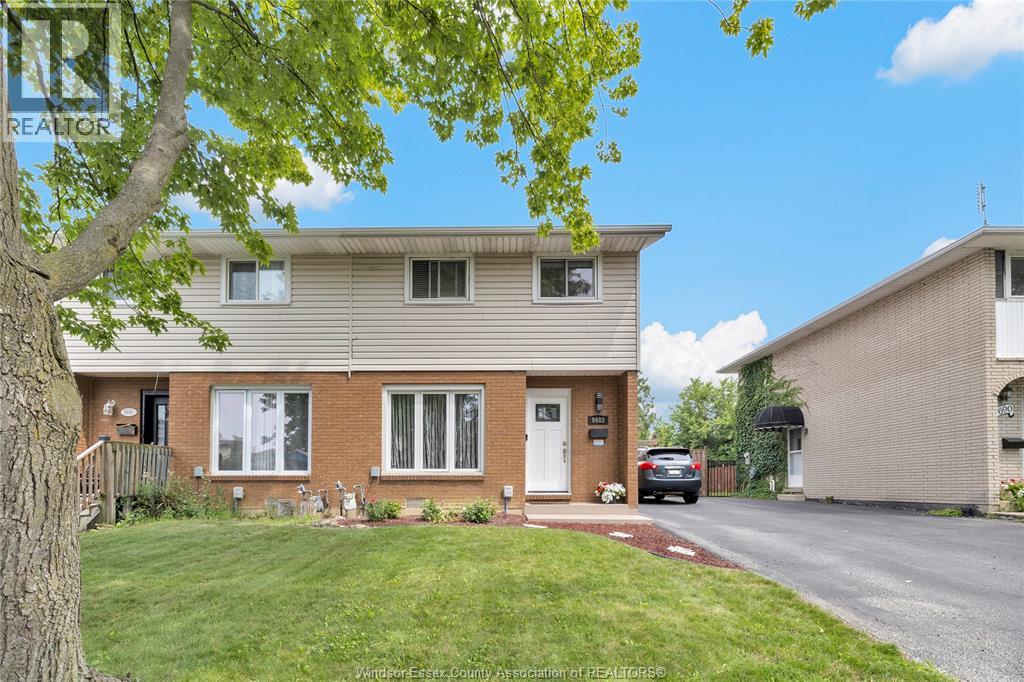
Address: 9682 LYNNGROVE CRESCENT, Windsor
FOR SALE
Postal Code: N8R1B7
Style: Semi-detached
Type: Single Family House
Bedrooms: 3
Bathrooms: 2
Bedrooms Aboveground: 3
Bedrooms Belowground: 0
Lot Size (Approximate): x
Property Size (Approximate): 30.14 X 120.46 FT / 0.83 AC
Stories: 2
(Approximate)
| 4pc Bathroom Second level Measurements not available | Bedroom Second level Measurements not available | Bedroom Second level Measurements not available |
| Primary Bedroom Second level Measurements not available | 3pc Bathroom Lower level Measurements not available | Utility room Lower level Measurements not available |
| Laundry room Lower level Measurements not available | Family room Lower level Measurements not available | Dining room Main level Measurements not available |
| Kitchen Main level Measurements not available | Living room Main level Measurements not available | Foyer Main level Measurements not available |

Sales Representative
RE/MAX Centre City John DiRenzo Team Brokerage
Direct Phone: (519) 857-3490
* Mandatory fields..








 FOR SALE
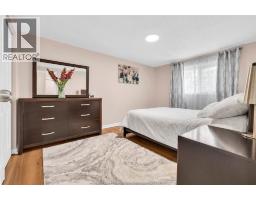
LOCATED ON A QUIET CUL DE SAC, THIS 3 BEDROOM, 2 BATH SEMI FEATURES, HARDWOOD FLOORS ..
 FOR SALE
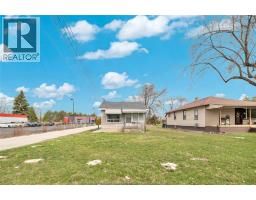
Exceptional opportunity to acquire a versatile MD1.2-zoned property in Windsor’s rapidly growing east-en ..
 FOR SALE
Welcome to this well-maintained 3+1 bedroom home in the heart of desirable Forest Glade. Featuring a bright and functional ..
 FOR SALE
EXPERIENCE LUXURY LIVING IN THIS STUNNING END-UNIT RANCH TOWNHOME, PERFECTLY SITUATED ON A PREMIUM ..
John DiRenzo, Salesperson. Cell: (519) 857-3490. RE/MAX Centre City John DiRenzo Team Brokerage.