
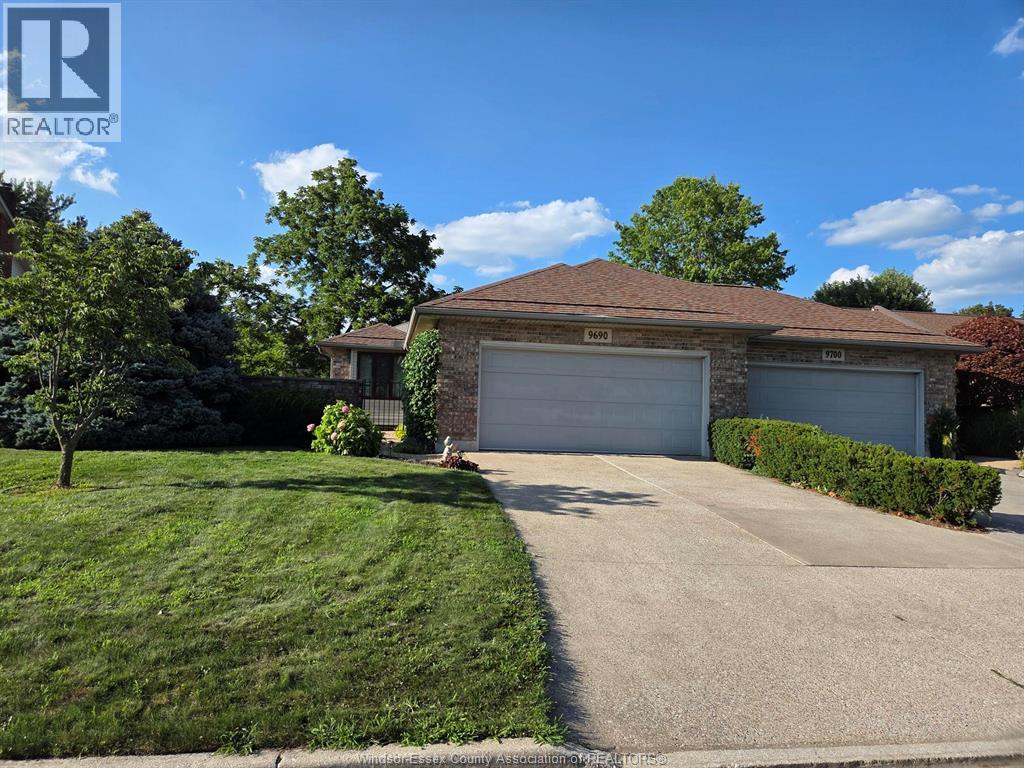
 FOR SALE
Brokered by: BUCKINGHAM REALTY (WINDSOR) LTD.
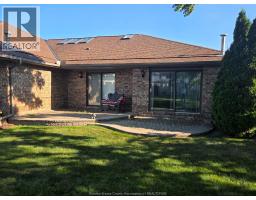
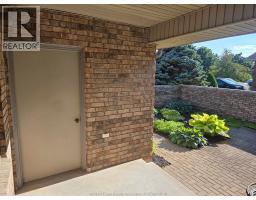
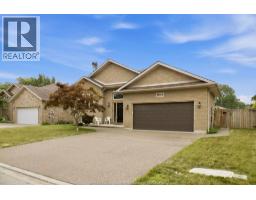
Address: 9690 MENARD STREET, Windsor
FOR SALE
Postal Code: N8P1G5
Style:
Type: Single Family Row / Townhouse
Maint/Condo. Fee: 474.98
Fee Includes: Monthly Exterior Maintenance, Ground Maintenance, Property Management
Bedrooms: 2
Bathrooms: 3
Bedrooms Aboveground: 2
Bedrooms Belowground: 0
Parking: Garage
Garage: Garage
Lot Size (Approximate): x
Property Size (Approximate): 391.48 X IRREG
(Approximate)
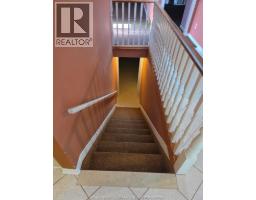
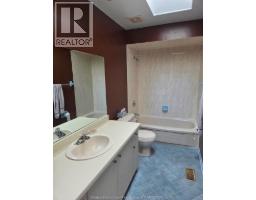
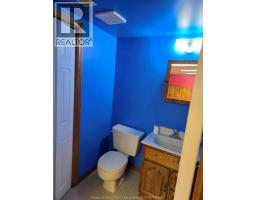
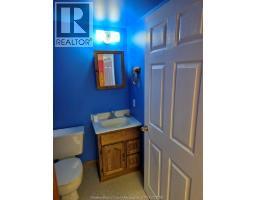
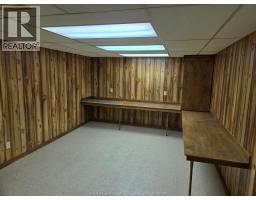
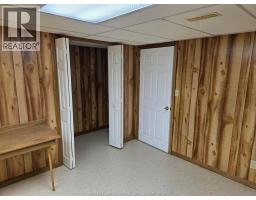
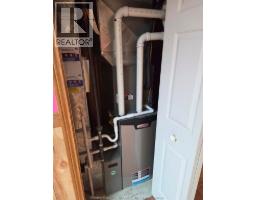
| 2pc Bathroom Basement Measurements not available | Utility room Basement Measurements not available | Hobby room Basement Measurements not available |
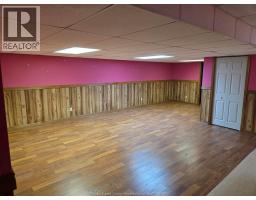
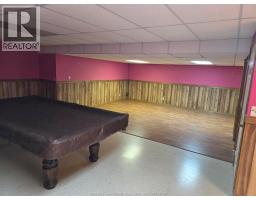
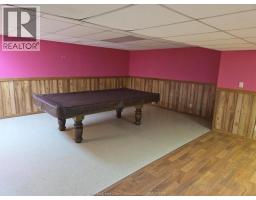
| Storage Basement Measurements not available | Recreation room Basement Measurements not available | Family room Basement Measurements not available |
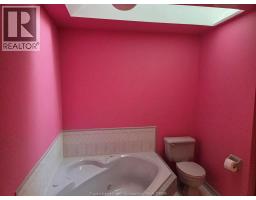
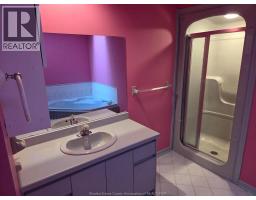
| 4pc Bathroom Main level Measurements not available | 4pc Bathroom Main level Measurements not available | Eating area Main level Measurements not available |
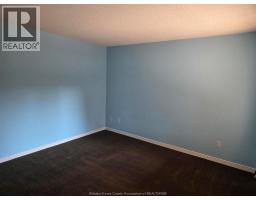
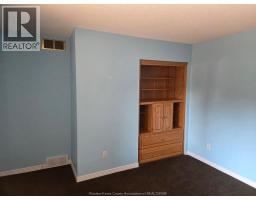
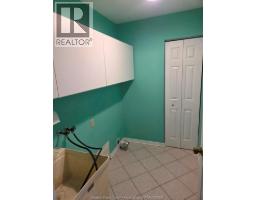
| Laundry room Main level Measurements not available | Bedroom Main level Measurements not available | Primary Bedroom Main level Measurements not available |
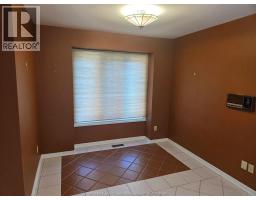
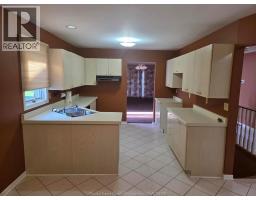
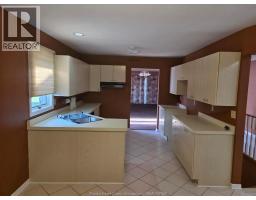
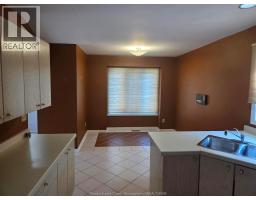
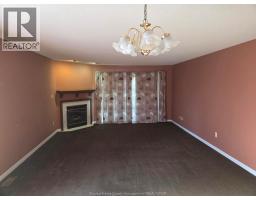
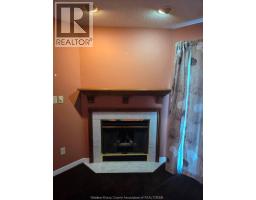
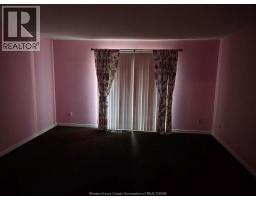
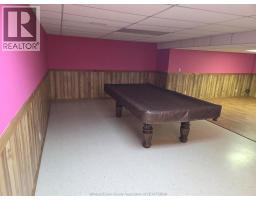
| Living room/Fireplace Main level Measurements not available | Dining room Main level Measurements not available | Kitchen Main level Measurements not available |
| Foyer Main level Measurements not available |

Sales Representative
RE/MAX Centre City John DiRenzo Team Brokerage
Direct Phone: (519) 857-3490
* Mandatory fields..

 FOR SALE
Welcome to this well-maintained raised ranch in one of Riverside s most desirable neighbourhoods, ideally lo ..
 FOR SALE
Welcome to 465 Greendale, where every inch has been thoughtfully transformed int ..
 FOR SALE
A brick ranch with over 1,500 sq. ft. in Riverside, ..
 FOR SALE
Some homes check the boxes. This one changes your routine. Picture mornings with coffee on the front po ..
John DiRenzo, Salesperson. Cell: (519) 857-3490. RE/MAX Centre City John DiRenzo Team Brokerage.