
 NEW LISTING
Brokered by: Re/Max Twin City Realty Inc.
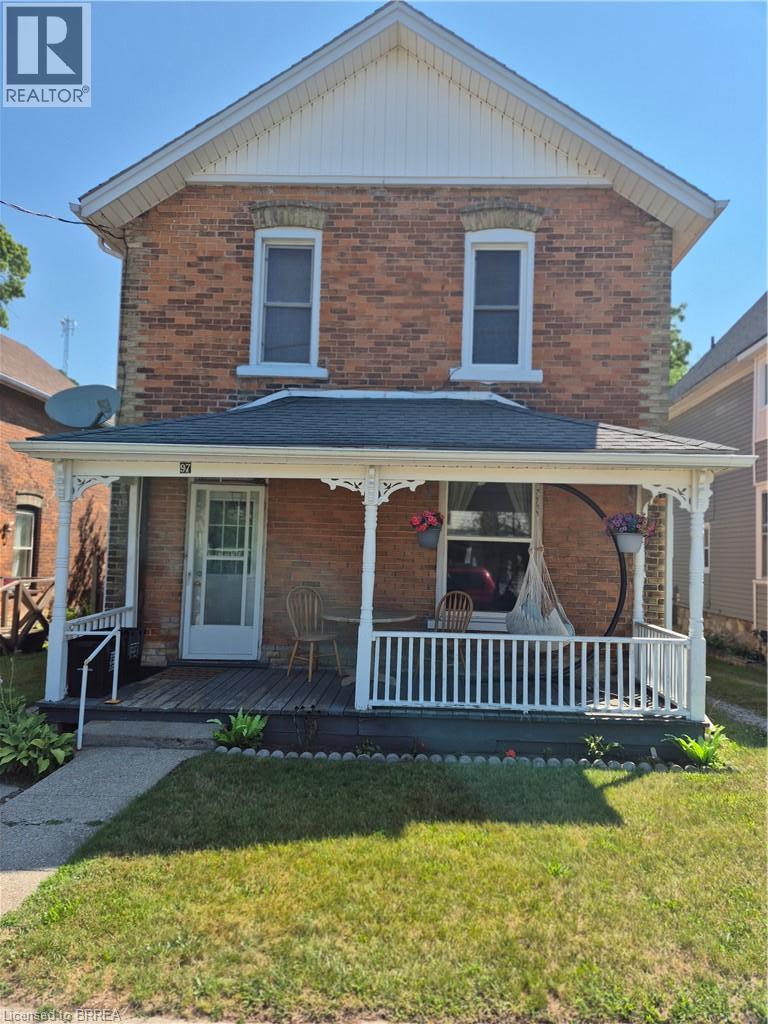
Address: 97 COLBORNE Street S, Simcoe
FOR SALE
Subdivision: Town of Simcoe
Postal Code: N3Y4H4
Style: Detached
Type: Single Family House
Bedrooms: 4
Bathrooms: 2
Bedrooms Aboveground: 4
Bedrooms Belowground: 0
Parking: None
Garage: None
Lot Size (Approximate): 37 ft x 121 ft
Stories: 2
(Approximate)
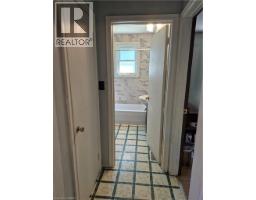
| 4pc Bathroom Second level Measurements not available | Dining room Second level 11 10 x 8 2 | Bedroom Second level 11 7 x 8 2 |
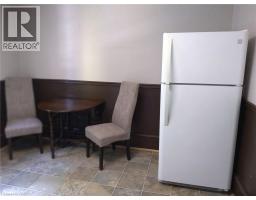
| Primary Bedroom Second level 11 7 x 11 0 | Living room Second level 11 10 x 11 7 | Kitchen Second level 10 8 x 12 0 |
| Other Basement 21 9 x 19 6 | 4pc Bathroom Main level Measurements not available | Kitchen Main level 11 5 x 10 6 |
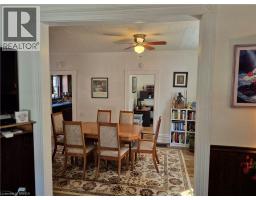
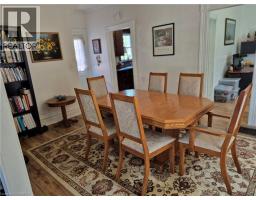
| Dining room Main level 10 11 x 16 5 | Bedroom Main level 12 1 x 8 8 | Primary Bedroom Main level 10 8 x 11 5 |
| Living room Main level 11 8 x 11 10 | Foyer Main level 7 4 x 7 4 |

Sales Representative
RE/MAX Centre City John DiRenzo Team Brokerage
Direct Phone: (519) 857-3490
* Mandatory fields..










 NEW LISTING
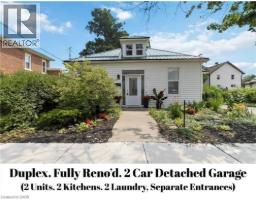
Charming 4-bedroom, 2-bathroom brick duplex filled with character and warm wood accents. Each unit featur ..
 FOR SALE
Welcome to 89 Talbot Street! Let s dive into the details of this ..
 FOR SALE
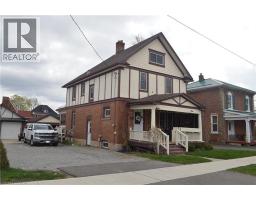
Classic two storey home in central Simcoe location. Walk to downtown, shopping mall, hospital and clinics ..
 FOR SALE
Welcome to 89 Talbot Street! Let s dive into the details of this amazing legal duplex. Main floo ..
John DiRenzo, Salesperson. Cell: (519) 857-3490. RE/MAX Centre City John DiRenzo Team Brokerage.