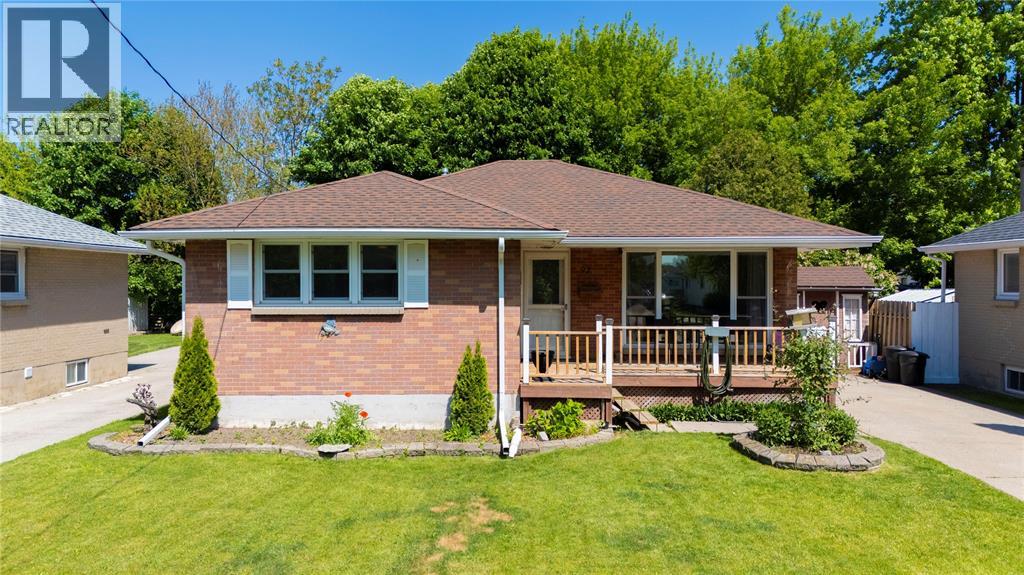
Address: 97 Grey CRESCENT, Sarnia FOR SALE Postal Code: N7S2S3 Style: Detached Bungalow Type: Single Family House Bedrooms: 4 Bathrooms: 2 Bedrooms Aboveground: 3 Bedrooms Belowground: 1 Lot Size (Approximate): x Property Size (Approximate): 50.13 X 120.31 Stories: 1
About 97 Grey Crescent
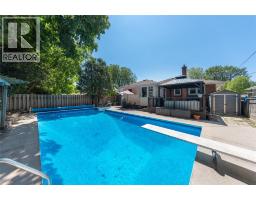
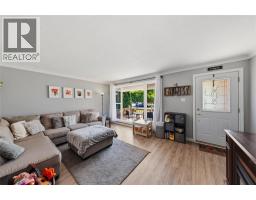
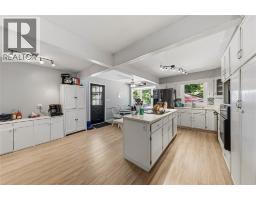
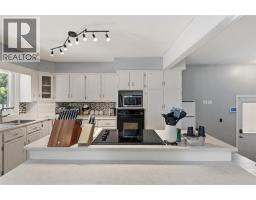
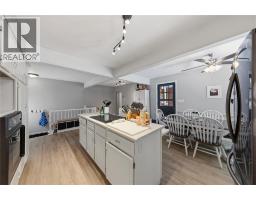
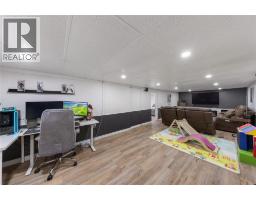
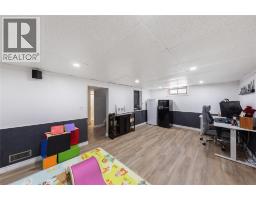
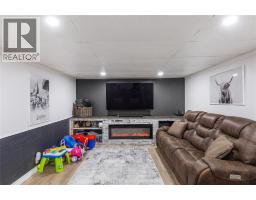
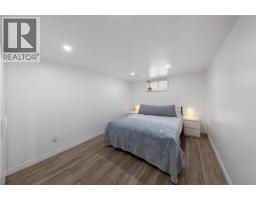
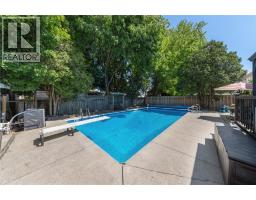
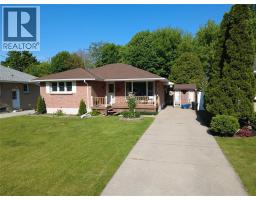
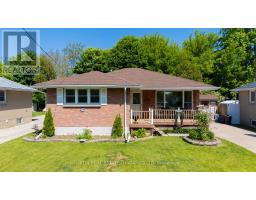
Situated on a quiet, family-friendly crescent close to schools, grocery stores, dining, and shopping, this turn-key bungalow offers an exceptional location paired with a backyard oasis. The fully fenced, outdoor retreat features an 18 x 36 heated inground pool, a spacious deck with a gazebo, gas BBQ hookup, and convenient storage sheds, making it the ultimate setting for relaxing morning coffees, summer gatherings, and effortless weekend entertaining. Inside, the sunlit main level features durable vinyl flooring and a rare, nearly 400 sq. ft. oversized kitchen, a standout feature for the neighbourhood, complete with a central island, dedicated pantry, and abundant cabinet storage. Designed for versatile living, the layout accommodates first time buyers, growing families or downsizers alike with 3+1 bedrooms and 2 full bathrooms. A separate side entrance leads directly to the main floor and a fully finished basement, which boasts a generous rec room, an additional bedroom, a full bath, and a rough-in for a wet bar, offering outstanding potential for an in-law suite or bonus living space. Recent updates include new pool lines, a chlorinator, and a sand filter (2025), a pool heater, fridge & dishwasher (2023), an Advance Basement Systems French Drain Waterproofing System (2022), modern kitchen windows (2021), furnace & central A/C (2020). (id:56071). Get more information on 97 Grey Crescent
Property Features
Appliances: Cooktop, Dishwasher, Dryer, Refrigerator, Washer, Oven Features: Concrete Driveway Landscape: Landscaped Rental Equipment: Fireplace: Electric Insert Pool Type: Inground pool Directions: In Coronation Park off Preston: From Murphy Road turn onto Preston Ave, first left on Grey Crescent, continue to 97 Grey Crescent. Zoning Description: R1 Fence: Fence Lot (Approximate): 50.13 X 120.31 50.13 X 120.31 Exterior Finish: Brick Flooring: Cushion/Lino/Vinyl Water: , Heating / Cooling: Natural gas / Central air conditioning Age (Approximate): 1956 Foundation: Block Constructed Date: 1956 Basement:
Rooms & Sizes
(Approximate)
3pc Bathroom Basement Measurements not available
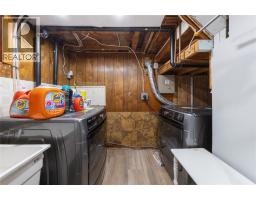
Laundry room Basement 5 x 5
Utility room Basement 12 x 11
Bedroom Basement 14.6 x 10
Recreation room Basement 31.6 x 11.6
4pc Bathroom Main level Measurements not available
Bedroom Main level 10 x 8.6
Bedroom Main level 11.6 x 10
Primary Bedroom Main level 15 x 11
Kitchen Main level 22.6 x 17
Living room Main level 17 x 13
Found a property your're looking for? Schedule a showing with our team. We're here to answer your questions and help you get a closer look.
Get More Property Info!
John DiRenzo
Sales Representative RE/MAX Centre City John DiRenzo Team Brokerage
Direct Phone: (519) 857-3490
John DiRenzo, Salesperson. Cell: (519) 857-3490. RE/MAX Centre City John DiRenzo Team Brokerage.
Terms Of Use
This website is operated by RE/MAX Centre City John DiRenzo Team Brokerage, a brokerage who is a member of The Canadian Real Estate Association (CREA). The content on this website is owned or controlled by CREA. By accessing this website, the user agrees to be bound by these terms of use as amended from time to time, and agrees that these terms of use constitute a binding contract between the user, RE/MAX Centre City John DiRenzo Team Brokerage, and CREA.
The content on this website is protected by copyright and other laws, and is intended solely for the private, non-commercial use by individuals. Any other reproduction, distribution or use of the content, in whole or in part, is specifically prohibited. Prohibited uses include commercial use, "screen scraping", "database scraping", and any other activity intended to collect, store, reorganize or manipulate the content of this website.
Trademarks:
REALTOR®, REALTORS®, and the REALTOR® logo are certification marks that are owned by REALTOR® Canada Inc. and licensed exclusively to The Canadian Real Estate Association (CREA). These certification marks identify real estate professionals who are members of CREA and who must abide by CREA's By-Laws, Rules, and the REALTOR® Code. The MLS® trademark and the MLS® logo are owned by CREA and identify the professional real estate services provided by members of CREA. The data provided is for informational purposes only and should not be relied upon without verification.

 FOR SALE











 NEW LISTING
 FOR SALE
 FOR SALE
 FOR SALE