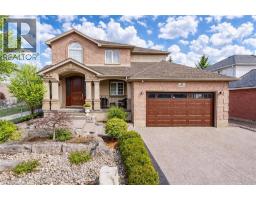
Address: 97 MANITOULIN Crescent, Kitchener FOR SALE Subdivision: 228 - Chicopee/Freeport Postal Code: N2A3H5 Style: Detached 2 Level Type: Single Family House Bedrooms: 4 Bathrooms: 4 Bedrooms Aboveground: 3 Bedrooms Belowground: 1 Parking: Attached Garage Garage: Attached Garage Lot Size: 62 ft x Property Size: 0.255 Stories: 2
About 97 Manitoulin Crescent
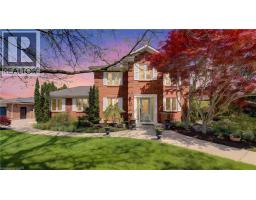
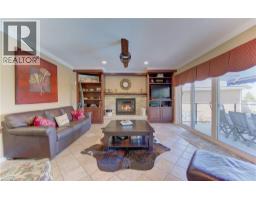
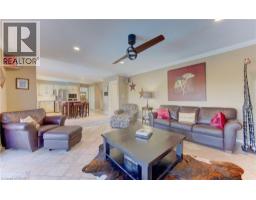
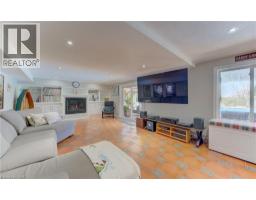
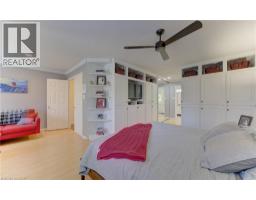
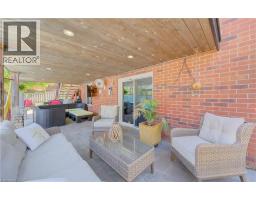
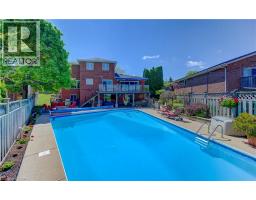
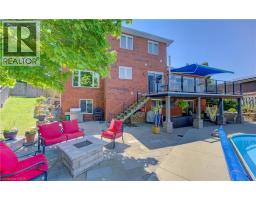
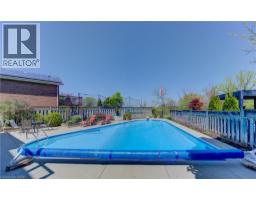
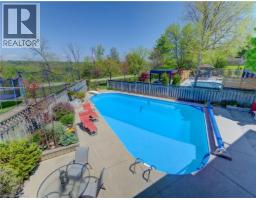
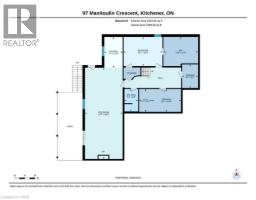
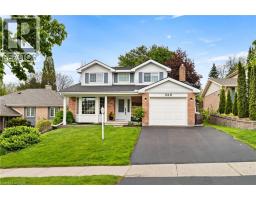
Welcome to Paradise on the Grand. Prepare to be captivated by this luxurious, fully finished 4 bedroom, 4 bath all-brick executive home offering 3,814 square feet of impeccably designed finished living space. Perfectly blending sophisticated indoor elegance with a resort-style backyard retreat, this rare property sits on a fully landscaped lot backing directly onto the scenic Grand River. Step inside to a family-friendly, formal floor plan designed for entertaining and upscale family life, complete with a dedicated main floor office that is perfect for the work-from-home professional. The gourmet chef’s kitchen is a true centerpiece, showcasing premium built-in appliances, granite countertops, and seamless access to the upper deck. The primary bedroom suite is a masterclass in luxury. The opulent ensuite bath is designed to mimic a high-end spa, featuring a deep free-standing soaker tub, curbless walk-in shower, and a cozy heated floor and towel rack. Three additional bedrooms and beautifully appointed bathrooms ensure plenty of space and privacy for family and guests. The professionally finished walk-out basement expands your living space, featuring a convenient second kitchen and offering the perfect spot for a home theatre, gym, or recreation room. Step into a backyard paradise built for summer entertainment. A massive, sparkling saltwater pool serves as the crown jewel of the backyard surrounded by a huge, custom stone patio, providing space for lounging and dining. Above, an expansive upper deck features sleek glass railings, allowing unobstructed views of the beautiful river valley and beyond. The property is fully landscaped, including a lawn irrigation system in the front and side, maximizing privacy while celebrating the peaceful backdrop of the Grand River. Don’t miss your chance to own a piece of waterfront luxury (id:56071). Get more information on 97 Manitoulin Crescent
Property Features
Appliances: Central Vacuum, Dishwasher, Dryer, Refrigerator, Stove, Water softener, Washer, Garage door opener Features: Backs on greenbelt, Automatic Garage Door Opener Landscape: Lawn sprinkler, Landscaped Rental Equipment: Water Heater Fireplace Total: 3 Fireplace: Electric Other - See remarks Pool Type: Inground pool Directions: Grand River Blvd to Manitoulin Cres Zoning Description: R2A Interior Size: 2682 sqft View: River view Community Features: Quiet Area Access: Highway Nearby Fixture: Ceiling fans Lot: 0.255 ac|under 1/2 acre 0.255 Exterior Finish: Brick Water: Municipal water, Municipal sewage system Heating / Cooling: Natural gas / Central air conditioning Age: 1987 Foundation: Poured Concrete Constructed Date: 1987 Basement: Full (Finished) Finished
Rooms & Sizes
5pc Bathroom Second level 7 10 x 9 2
Bedroom Second level 12 1 x 10 6
Bedroom Second level 14 7 x 17 5
Full bathroom Second level 8 6 x 15 4
Primary Bedroom Second level 22 10 x 18 10
3pc Bathroom Basement 5 4 x 8 8
Storage Basement 6 2 x 9 2
Storage Basement 11 4 x 8 10
Utility room Basement 4 11 x 8 10
Other Basement 13 5 x 11 3
Bedroom Basement 15 1 x 11 3
Kitchen Basement 7 1 x 11 11
Recreation room Basement 14 7 x 35 4
Office Main level 11 3 x 9 7
2pc Bathroom Main level 6 5 x 2 9
Laundry room Main level 12 3 x 5 4
Family room Main level 15 3 x 18 3
Kitchen Main level 14 10 x 18 0
Dining room Main level 12 10 x 11 10
Living room Main level 16 11 x 11 8
Found a property your're looking for? Schedule a showing with our team. We're here to answer your questions and help you get a closer look.
John DiRenzo
Sales Representative RE/MAX Centre City John DiRenzo Team Brokerage
Direct Phone: (519) 857-3490
John DiRenzo, Salesperson. Cell: (519) 857-3490. RE/MAX Centre City John DiRenzo Team Brokerage.
Terms Of Use
This website is operated by RE/MAX Centre City John DiRenzo Team Brokerage, a brokerage who is a member of The Canadian Real Estate Association (CREA). The content on this website is owned or controlled by CREA. By accessing this website, the user agrees to be bound by these terms of use as amended from time to time, and agrees that these terms of use constitute a binding contract between the user, RE/MAX Centre City John DiRenzo Team Brokerage, and CREA.
The content on this website is protected by copyright and other laws, and is intended solely for the private, non-commercial use by individuals. Any other reproduction, distribution or use of the content, in whole or in part, is specifically prohibited. Prohibited uses include commercial use, "screen scraping", "database scraping", and any other activity intended to collect, store, reorganize or manipulate the content of this website.
Trademarks:
REALTOR®, REALTORS®, and the REALTOR® logo are certification marks that are owned by REALTOR® Canada Inc. and licensed exclusively to The Canadian Real Estate Association (CREA). These certification marks identify real estate professionals who are members of CREA and who must abide by CREA's By-Laws, Rules, and the REALTOR® Code. The MLS® trademark and the MLS® logo are owned by CREA and identify the professional real estate services provided by members of CREA. The data provided is for informational purposes only and should not be relied upon without verification.