
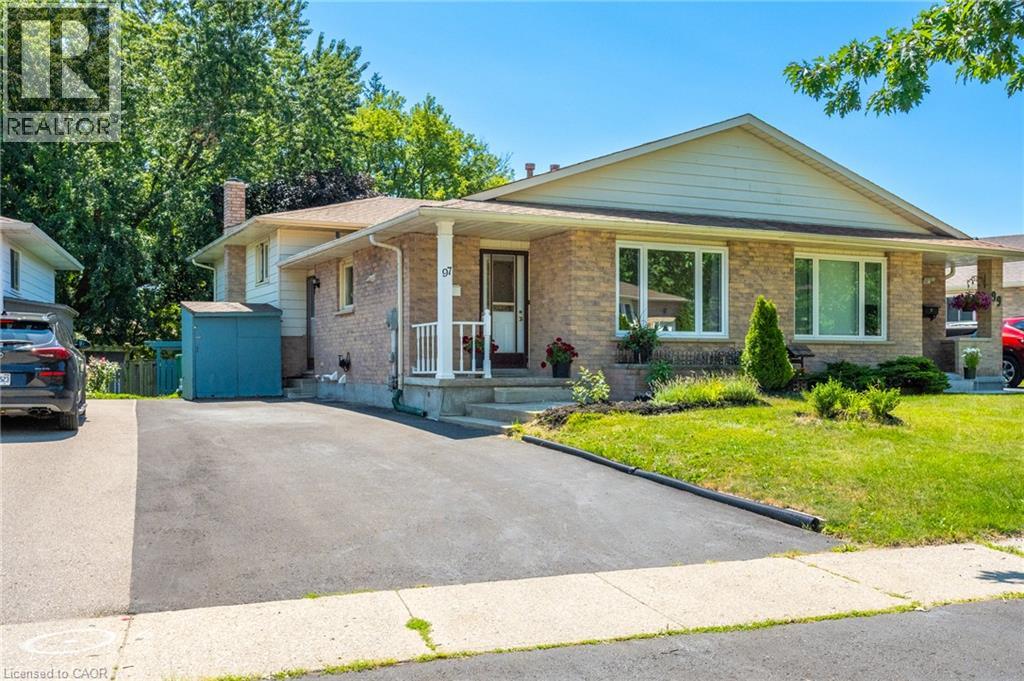
 NEW LISTING
Brokered by: CENTURY 21 HERITAGE HOUSE LTD.
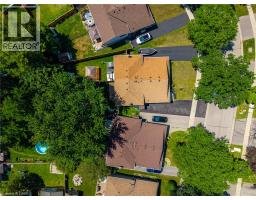
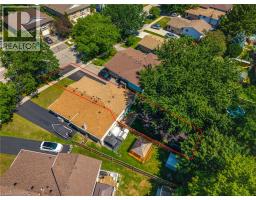
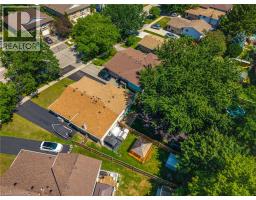
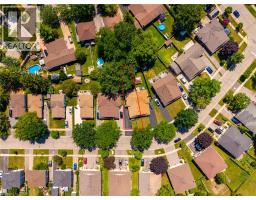
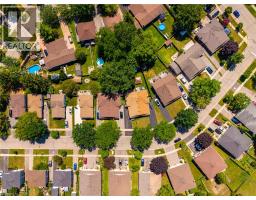
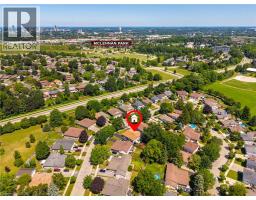
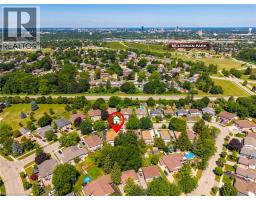
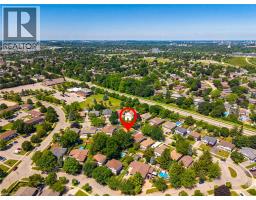
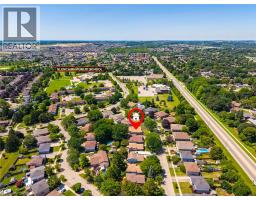
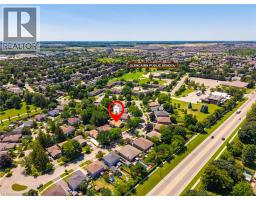
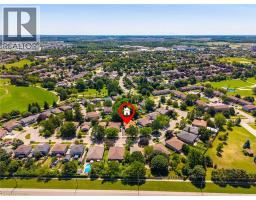
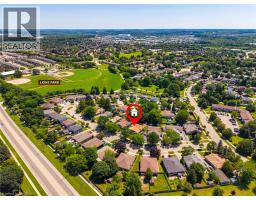
Address: 97 UXBRIDGE Crescent, Kitchener
FOR SALE
Subdivision: 333 - Laurentian Hills/Country Hills W
Postal Code: N2E2S2
Style: Semi-detached
Type: Single Family House
Bedrooms: 4
Bathrooms: 2
Bedrooms Aboveground: 3
Bedrooms Belowground: 1
Parking: Open
Garage: Open
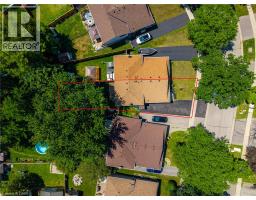
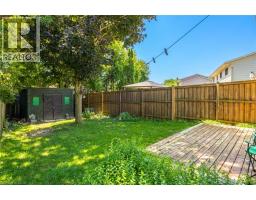
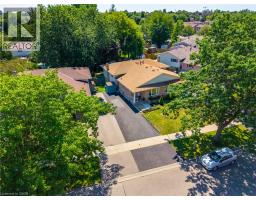
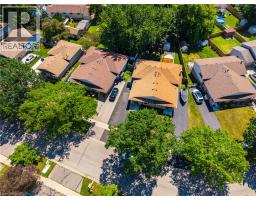
Lot Size (Approximate): 43 ft x 139 ft
Property Size (Approximate): 0
Stories: 1
(Approximate)
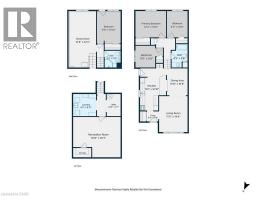
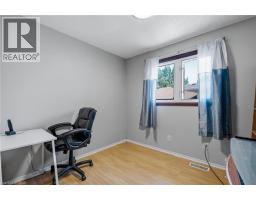
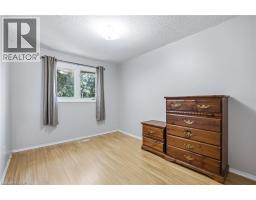
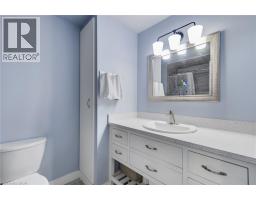
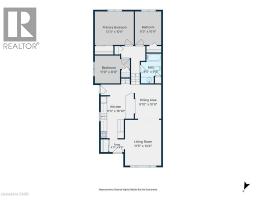
| 4pc Bathroom Second level Measurements not available | Bedroom Second level 10 6 x 8 3 | Bedroom Second level 11 10 x 8 9 |
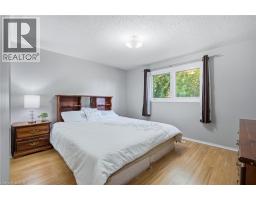
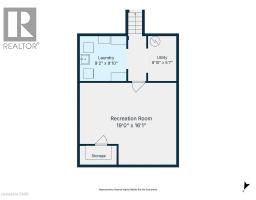
| Primary Bedroom Second level 12 3 x 10 6 | Utility room Basement Measurements not available | Laundry room Basement Measurements not available |
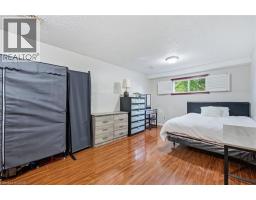
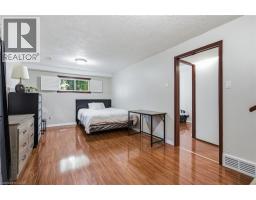
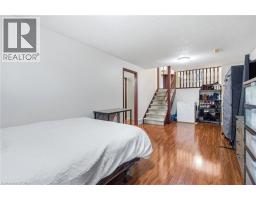
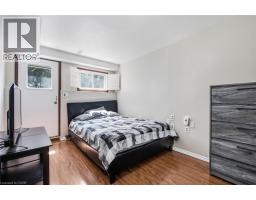
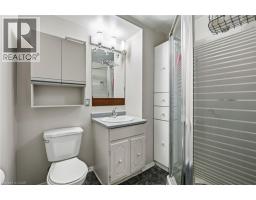
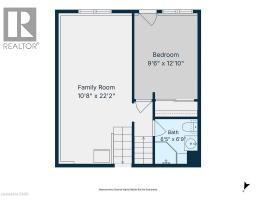
| Recreation room Basement 19 0 x 16 1 | 3pc Bathroom Lower level Measurements not available | Bedroom Lower level 12 10 x 9 6 |
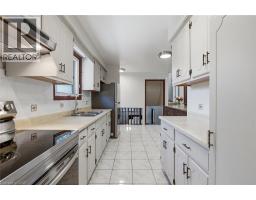
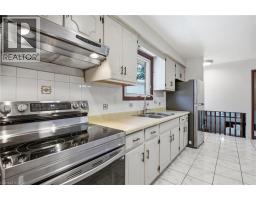
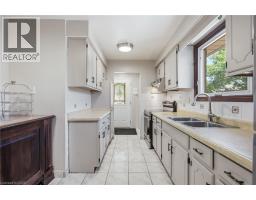
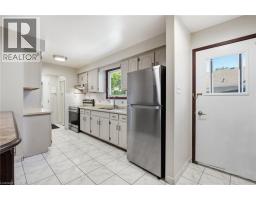
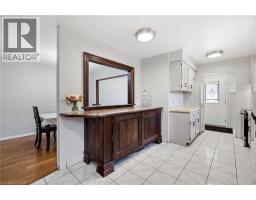
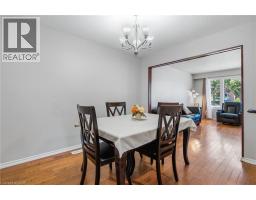
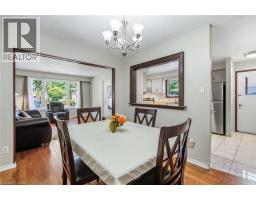
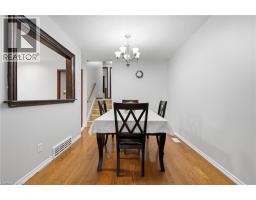
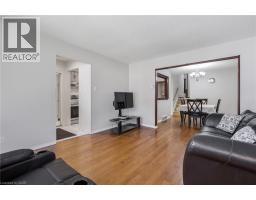
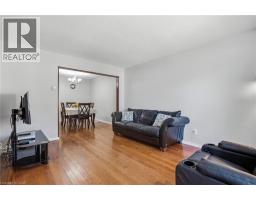
| Family room Lower level 22 2 x 10 8 | Dining room Main level 10 9 x 9 10 | Kitchen Main level 16 10 x 11 10 |
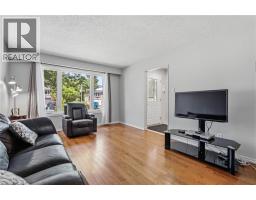
| Living room Main level 14 4 x 11 5 |

Sales Representative
RE/MAX Centre City John DiRenzo Team Brokerage
Direct Phone: (519) 857-3490
* Mandatory fields..
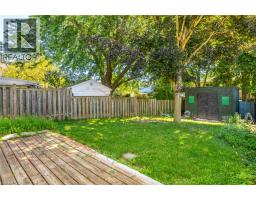
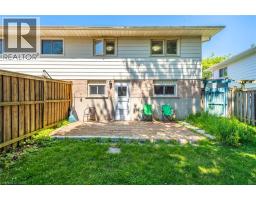
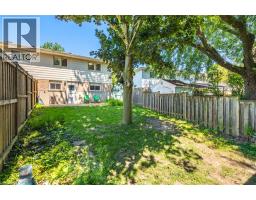
 NEW LISTING
RESORT-LIKE LIVING in your own home! Absolutely stunning property steps fr ..
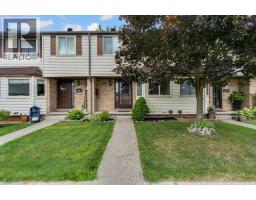 FOR SALE
Are you looking for a 3 bedroom, 1 bathroom condo town ..
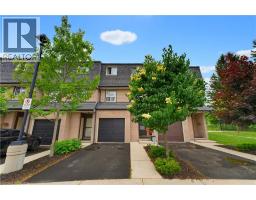 FOR SALE
This BEAUTIFULLY RENOVATED 3 bedroom, 2 bathroom condominium townhome has been thoughtfully updated to offer a truly mo ..
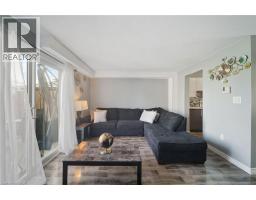 FOR SALE
Country Hills, done right. This 3 bedroom condo townhome stands out for one simple reason: i ..
John DiRenzo, Salesperson. Cell: (519) 857-3490. RE/MAX Centre City John DiRenzo Team Brokerage.