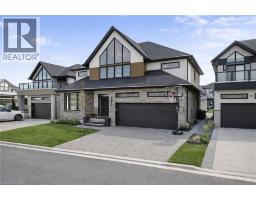
Address: 972 STONECLIFFE Walk UnitNo. 18, Kitchener FOR SALE Subdivision: 335 - Pioneer Park/Doon/Wyldwoods Postal Code: N2P0K5 Style: Detached Type: Single Family House Maint/Condo. Fee: 250.00 Bedrooms: 3 Bathrooms: 3 Bedrooms Aboveground: 3 Bedrooms Belowground: 0 Parking: Attached Garage Garage: Attached Garage Lot Size (Approximate): 49 ft x 94 ft Stories: 2
About 972 Stonecliffe Walk Unitno. 18
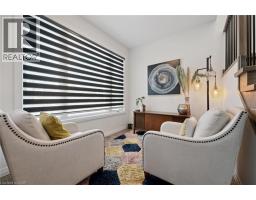
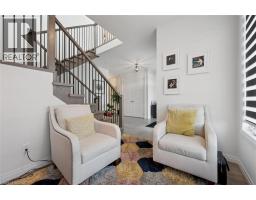
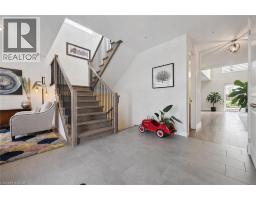
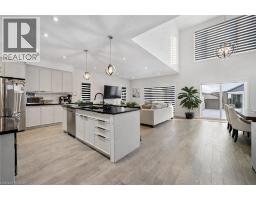
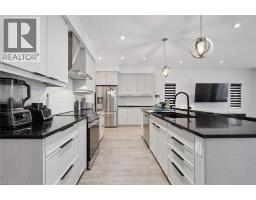
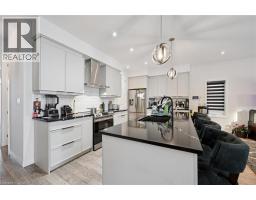
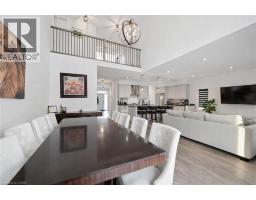
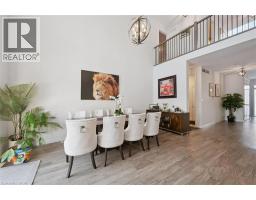
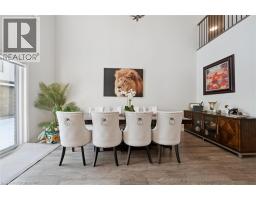
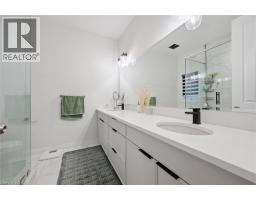
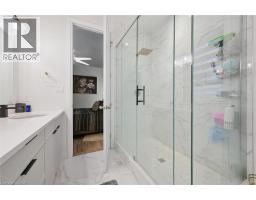
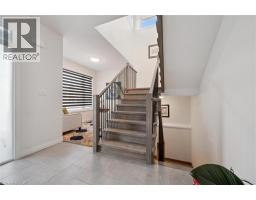
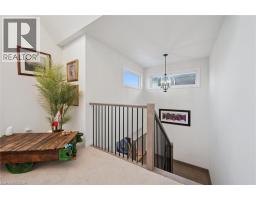
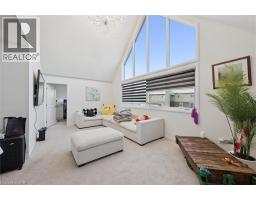
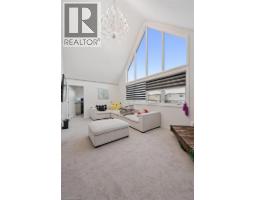
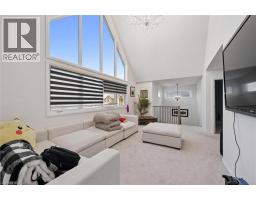
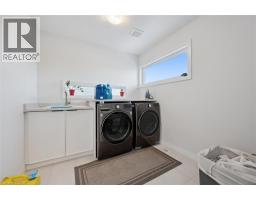
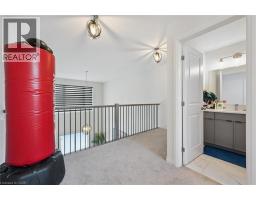
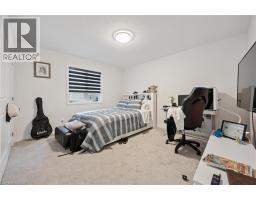
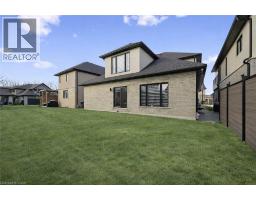
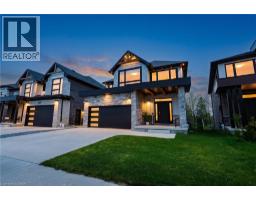
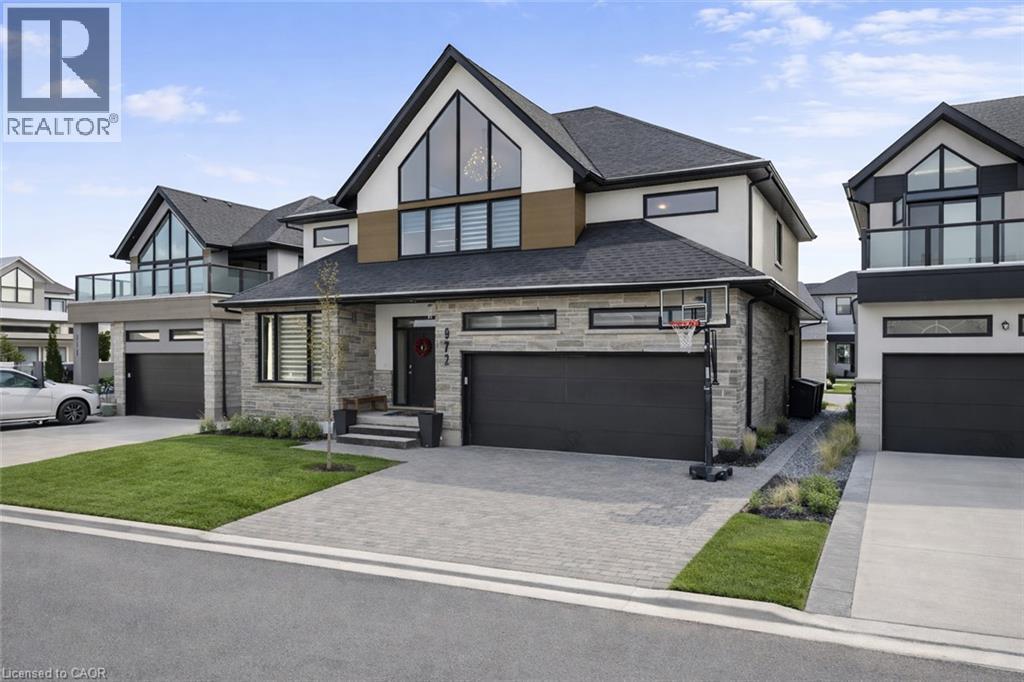
Welcome to 972 Stonecliffe Walk - an exceptional Ridgeview Homes - built detached home nestled in one of Doon South s most desirable boutique communities. Stonecliffe Walk is known for its modern streetscape, quality craftsmanship, peaceful atmosphere, and convenient location, with parks, walking trails, excellent schools, and quick access to Highway 401 just minutes away. Designed for both everyday comfort and effortless entertaining, this bright and beautifully finished home offers an open-concept layout filled with natural light and upscale finishes throughout. The heart of the home is the stunning kitchen, featuring an oversized island, abundant cabinetry, and a spacious pantry, all seamlessly connected to the dining and living areas - creating the perfect gathering space for family and friends. One of the home s most desirable features is the main-floor primary suite, complete with a private ensuite, offering the convenience of main-level living without sacrificing space. Whether you re looking to simplify your lifestyle or planning for the future, this thoughtful layout provides exceptional flexibility. Upstairs, you ll find two generously sized bedrooms, a spacious family room that makes an ideal second living area, home office, or children s retreat, along with a conveniently located laundry room. Step outside to a private backyard with plenty of room to relax, entertain, garden, or create your own outdoor oasis. Combining modern design, quality construction, and an unbeatable location, this move-in-ready home offers the perfect balance of style, comfort, and functionality in one of Kitchener s most sought-after neighbourhoods. Book your private showing today and discover everything this exceptional home has to offer. *Some images have been virtually altered using AI. (id:56071). Get more information on 972 Stonecliffe Walk Unitno. 18
Property Features
Features: Automatic Garage Door Opener Rental Equipment: Other Directions: STONECLIFFE WALK & BLAIR CREEK Zoning Description: R3, 493R Interior Size (Approximate): 2843 sqft Lot (Approximate): under 1/2 acre Exterior Finish: Brick, Stucco Water: Municipal water, Municipal sewage system Heating / Cooling: / Central air conditioning Age (Approximate): 2022 Foundation: Unknown Constructed Date: 2022 Basement: Full (Unfinished) Unfinished
Rooms & Sizes
(Approximate)
Bedroom Second level 13 0 x 14 0
Bedroom Second level 12 11 x 14 3
4pc Bathroom Second level 5 7 x 9 8
Laundry room Second level 9 3 x 8 1
Family room Second level 19 10 x 11 4
Foyer Main level 11 8 x 11 3
4pc Bathroom Main level 8 5 x 8 8
Primary Bedroom Main level 12 9 x 15 4
2pc Bathroom Main level 5 11 x 5 4
Pantry Main level 8 4 x 5 4
Living room Main level 14 9 x 16 9
Dining room Main level 11 7 x 16 9
Kitchen Main level 14 9 x 8 10
Den Main level 9 7 x 8 0
Found a property your're looking for? Schedule a showing with our team. We're here to answer your questions and help you get a closer look.
Get More Property Info!
John DiRenzo
Sales Representative RE/MAX Centre City John DiRenzo Team Brokerage
Direct Phone: (519) 857-3490
John DiRenzo, Salesperson. Cell: (519) 857-3490. RE/MAX Centre City John DiRenzo Team Brokerage.
Terms Of Use
This website is operated by RE/MAX Centre City John DiRenzo Team Brokerage, a brokerage who is a member of The Canadian Real Estate Association (CREA). The content on this website is owned or controlled by CREA. By accessing this website, the user agrees to be bound by these terms of use as amended from time to time, and agrees that these terms of use constitute a binding contract between the user, RE/MAX Centre City John DiRenzo Team Brokerage, and CREA.
The content on this website is protected by copyright and other laws, and is intended solely for the private, non-commercial use by individuals. Any other reproduction, distribution or use of the content, in whole or in part, is specifically prohibited. Prohibited uses include commercial use, "screen scraping", "database scraping", and any other activity intended to collect, store, reorganize or manipulate the content of this website.
Trademarks:
REALTOR®, REALTORS®, and the REALTOR® logo are certification marks that are owned by REALTOR® Canada Inc. and licensed exclusively to The Canadian Real Estate Association (CREA). These certification marks identify real estate professionals who are members of CREA and who must abide by CREA's By-Laws, Rules, and the REALTOR® Code. The MLS® trademark and the MLS® logo are owned by CREA and identify the professional real estate services provided by members of CREA. The data provided is for informational purposes only and should not be relied upon without verification.