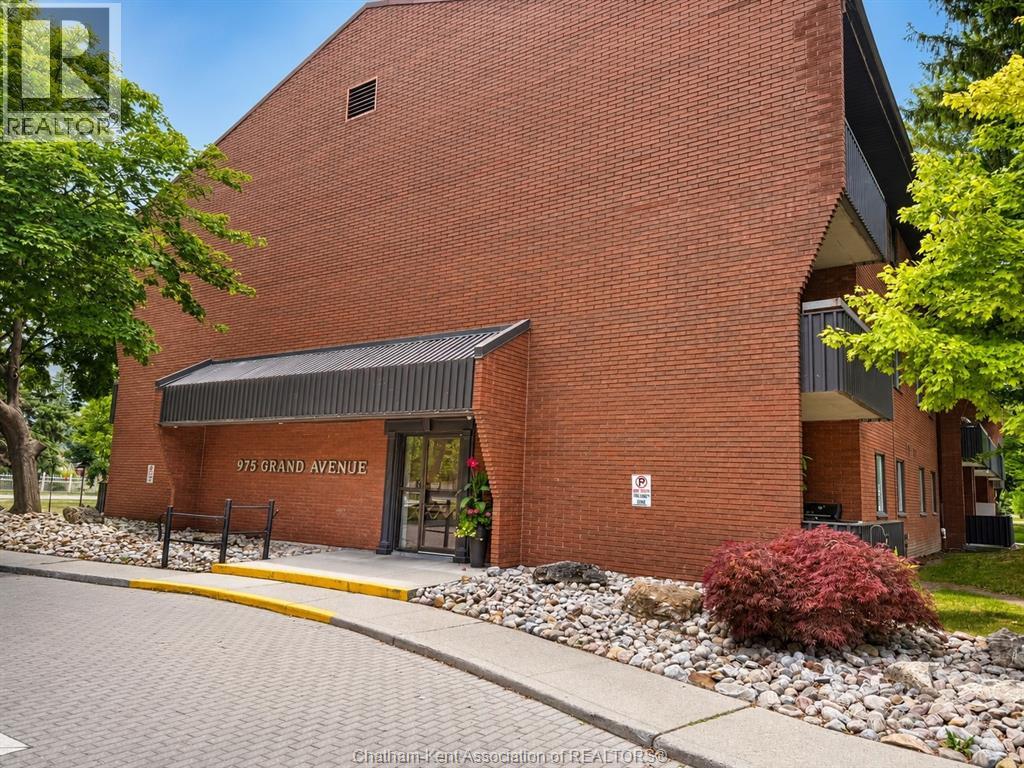
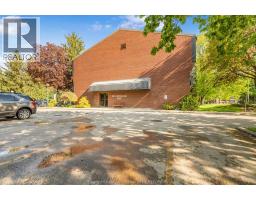
Address: 975 Grand AVENUE West UnitNo. 304, Chatham FOR SALE Postal Code: N7L4Z6 Style: Type: Single Family Apartment Maint/Condo. Fee: 361.00 Fee Includes: Monthly Exterior Maintenance, Ground Maintenance, Heat, Water Bedrooms: 2 Bathrooms: 1 Bedrooms Aboveground: 2 Bedrooms Belowground: 0 Parking: Open Garage: Open Lot Size (Approximate): x Property Size (Approximate): 356 X / 2.14 AC
About 975 Grand Avenue West Unitno. 304
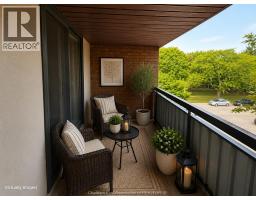
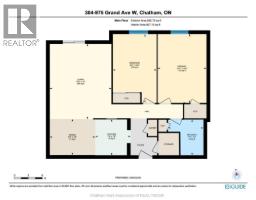
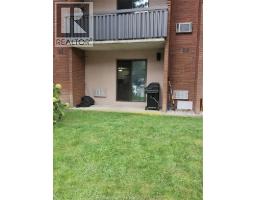
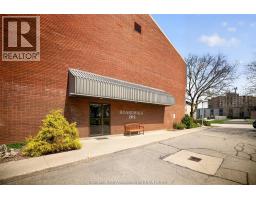
Opportunity meets affordability in this well-maintained 2-bedroom condo located in the highly sought-after Boardwalk on Grand Avenue West. This home is an excellent choice for first-time buyers, down sizers, or anyone looking for an affordable entry into homeownership. With very few units becoming available in this desirable community, it s easy to see why residents love calling it home. Situated in a quiet, well-kept neighbourhood, this condo is within walking distance of St. Clair College, grocery stores, restaurants, shopping, and a wide range of everyday amenities, making it an ideal location for both students and professionals alike. Inside, you ll find a bright open-concept living and dining area, two spacious bedrooms, a full bathroom and a private balcony. New/Upgraded shared laundry facilities. Don t miss your chance to own in one of the area s most desirable condo communities. Be sure to explore the iGuide 3D virtual tour and floor plans to experience everything this home has to offer. (id:56071). Get more information on 975 Grand Avenue West Unitno. 304
Property Features
Rental Equipment: Zoning Description: RM2 Interior Size (Approximate): 922 sqft Lot (Approximate): 356 X / 2.14 AC|2 - 3.99 acres 356 X / 2.14 AC Flooring: Carpeted, Ceramic/Porcelain Water: , Heating / Cooling: See Remarks / Age (Approximate): 1981 Foundation: Concrete Finished Area: 922 sqft Constructed Date: 1981 Basement:
Rooms & Sizes
(Approximate)
4pc Bathroom Main level Measurements not available
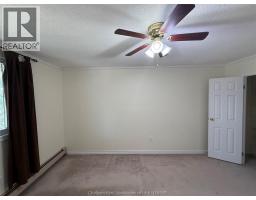
Bedroom Main level 14 ft ,8 in x 9 ft ,4 in
Primary Bedroom Main level 14 ft ,8 in x 10 ft ,5 in
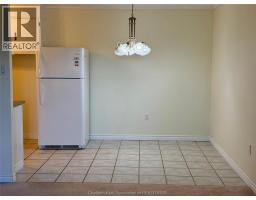
Dining room Main level 7 ft ,8 in x 9 ft ,8 in
Kitchen Main level 7 ft ,8 in x 7 ft ,6 in
Living room Main level 16 ft x 13 ft ,2 in
Found a property your're looking for? Schedule a showing with our team. We're here to answer your questions and help you get a closer look.
Get More Property Info!
John DiRenzo
Sales Representative RE/MAX Centre City John DiRenzo Team Brokerage
Direct Phone: (519) 857-3490
John DiRenzo, Salesperson. Cell: (519) 857-3490. RE/MAX Centre City John DiRenzo Team Brokerage.
Terms Of Use
This website is operated by RE/MAX Centre City John DiRenzo Team Brokerage, a brokerage who is a member of The Canadian Real Estate Association (CREA). The content on this website is owned or controlled by CREA. By accessing this website, the user agrees to be bound by these terms of use as amended from time to time, and agrees that these terms of use constitute a binding contract between the user, RE/MAX Centre City John DiRenzo Team Brokerage, and CREA.
The content on this website is protected by copyright and other laws, and is intended solely for the private, non-commercial use by individuals. Any other reproduction, distribution or use of the content, in whole or in part, is specifically prohibited. Prohibited uses include commercial use, "screen scraping", "database scraping", and any other activity intended to collect, store, reorganize or manipulate the content of this website.
Trademarks:
REALTOR®, REALTORS®, and the REALTOR® logo are certification marks that are owned by REALTOR® Canada Inc. and licensed exclusively to The Canadian Real Estate Association (CREA). These certification marks identify real estate professionals who are members of CREA and who must abide by CREA's By-Laws, Rules, and the REALTOR® Code. The MLS® trademark and the MLS® logo are owned by CREA and identify the professional real estate services provided by members of CREA. The data provided is for informational purposes only and should not be relied upon without verification.

 FOR SALE







 FOR SALE
 FOR SALE
 FOR SALE
 FOR SALE